Nicely remolded 5bed 2bath home on a huge lot ready for all your space needs! Outside you have plenty of space to entertain and make your own with also a detached huge garage! Once you walk in the entry way you will be greeted by a huge open space living room that flows into the kitchen and dining combo. Kitchen has been completely remodeled with new flooring, cabinets, appliances, and lighting. Kitchen does have door the leads to the backyard too. Main level has 3 bedrooms and two bathrooms that have been completely remodeled! Basement is finished with 2 more bedrooms and a huge family room that is open to all your needs! Home has new carpet, paint, lighting, roof, appliances, and so much more!
Active
$515,000
2051 Oriole Rd, Pueblo, CO 81006
5beds
2,820sqft
Single Family Residence
Built in 1965
0.96 Acres Lot
$-- Zestimate®
$183/sqft
$-- HOA
What's special
Huge lotNew flooringDetached huge garageHuge family roomKitchen and dining comboNew carpet
- 42 days
- 286
- 10
Zillow last checked:
Listing updated:
Listed by:
Brandon A. Smith 719-569-1766,
Elite Home Sales & Property Management
Source: PAR,MLS#: 242448
Facts & features
Interior
Bedrooms & bathrooms
- Bedrooms: 5
- Bathrooms: 2
- Full bathrooms: 2
- Main level bedrooms: 3
Primary bedroom
- Level: Main
- Area: 72
- Dimensions: 6 x 12
Bedroom 2
- Level: Main
- Area: 72
- Dimensions: 6 x 12
Bedroom 3
- Level: Main
- Area: 72
- Dimensions: 6 x 12
Bedroom 4
- Level: Basement
- Area: 120
- Dimensions: 6 x 20
Bedroom 5
- Level: Basement
- Area: 126
- Dimensions: 14 x 9
Family room
- Level: Basement
- Area: 270
- Dimensions: 6 x 45
Kitchen
- Level: Main
- Area: 40
- Dimensions: 5 x 8
Living room
- Level: Main
- Area: 133
- Dimensions: 7 x 19
Features
- Basement: Full
- Has fireplace: No
Interior area
- Total structure area: 2,820
- Total interior livable area: 2,820 sqft
Video & virtual tour
Property
Parking
- Total spaces: 2
- Parking features: 2 Car Garage Detached
- Has garage: Yes
- Covered spaces: 2
Features
- Patio & porch: Porch-Open-Front, Porch-Open-Rear
- Fencing: Metal Fence-Front,Metal Fence-Rear
Lot
- Size: 0.96 Acres
- Features: Irregular Lot, Lawn-Front, Trees-Front, Trees-Rear
Details
- Parcel number: 1423001005
- Zoning: A-4
- Special conditions: Standard
Construction
Type & style
- Home type: SingleFamily
- Architectural style: Ranch
- Property subtype: Single Family Residence
Condition
- Year built: 1965
Community & HOA
Community
- Security: Smoke Detector/CO
- Subdivision: St Charles/Mesa
Location
- Region: Pueblo
Financial & listing details
- Price per square foot: $183/sqft
- Tax assessed value: $299,770
- Annual tax amount: $1,380
- Date on market: 9/24/2026
- Has irrigation water rights: Yes
- Road surface type: Unimproved
Estimated market value
Not available
Estimated sales range
Not available
Not available
Price history
| Date | Event | Price |
|---|---|---|
| 9/24/2026 | Listed for sale | $515,000+145.2%$183/sqft |
Source:  PAR #242448 Report a problem | ||
| 2/20/2026 | Sold | $210,000-4.5%$74/sqft |
Source: PAR #236359 Report a problem | ||
| 1/19/2026 | Contingent | $220,000$78/sqft |
Source: PAR #236359 Report a problem | ||
| 1/7/2026 | Listed for sale | $220,000$78/sqft |
Source: PAR #236359 Report a problem | ||
Public tax history
| Year | Property taxes | Tax assessment |
|---|---|---|
| 2026 | $1,353 +23.6% | $20,384 +8.8% |
| 2025 | $1,095 -1.1% | $18,730 -10.9% |
| 2024 | $1,107 -21.2% | $21,030 -1% |
| 2023 | $1,405 -2.5% | $21,240 +55.7% |
| 2022 | $1,441 +10.6% | $13,640 -2.8% |
| 2021 | $1,304 +0.2% | $14,030 +10.8% |
| 2020 | $1,300 +127.7% | $12,663 +16.7% |
| 2018 | $571 | $10,847 |
| 2017 | $571 -47.7% | $10,847 +2.8% |
| 2016 | $1,093 | $10,554 |
| 2015 | $1,093 +123.1% | $10,554 +10.5% |
| 2014 | $490 -54.1% | $9,548 |
| 2013 | $1,067 -5.5% | $9,548 -7.8% |
| 2012 | $1,130 | $10,353 |
| 2011 | $1,130 -0.7% | $10,353 -5.5% |
| 2010 | $1,138 +1.9% | $10,957 +0.1% |
| 2009 | $1,117 -1.5% | $10,950 +2% |
| 2008 | $1,133 -2.8% | $10,740 |
| 2007 | $1,165 +2.7% | $10,740 +3.9% |
| 2006 | $1,135 +2.1% | $10,340 +9% |
| 2005 | $1,112 +1.2% | $9,490 |
| 2004 | $1,099 -5.7% | $9,490 -0.9% |
| 2003 | $1,165 +5.8% | $9,580 -7.1% |
| 2002 | $1,101 +6.7% | $10,310 +1.8% |
| 2001 | $1,032 | $10,130 |
Find assessor info on the county website
Monthly payment
Est. payment
Payment breakdown
Explore the cost of this home by adjusting the details. Changes won't be saved.Climate risks
Neighborhood: 81006
Nearby schools
Similar homes
- $499,0004 bd2 ba3.2k sqft30821 E Clair Rd, Pueblo, CO 81006For Sale
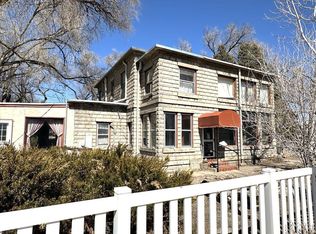 MLS ID #230712, Chris Pisciotta, Keller Williams Performance Realty. PAR
- $635,0005 bd3 ba3.2k sqft1725 Harlow Ave, Pueblo, CO 81006For Sale
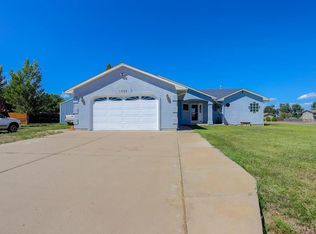 MLS ID #221570, Gil Baca, CB Realty. PAR
- $499,9993 bd2 ba1.8k sqft35270 Ford Rd, Pueblo, CO 81006For Sale
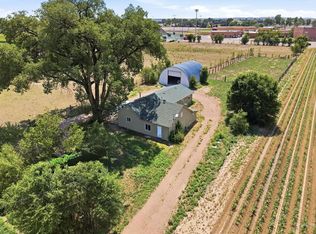 MLS ID #241927, Savannah Perry, The Platinum Group Realtors. PAR
- $360,0004 bd2 ba1.9k sqft25822 Hillside Rd, Pueblo, CO 81006For Sale
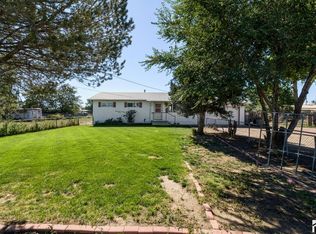 MLS ID #242628, Kristin Muldoon, Muldoon Associates, Inc. PAR
- $280,0004 bd2 ba2.8k sqft219 41st Lane, Pueblo, CO 81006For Sale
 MLS ID #3378694, Jamie Goodvin, JPAR Modern Real Estate. REcolorado as distributed by MLS GRID
