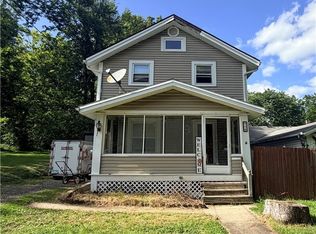
This historical home is ready to move in and is situated on a large lot close to all Ravenna has to offer! Walk to shops and eateries as well as stroll through the quaint neighborhood! This home is also conveniently located within walking distance to a shopping centers with a variety of stores.
RECENT upgrades include, alarm system and new metal roof in 2023. The heating and cooling systems are currently working and in good condition, however the homeowner is offering a home warranty for added protection. There are double pane energy efficient and quiet EASY CLEAN windows that were put in, in 2005. There is no transferrable warranty as the company has long since went out of business. This home features custom wood cabinetry, large cement driveway and turn-around into a 3-car garages with remotes. The basement is fully walled with cement floor. The basement houses the laundry and features lovely built-ins. There is a fireplace in the Living Room. It has not been used in years. Sellers never used it and not sure of the last time the previous owners might have used it. A gas insert can be put in, but it was recommended that a professional in the fireplace business evaluate whether an actual fireplace can be put back in. A little TLC could bring this home back to it's original splendor. Home is being SOLD "AS IS".
Pending
Price cut: $8K (10/6)
$200,000
751 E Main St, Ravenna, OH 44266
4beds
1,680sqft
Single Family Residence
Built in 1935
0.29 Acres Lot
$-- Zestimate®
$119/sqft
$-- HOA
What's special
Alarm systemLarge lotCustom wood cabinetry
- 115 days
- 862
- 39
Zillow last checked:
Listing updated:
Listed by:
Deborah A Kruis 330-221-0272 DAKruis@gmail.com,
Coldwell Banker Schmidt Realty
Source: MLS Now,MLS#: 5181116 Originating MLS: Akron Cleveland Association of REALTORS
Originating MLS: Akron Cleveland Association of REALTORSFacts & features
Interior
Bedrooms & bathrooms
- Bedrooms: 4
- Bathrooms: 2
- Full bathrooms: 2
- Main level bathrooms: 1
Primary bedroom
- Description: Flooring: Wood
- Level: Second
- Dimensions: 11 x 14
Bedroom
- Description: Flooring: Wood
- Level: Second
- Dimensions: 11 x 12
Bedroom
- Description: Flooring: Wood
- Level: Second
- Dimensions: 11 x 14
Bedroom
- Level: Second
- Dimensions: 11 x 12
Bathroom
- Level: First
- Dimensions: 7 x 5
Bathroom
- Level: Second
- Dimensions: 8 x 9
Dining room
- Description: Flooring: Wood
- Level: First
- Dimensions: 11 x 13
Great room
- Level: First
- Dimensions: 14 x 20
Kitchen
- Description: Flooring: Luxury Vinyl Tile
- Level: First
- Dimensions: 13 x 15
Heating
- Forced Air, Gas
Cooling
- Central Air
Appliances
- Included: Dishwasher, Refrigerator
- Laundry: Lower Level
Features
- Built-in Features
- Basement: Full,Unfinished
- Number of fireplaces: 1
Interior area
- Total structure area: 1,680
- Total interior livable area: 1,680 sqft
- Finished area above ground: 1,680
- Finished area below ground: 0
Video & virtual tour
Property
Parking
- Total spaces: 3
- Parking features: Detached, Electricity, Garage, Garage Door Opener, Paved
- Garage spaces: 3
Accessibility
- Accessibility features: None
Features
- Levels: Two
- Stories: 2
- Patio & porch: Porch
- Has view: Yes
- View description: City Lights
Lot
- Size: 0.29 Acres
- Dimensions: 60 x 180
- Features: Back Yard, City Lot
Details
- Additional structures: Outbuilding, Storage
- Parcel number: 313200400201000
Construction
Type & style
- Home type: SingleFamily
- Architectural style: Colonial
- Property subtype: Single Family Residence
Materials
- Other
- Foundation: Block
- Roof: Asphalt,Fiberglass
Condition
- Year built: 1935
Details
- Warranty included: Yes
Utilities & green energy
- Sewer: Public Sewer
- Water: Public
Community & HOA
Community
- Features: Public Transportation
- Security: Security System
HOA
- Has HOA: No
Location
- Region: Ravenna
Financial & listing details
- Price per square foot: $119/sqft
- Tax assessed value: $175,700
- Annual tax amount: $2,245
- Date on market: 6/22/2026
- Cumulative days on market: 240 days
- Listing terms: Cash,Conventional
Estimated market value
Not available
Estimated sales range
Not available
Not available
Price history
| Date | Event | Price |
|---|---|---|
| 10/13/2026 | Pending sale | $200,000$119/sqft |
Source:  MLS Now #5181116 Report a problem MLS Now #5181116 Report a problem | ||
| 10/6/2026 | Price change | $200,000-3.8%$119/sqft |
Source: MLS Now #5181116 Report a problem | ||
| 7/16/2026 | Price change | $208,000-3.3%$124/sqft |
Source: MLS Now #5181116 Report a problem | ||
| 6/22/2026 | Listed for sale | $215,000$128/sqft |
Source: MLS Now #5181116 Report a problem | ||
| 5/18/2026 | Listing removed | $215,000$128/sqft |
Source: MLS Now #5181116 Report a problem | ||
| 2/14/2026 | Listed for sale | $215,000+0.9%$128/sqft |
Source: MLS Now #5181116 Report a problem | ||
| 2/1/2026 | Contingent | $213,000$127/sqft |
Source: MLS Now #5181116 Report a problem | ||
| 1/13/2026 | Listed for sale | $213,000+71.8%$127/sqft |
Source: MLS Now #5181116 Report a problem | ||
| 11/27/2013 | Sold | $124,000-4.6%$74/sqft |
Source: Public Record Report a problem | ||
| 8/24/2013 | Listing removed | $130,000$77/sqft |
Source: Howard Hanna - Aurora #3429137 Report a problem | ||
| 7/24/2013 | Listed for sale | $130,000$77/sqft |
Source: Howard Hanna - Aurora #3429137 Report a problem | ||
Public tax history
| Year | Property taxes | Tax assessment |
|---|---|---|
| 2025 | $2,643 +17.7% | $61,500 |
| 2024 | $2,245 +1.8% | $61,500 +24.2% |
| 2023 | $2,205 0% | $49,500 |
| 2022 | $2,205 -0.1% | $49,500 |
| 2021 | $2,208 +7.4% | $49,500 +20.8% |
| 2020 | $2,057 -0.1% | $40,960 |
| 2019 | $2,059 +7.3% | $40,960 +13.5% |
| 2018 | $1,919 | $36,090 |
| 2017 | $1,919 +6.4% | $36,090 |
| 2016 | $1,804 -0.1% | $36,090 |
| 2015 | $1,807 +0.1% | $36,090 |
| 2014 | $1,805 -1.9% | $36,090 |
| 2013 | $1,840 +35.4% | $36,090 |
| 2012 | $1,359 -11.5% | $36,090 -13.5% |
| 2011 | $1,535 +3.5% | $41,730 |
| 2010 | $1,484 -0.1% | $41,730 |
| 2009 | $1,485 | $41,730 |
| 2008 | $1,485 -12.7% | $41,730 |
| 2005 | $1,702 +13.7% | -- |
| 2004 | $1,497 +3.4% | -- |
| 2003 | $1,448 +8% | -- |
| 2002 | $1,340 -50.9% | -- |
| 2001 | $2,729 | -- |
| 2000 | $2,729 +23.2% | -- |
| 1999 | $2,215 | -- |
Find assessor info on the county website
Monthly payment
Est. payment
Payment breakdown
Explore the cost of this home by adjusting the details. Changes won't be saved.Climate risks
Neighborhood: 44266
Nearby schools
Schools provided by the listing agent
- District: Ravenna CSD - 6706
Source: MLS Now. This data may not be complete. We recommend contacting the local school district to confirm school assignments for this home.

Similar homes
- $249,9003 bd2 ba1.4k sqft1073 Sunnywood Ln, Ravenna, OH 44266For Sale
 MLS ID #5223902, Ronald L Lewis Jr, Jack Kohl Realty. MLS Now
 - $145,0003 bd2 ba2.3k sqft218 Lincoln St, Ravenna, OH 44266For Sale
 MLS ID #5232127, Christina L Gemmel, Berkshire Hathaway HomeServices Stouffer Realty. MLS Now
 - $174,9004 bd3 ba2k sqft1700 Holly Dr, Kent, OH 44240For Sale
 MLS ID #5244221, Ryan Poland, Jack Kohl Realty. MLS Now
 - $--3 bd2 ba1.4k sqft1470 Huguelet St, Akron, OH 44305AuctionAuction.com 2
