Welcome to a beautifully designed modern family home offering generous living space, thoughtful finishes, and room for everyone to spread out! With an open-concept main level, four bedrooms upstairs, and an incredible finished basement, this home is designed for both everyday family life and entertaining.
The main level features a spacious open floor plan with two gas fireplaces. Upstairs you'll find four
bedrooms, including a private and generously sized primary suite, along with a huge bonus room above the garage. The finished basement adds even more living space with multiple egress windows, highlighted by a large family room and bar!
The oversized garage is equipped with in-floor heat and floor drains. Outside, enjoy a huge lot with plenty of space to entertain! Book your showing today!
Active
Price cut: $10K (9/16)
$395,000
751 S 12th St, Bird Island, MN 55310
5beds
4,169sqft
Single Family
Built in 2009
0.83 Acres Lot
$386,400 Zestimate®
$95/sqft
$-- HOA
What's special
Thoughtful finishesOpen-concept main levelSpacious open floor planTwo gas fireplacesIncredible finished basementLarge family roomGenerous living space
- 29 days
- 1,030
- 48
Likely to sell faster than
Zillow last checked:
Listing updated:
Listed by:
Andrew D. McNair 952-201-8323,
RE/MAX Advantage Plus
Source: NorthstarMLS as distributed by MLS GRID,MLS#: 7134494
Facts & features
Interior
Bedrooms & bathrooms
- Bedrooms: 5
- Bathrooms: 4
- Full bathrooms: 3
- 1/2 bathrooms: 1
Bedroom
- Level: Upper
- Area: 225 Square Feet
- Dimensions: 15x15
Bedroom 2
- Level: Upper
- Area: 144 Square Feet
- Dimensions: 12x12
Bedroom 3
- Level: Upper
- Area: 224 Square Feet
- Dimensions: 16x14
Bedroom 4
- Level: Upper
- Area: 100 Square Feet
- Dimensions: 10x10
Bedroom 5
- Level: Lower
- Area: 182 Square Feet
- Dimensions: 14x13
Bonus room
- Level: Upper
- Area: 504 Square Feet
- Dimensions: 42x12
Dining room
- Level: Main
- Area: 224 Square Feet
- Dimensions: 16x14
Family room
- Level: Lower
- Area: 420 Square Feet
- Dimensions: 14x30
Kitchen
- Level: Main
- Area: 420 Square Feet
- Dimensions: 14x30
Living room
- Level: Main
- Area: 224 Square Feet
- Dimensions: 16x14
Office
- Level: Main
- Area: 210 Square Feet
- Dimensions: 15x14
Heating
- Forced Air, Fireplace(s), In-Floor Heating
Cooling
- Central Air
Appliances
- Included: Air-To-Air Exchanger, Dishwasher, Dryer, Electric Water Heater, Microwave, Range, Refrigerator, Stainless Steel Appliance(s), Washer, Water Softener Owned
- Laundry: Laundry Room, Main Level
Features
- Basement: Block,Drain Tiled,Egress Window(s),Finished,Full,Sump Pump
- Number of fireplaces: 2
- Fireplace features: Gas, Living Room
Interior area
- Total structure area: 4,455
- Total interior livable area: 4,169 sqft
- Finished area above ground: 3,159
- Finished area below ground: 1,010
Property
Parking
- Total spaces: 3
- Parking features: Attached, Driveway - Other Surface, Electric Vehicle Charging Station(s), Floor Drain, Garage Door Opener, Heated Garage
- Attached garage spaces: 3
- Has uncovered spaces: Yes
- Details: Garage Dimensions (26x25), Garage Door Height (7), Garage Door Width (8)
Accessibility
- Accessibility features: None
Features
- Levels: Two
- Stories: 2
- Patio & porch: Front Porch, Patio
Lot
- Size: 0.83 Acres
- Dimensions: 220 x 165
- Features: Corner Lot
Details
- Foundation area: 1296
- Parcel number: 280379500
- Zoning description: Residential-Single Family
Construction
Type & style
- Home type: SingleFamily
- Property subtype: Single Family
Materials
- Frame
- Roof: Asphalt
Condition
- New construction: No
- Year built: 2009
Utilities & green energy
- Electric: 200+ Amp Service
- Gas: Natural Gas
- Sewer: City Sewer/Connected
- Water: City Water/Connected
Community & HOA
Community
- Subdivision: Zimmermans First Add
HOA
- Has HOA: No
Location
- Region: Bird Island
Financial & listing details
- Price per square foot: $95/sqft
- Tax assessed value: $412,000
- Annual tax amount: $6,698
- Date on market: 8/28/2026
Estimated market value
$386,400
$367,000 - $406,000
$3,156/mo
Price history
| Date | Event | Price |
|---|---|---|
| 9/16/2026 | Price change | $395,000-2.5%$95/sqft |
Source:  NorthstarMLS as distributed by MLS GRID #7134494 Report a problem NorthstarMLS as distributed by MLS GRID #7134494 Report a problem | ||
| 8/28/2026 | Listed for sale | $405,000+12.5%$97/sqft |
Source: NorthstarMLS as distributed by MLS GRID #7134494 Report a problem | ||
| 11/22/2024 | Sold | $360,000-1.4%$86/sqft |
Source: NorthstarMLS as distributed by MLS GRID #6517451 Report a problem | ||
| 10/31/2024 | Pending sale | $365,000$88/sqft |
Source: NorthstarMLS as distributed by MLS GRID #6517451 Report a problem | ||
| 8/30/2024 | Price change | $365,000-2.7%$88/sqft |
Source: NorthstarMLS as distributed by MLS GRID #6517451 Report a problem | ||
| 7/30/2024 | Price change | $375,000-2.6%$90/sqft |
Source: NorthstarMLS as distributed by MLS GRID #6517451 Report a problem | ||
| 5/24/2024 | Price change | $385,000-3.7%$92/sqft |
Source: NorthstarMLS as distributed by MLS GRID #6517451 Report a problem | ||
| 5/8/2024 | Price change | $399,900-4.8%$96/sqft |
Source: NorthstarMLS as distributed by MLS GRID #6517451 Report a problem | ||
| 4/15/2024 | Listed for sale | $419,900+32.3%$101/sqft |
Source: NorthstarMLS as distributed by MLS GRID #6517451 Report a problem | ||
| 9/12/2019 | Sold | $317,500-9.3%$76/sqft |
Source: NorthstarMLS as distributed by MLS GRID #5258192 Report a problem | ||
| 8/13/2019 | Pending sale | $349,900$84/sqft |
Source: Henslin Real Estate & Land, LL #5258192 Report a problem | ||
| 8/11/2019 | Price change | $349,900-5.4%$84/sqft |
Source: Henslin Real Estate & Land, LL #5258192 Report a problem | ||
| 7/7/2019 | Listed for sale | $369,900$89/sqft |
Source: Henslin Real Estate & Land, LL #5258192 Report a problem | ||
Public tax history
| Year | Property taxes | Tax assessment |
|---|---|---|
| 2025 | $6,632 +0.3% | $410,596 +3.1% |
| 2024 | $6,614 +10.9% | $398,433 -0.3% |
| 2023 | $5,964 +7.8% | $399,700 +8.4% |
| 2022 | $5,530 +2.9% | $368,700 +19.9% |
| 2021 | $5,374 +4.3% | $307,500 +5.8% |
| 2020 | $5,150 +11.5% | $290,600 +9.8% |
| 2019 | $4,620 +11.9% | $264,600 +1.8% |
| 2018 | $4,128 +8% | $259,800 +3.7% |
| 2017 | $3,822 +4.3% | $250,500 |
| 2016 | $3,666 | -- |
| 2015 | -- | -- |
| 2014 | -- | -- |
| 2013 | -- | -- |
| 2012 | -- | -- |
| 2011 | -- | -- |
| 2010 | -- | -- |
Find assessor info on the county website
Monthly payment
Est. payment
Payment breakdown
Explore the cost of this home by adjusting the details. Changes won't be saved.Climate risks
Neighborhood: 55310
Similar homes
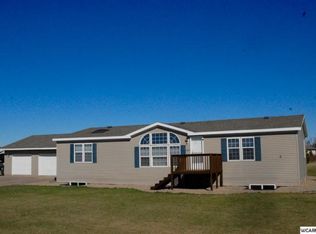
- $380,0004 bd3 ba2.1k sqft45251 810th Ave, Hector, MN 55342For Sale

 MLS ID #7118391, Eric A Newman, Coldwell Banker Realty. NorthstarMLS as distributed by MLS GRID
 - $249,9003 bd2 ba2k sqft111 Cherry Ave, Bird Island, MN 55310For Sale
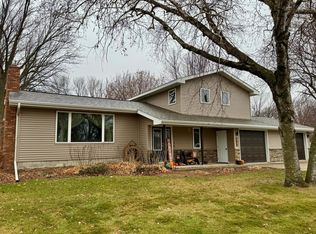 MLS ID #6821899, Joseph Haen, RE/MAX Preferred Realty. NorthstarMLS as distributed by MLS GRID
 - $374,0004 bd2 ba2.5k sqft904 Birch Ave W, Hector, MN 55342For Sale
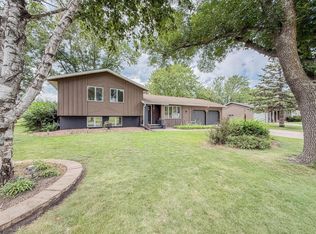 MLS ID #7116992, Rachel Kay Orsten, Orsten Realty. NorthstarMLS as distributed by MLS GRID
 - $299,9004 bd4 ba3.6k sqft311 9th St S, Olivia, MN 56277For Sale
 MLS ID #7005322, Joseph Haen, RE/MAX Preferred Realty. NorthstarMLS as distributed by MLS GRID
 - $490,0004 bd2 ba2.7k sqft18522 15th St SW, Blomkest, MN 56216For SaleMLS ID #7150220, Rachel Kay Orsten, Orsten Realty. NorthstarMLS as distributed by MLS GRID
- $425,0003 bd2 ba2.5k sqft4910 210th Ave SE, Lake Lillian, MN 56253For SaleMLS ID #7123315, Drew Maher, eXp Realty. NorthstarMLS as distributed by MLS GRID
- $260,0005 bd4 ba2.5k sqft280 Colfax Ave NE, Hector, MN 55342For SaleMLS ID #7141563, Matthew Nelson, TheMLSonline.com, Inc.. NorthstarMLS as distributed by MLS GRID
- $474,9004 bd3 ba3.4k sqft115 Burr Oak Rd, Redwood Falls, MN 56283For SaleMLS ID #6777153, Geri L. Theis, Scenic City Realty, LLC. NorthstarMLS as distributed by MLS GRID
- $379,9004 bd2 ba2.2k sqft100 Edgewood Dr, Redwood Falls, MN 56283For SaleMLS ID #7140148, Steve Koleno, Beycome Brokerage Realty LLC. NorthstarMLS as distributed by MLS GRID
- $237,0004 bd3 ba2.2k sqft1318 Chestnut Ave W, Olivia, MN 56277For SaleMLS ID #7057982, Shane Fitzner, Fitzner Real Estate LLC. NorthstarMLS as distributed by MLS GRID
- $250,0003 bd2 ba2.5k sqft(Undisclosed Address), Olivia, MN 56277For SaleMLS ID #7048725, Jolene Joyce Ervin, Edina Realty. NorthstarMLS as distributed by MLS GRID
- $299,9003 bd2 ba2.4k sqft33672 County Road 15, Morton, MN 56270For SaleMLS ID #7100502, Samantha Pendleton, Kerkhoff Auction & Real Estate. NorthstarMLS as distributed by MLS GRID
- $200,0004 bd2 ba2.6k sqft551 6th St E, Hector, MN 55342For SaleMLS ID #7107133, Eric A Newman, Coldwell Banker Realty. NorthstarMLS as distributed by MLS GRID
- $294,9003 bd3 ba2.1k sqft103 Northwood Dr, Redwood Falls, MN 56283For SaleMLS ID #7093784, Valerie Jean Stephens, Kerkhoff Auction & Real Estate. NorthstarMLS as distributed by MLS GRID
- $215,0004 bd2 ba2.6k sqft300 N Lincoln St, Redwood Falls, MN 56283For SaleMLS ID #6766775, Kara C Prescott, Kerkhoff Auction & Real Estate. NorthstarMLS as distributed by MLS GRID
- $239,9004 bd2 ba2.1k sqft810 Sunrise Blvd, Redwood Falls, MN 56283For SaleMLS ID #7089034, Valerie Jean Stephens, Kerkhoff Auction & Real Estate. NorthstarMLS as distributed by MLS GRID
