Welcome home to this beautifully maintained 4-bedroom, 2-bath residence in the highly sought-after River Glen community! Perfectly positioned overlooking a tranquil pond, this home offers an open-concept floor plan designed for both everyday living and effortless entertaining. The spacious kitchen features timeless cabinetry and countertops, a large breakfast bar with ample seating, and overlooks the dining area and expansive family room, creating the ideal gathering space. The thoughtfully designed split floor plan offers privacy for everyone, with the primary suite tucked away at the back of the home overlooking peaceful water views, while all three guest bedrooms are situated in their own separate wing. Step outside to the extended screened lanai and fully fenced backyard, where you'll enjoy relaxing evenings and picturesque pond views year-round. River Glen is one of Nassau County's most desirable communities, offering resort-style amenities including a Jr. Olympic-sized pool, fitness center, clubhouse, pickleball courts, playgrounds, scenic walking trails, and more. Conveniently located just minutes from I-95, you'll enjoy an easy commute to Jacksonville or Georgia, while Amelia Island's beautiful beaches, shopping, and dining are only a short drive away. This is Florida living at its finest!
Pending
$365,000
75104 Morning Glen Ct, Yulee, FL 32097
4beds
1,974sqft
Single Family Residence
Built in 2007
7,662 Square Feet Lot
$360,400 Zestimate®
$185/sqft
$9/mo HOA
What's special
Extended screened lanaiOverlooking a tranquil pondOpen-concept floor planPicturesque pond views year-roundSpacious kitchenTimeless cabinetry and countertopsFully fenced backyard
- 67 days
- 67
- 0
Zillow last checked:
Listing updated:
Listed by:
Melissa Ricks 904-548-8540,
KELLER WILLIAMS REALTY / FB OFFICE
Source: AINCAR,MLS#: 116597 Originating MLS: Amelia Island-Nassau County Assoc of Realtors Inc
Originating MLS: Amelia Island-Nassau County Assoc of Realtors IncFacts & features
Interior
Bedrooms & bathrooms
- Bedrooms: 4
- Bathrooms: 2
- Full bathrooms: 2
Other
- Description: Flooring: Carpet,Tile
Heating
- Central, Electric
Cooling
- Central Air, Electric
Appliances
- Included: Dishwasher, Disposal, Microwave, Refrigerator, Water Softener Owned, Stove
Features
- Ceiling Fan(s), Cable TV
- Windows: Aluminum Frames
Interior area
- Total structure area: 1,974
- Total interior livable area: 1,974 sqft
Property
Parking
- Total spaces: 2
- Parking features: Two Car Garage, Garage Door Opener
- Garage spaces: 2
Features
- Levels: One
- Stories: 1
- Patio & porch: Rear Porch, Covered, Patio, Screened
- Exterior features: Fence
- Pool features: Community
Lot
- Size: 7,662 Square Feet
- Dimensions: .18
Details
- Parcel number: 112N26183000500000
- Zoning: x
- Special conditions: None
Construction
Type & style
- Home type: SingleFamily
- Architectural style: One Story
- Property subtype: Single Family Residence
Materials
- Frame, Stucco
- Roof: Shingle
Condition
- Resale
- Year built: 2007
Utilities & green energy
- Sewer: Public Sewer
- Water: Public
- Utilities for property: Cable Available
Community & HOA
Community
- Features: Pool
- Subdivision: River Glen
HOA
- Has HOA: Yes
- HOA fee: $110 annually
Location
- Region: Yulee
Financial & listing details
- Price per square foot: $185/sqft
- Tax assessed value: $280,199
- Annual tax amount: $4,194
- Date on market: 7/2/2026
- Cumulative days on market: 50 days
- Listing terms: Cash,Conventional,FHA,VA Loan
- Road surface type: Paved
Estimated market value
$360,400
$342,000 - $378,000
$2,303/mo
Price history
| Date | Event | Price |
|---|---|---|
| 7/31/2026 | Pending sale | $365,000$185/sqft |
Source:  realMLS #2153471 Report a problem realMLS #2153471 Report a problem | ||
| 7/2/2026 | Listed for sale | $365,000+58.7%$185/sqft |
Source: realMLS #2153471 Report a problem | ||
| 11/7/2019 | Sold | $230,000-6.1%$117/sqft |
Source: realMLS #1015633 Report a problem | ||
| 10/3/2019 | Pending sale | $245,000$124/sqft |
Source: ROOT REALTY LLC #1015633 Report a problem | ||
| 9/16/2019 | Listed for sale | $245,000+69.1%$124/sqft |
Source: ROOT REALTY LLC #1015633 Report a problem | ||
| 9/21/2017 | Listing removed | $1,550$1/sqft |
Source: GALPHIN REAL ESTATE SERVICES #76738 Report a problem | ||
| 8/14/2017 | Price change | $1,550-11.2%$1/sqft |
Source: Property Manager Report a problem | ||
| 7/25/2017 | Price change | $1,745-2.8%$1/sqft |
Source: Property Manager Report a problem | ||
| 6/27/2017 | Listed for rent | $1,795$1/sqft |
Source: Property Manager Report a problem | ||
| 3/30/2012 | Sold | $144,900+0.3%$73/sqft |
Source:  AINCAR #56859 Report a problem AINCAR #56859 Report a problem | ||
| 2/1/2012 | Listed for sale | $144,500-37.1%$73/sqft |
Source: CENTURY 21 John T. Ferreira & Son, Inc. #56859 Report a problem | ||
| 5/15/2008 | Sold | $229,900$116/sqft |
Source: Public Record Report a problem | ||
Public tax history
| Year | Property taxes | Tax assessment |
|---|---|---|
| 2025 | $4,194 +1% | $221,176 +2.9% |
| 2024 | $4,154 +3.9% | $214,943 +3% |
| 2023 | $3,997 +13.5% | $208,683 +3% |
| 2022 | $3,521 +2.4% | $202,605 +3% |
| 2021 | $3,437 -5.1% | $196,704 +8.3% |
| 2020 | $3,621 +61% | $181,677 +31.6% |
| 2019 | $2,248 | $138,045 +1.9% |
| 2018 | $2,248 +2.1% | $135,471 +2.1% |
| 2017 | $2,202 +8.7% | $132,685 +2.1% |
| 2016 | $2,025 +2% | $129,956 +0.7% |
| 2015 | $1,986 +0% | $129,053 +0.8% |
| 2014 | $1,986 | $128,029 +1.5% |
| 2013 | -- | $126,137 -0.4% |
| 2012 | -- | $126,659 -4.4% |
| 2011 | -- | $132,429 -13.4% |
| 2010 | -- | $152,857 -11.3% |
| 2009 | -- | $172,425 -2.5% |
| 2008 | -- | $176,869 |
Find assessor info on the county website
Monthly payment
Est. payment
Payment breakdown
Explore the cost of this home by adjusting the details. Changes won't be saved.Climate risks
Neighborhood: 32097


Similar homes
- $349,9004 bd2 ba1.8k sqft65057 Lagoon Forest Dr, Yulee, FL 32097For Sale
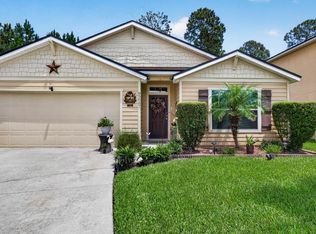 MLS ID #117141, Melissa Ricks, KELLER WILLIAMS REALTY / FB OFFICE. AINCAR
 - $368,0004 bd2 ba2.1k sqft70144 Roseapple Ct, Yulee, FL 32097For Sale
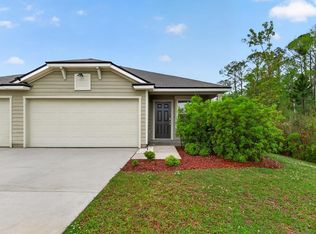 MLS ID #115676, Melissa Ricks, KELLER WILLIAMS REALTY / FB OFFICE. AINCAR
 - $350,0003 bd2 ba1.9k sqft77230 Cobblestone Dr, Yulee, FL 32097For Sale
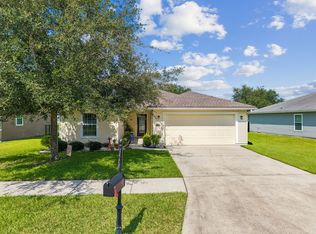 MLS ID #117004, Dean Miller, CENTURY 21 MILLER ELITE. AINCAR
 - $379,0003 bd2 ba1.7k sqft82079 Hooded Warbler Ct, Yulee, FL 32097For Sale
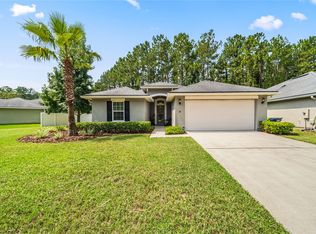 MLS ID #117148, Renee Cotromano, REAL BROKER LLC. AINCAR
 - $389,0003 bd2 ba2k sqft86434 MOONLIT WALK CIRCLE, YULEE, FL 32097For Sale
 MLS ID #L4963831, Kim Connahey, HOUSE OF GLASS REAL ESTATE PM. Stellar MLS
