This is one-floor living at its finest! This exquisite ranch-style home, located in the popular Donnybrook community, boasts an open floorplan, recently refinished gleaming wood floors and amazing natural light throughout! With over 2,200 square feet of living space, this single-family home offers a blend of classic charm and modern convenience, making it an ideal choice for discerning buyers. You'll feel welcomed in the entry foyer leading to the way to the spacious living and dining areas. This easy-flowing floorplan is perfect for both relaxing and entertaining. The combination kitchen and dining area is designed for functionality, with a built-in peninsula for casual dining, abundant granite counterspace, and stainless-steel appliances, including a built-in microwave, gas oven/range, dishwasher and refrigerator. This residence boasts an exquisite primary suite with primary bath(updated) and a secluded sunporch, perfect for relaxing with your morning coffee! Two more bedrooms and a second full bath offer convenience and accessibility. Other interior features include recessed lighting, ceiling fans and plenty of storage. The main floor laundry facilities add to the home's practicality, making daily chores effortless. You'll also notice the inviting wood stove, which serves as one of the focal points in the living area, providing warmth and ambiance during cooler months. The exterior of the property is equally impressive, featuring durable vinyl siding and an attractive landscaped lot. Access the backyard from the living room or from the primary suite sunporch. The detached garage accommodates two vehicles and includes additional attic storage space, and there's plenty of driveway parking, too. Residents of this community enjoy proximity to a variety of local amenities, including parks, shopping centers, and dining options. This property represents a unique opportunity to acquire a well-maintained residence in a sought-after location, combining comfort, style, and convenience. Schedule a viewing today to experience all that this exceptional home has to offer.
Pending
$459,900
7511 Knollwood Rd, Towson, MD 21286
3beds
2,211sqft
Single Family Residence
Built in 1953
8,349 Square Feet Lot
$463,300 Zestimate®
$208/sqft
$-- HOA
What's special
Entry foyerPlenty of storageMain floor laundry facilitiesAttractive landscaped lotAmazing natural light throughoutRecessed lightingCeiling fans
- 22 days
- 1,344
- 142
Likely to sell faster than
Zillow last checked:
Listing updated:
Listed by:
Michele Reid 410-493-9693,
Cummings & Co. Realtors (410) 823-0033
Source: Bright MLS,MLS#: MDBC2173590
Facts & features
Interior
Bedrooms & bathrooms
- Bedrooms: 3
- Bathrooms: 2
- Full bathrooms: 2
- Main level bathrooms: 2
- Main level bedrooms: 3
Basement
- Area: 0
Heating
- Forced Air, Natural Gas
Cooling
- Ceiling Fan(s), Central Air, Electric
Appliances
- Included: Microwave, Oven/Range - Gas, Dryer, Ice Maker, Refrigerator, Stainless Steel Appliance(s), Washer, Electric Water Heater
- Laundry: Main Level
Features
- Attic, Ceiling Fan(s), Combination Kitchen/Dining, Dining Area, Entry Level Bedroom, Open Floorplan, Upgraded Countertops
- Has basement: No
- Number of fireplaces: 1
- Fireplace features: Wood Burning Stove
Interior area
- Total structure area: 2,211
- Total interior livable area: 2,211 sqft
- Finished area above ground: 2,211
- Finished area below ground: 0
Video & virtual tour
Property
Parking
- Total spaces: 2
- Parking features: Storage, Detached
- Garage spaces: 2
Accessibility
- Accessibility features: No Stairs
Features
- Levels: One
- Stories: 1
- Pool features: None
Lot
- Size: 8,349 Square Feet
Details
- Additional structures: Above Grade, Below Grade
- Parcel number: 04090908001311
- Zoning: DR5.5
- Special conditions: Standard
Construction
Type & style
- Home type: SingleFamily
- Architectural style: Ranch/Rambler
- Property subtype: Single Family Residence
Materials
- Vinyl Siding
- Foundation: Crawl Space
Condition
- Excellent
- New construction: No
- Year built: 1953
Utilities & green energy
- Sewer: Public Sewer
- Water: Public
Community & HOA
Community
- Subdivision: Donnybrook
HOA
- Has HOA: No
Location
- Region: Towson
Financial & listing details
- Price per square foot: $208/sqft
- Tax assessed value: $413,200
- Annual tax amount: $5,347
- Date on market: 10/28/2026
- Listing agreement: Exclusive Right To Sell
- Ownership: Fee Simple
Estimated market value
$463,300
$440,000 - $486,000
$2,841/mo
Price history
| Date | Event | Price |
|---|---|---|
| 12/12/2006 | Sold | $375,000+87.5%$170/sqft |
Source: Public Record Report a problem | ||
| 2/25/2005 | Sold | $200,000$90/sqft |
Source: Public Record Report a problem | ||
Public tax history
| Year | Property taxes | Tax assessment |
|---|---|---|
| 2026 | $5,495 +1.9% | $413,200 -6.3% |
| 2025 | $5,393 +8.9% | $441,200 +8% |
| 2024 | $4,953 +8.6% | $408,700 +8.6% |
| 2023 | $4,560 +9.5% | $376,200 +9.5% |
| 2022 | $4,166 +1.3% | $343,700 +1.3% |
| 2021 | $4,114 +1.3% | $339,400 +1.3% |
| 2020 | $4,061 +1.3% | $335,100 +1.3% |
| 2019 | $4,009 +5.5% | $330,800 +5.5% |
| 2018 | $3,802 +5.8% | $313,667 +5.8% |
| 2017 | $3,594 | $296,533 +6.1% |
| 2016 | -- | $279,400 |
| 2015 | -- | $279,400 |
| 2014 | -- | $279,400 -8.7% |
| 2013 | -- | $305,900 |
| 2012 | -- | $305,900 |
| 2011 | -- | $305,900 -13.8% |
| 2010 | -- | $354,830 +17.3% |
| 2009 | -- | $302,416 +21% |
| 2008 | -- | $250,003 +26.5% |
| 2007 | -- | $197,590 +13.9% |
| 2006 | -- | $173,502 +16.1% |
| 2005 | -- | $149,416 +19.2% |
| 2004 | -- | $125,330 +4.4% |
| 2003 | -- | $120,040 +4.6% |
| 2002 | -- | $114,750 +4.8% |
| 2001 | -- | $109,460 |
Find assessor info on the county website
Monthly payment
Est. payment
Payment breakdown
Explore the cost of this home by adjusting the details. Changes won't be saved.Climate risks
Neighborhood: 21286
Nearby schools
Schools provided by the listing agent
- District: Baltimore County Public Schools
Source: Bright MLS. This data may not be complete. We recommend contacting the local school district to confirm school assignments for this home.


Similar homes
- $430,0003 bd2 ba1.8k sqft915 Shelley Rd, Towson, MD 21286For Sale
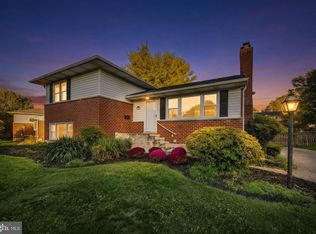
 MLS ID #MDBC2178458, Carin Ganjon, Cummings & Co. Realtors. Bright MLS
- $550,0004 bd3 ba2.1k sqft503 Fairway Ct, Towson, MD 21286For Sale
 MLS ID #MDBC2178192, Kim Barton, Keller Williams Legacy. Bright MLS
- $499,0003 bd2 ba1.8k sqft1206 Culvert Rd, Towson, MD 21286For Sale
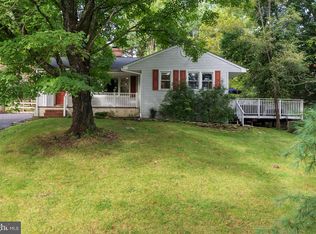 MLS ID #MDBC2177458, Catherine Miller, Monument Sotheby's International Realty. Bright MLS
- $563,0004 bd3 ba2.5k sqft1 Jacobo Ln, Baltimore, MD 21286For Sale
 MLS ID #MDBC2178754, Joe French, Realty Directions. Bright MLS
- $400,0003 bd2 ba1.2k sqft412 Fairmount Ave, Towson, MD 21286For SaleMLS ID #MDBC2168536, Mike Fielder, Cummings & Co. Realtors. Bright MLS
- $495,0003 bd2 ba1.6k sqft1401 Tenbury Rd, Lutherville Timonium, MD 21093For SaleMLS ID #MDBC2180890, Amelia Adams, Long & Foster Real Estate, Inc.. Bright MLS
- $525,0004 bd3 ba2.1k sqft7114 York Rd, Baltimore, MD 21212For SaleMLS ID #MDBC2176436, Richard Gans, Gans Realty. Bright MLS
- $465,0004 bd4 ba2k sqft9504 Oakbranch Way, Baltimore, MD 21236For SaleMLS ID #MDBC2181004, Zugell Jamison, Cummings & Co. Realtors. Bright MLS
- $465,0003 bd2 ba1.2k sqft803 W Joppa Rd, Baltimore, MD 21204For SaleMLS ID #MDBC2169270, JJ Legambi, Corner House Realty. Bright MLS
- $399,9003 bd2 ba2.6k sqft4420 Wynn Rd, Nottingham, MD 21236For SaleMLS ID #MDBC2179254, Nick Bogardus, Compass. Bright MLS
- $600,0004 bd3 ba2.7k sqft1433 Providence Rd, Towson, MD 21286For SaleMLS ID #MDBC2178444, Kim Barton, Keller Williams Legacy. Bright MLS
- $459,9003 bd2 ba2.3k sqft4516 E Joppa Rd, Perry Hall, MD 21128For SaleMLS ID #MDBC2172396, Nate Young, Cummings & Co. Realtors. Bright MLS
- $545,0003 bd3 ba2k sqft1620 Alston Rd, Baltimore, MD 21204For SaleMLS ID #MDBC2180570, Kim Barton, Keller Williams Legacy. Bright MLS
- $430,0004 bd3 ba1.7k sqft7717 Westmoreland Ave, Baltimore, MD 21234For SaleMLS ID #MDBC2174160, Patrick Campbell, Century 21 Advance Realty. Bright MLS
- $400,0003 bd2 ba1.5k sqft4514A Kenwood Ave, Baltimore, MD 21206For SaleMLS ID #MDBC2180776, Buddy Redmer, Keller Williams Gateway LLC. Bright MLS
- $399,9003 bd3 ba2.2k sqft9111 Yvonne Ave, Nottingham, MD 21236For SaleMLS ID #MDBC2179756, R.J. Breeden, Berkshire Hathaway HomeServices Homesale Realty. Bright MLS
- $424,9004 bd2 ba1.6k sqft74 Northwood Dr, Lutherville Timonium, MD 21093For SaleMLS ID #MDBC2167352, R.J. Breeden, Berkshire Hathaway HomeServices Homesale Realty. Bright MLS
- $445,0005 bd3 ba2.1k sqft3020 Northway Dr, Baltimore, MD 21234For SaleMLS ID #MDBA2230356, Danae` Blanton, Keller Williams Legacy. Bright MLS
- $369,0003 bd2 ba1.4k sqft7046 Heathfield Rd, Baltimore, MD 21212For SaleMLS ID #MDBC2173260, Julia Neal, Cummings & Co. Realtors. Bright MLS
- $649,9005 bd3 ba1.9k sqft7725 York Rd, Towson, MD 21204For SaleMLS ID #MDBC2177068, DIPENDRA BHATTARAI, Ghimire Homes. Bright MLS
