JUST LISTED | Your Reseda Retreat—with a Pool and Rental Income!
Imagine spending sunny afternoons by your own pool, hosting friends, and enjoying a beautifully renovated home—all with an income-producing ADU to help offset ownership costs.This move-in-ready Reseda home offers three spacious bedrooms, two updated bathrooms, and a permitted bonus room ideal for a home office, creative space, or additional lounge. Brand-new flooring, charming exposed beam accents, and a contemporary kitchen with premium finishes bring warmth and style to everyday living.Outside, the inviting pool area sets the scene for weekend gatherings and relaxing evenings. Refreshed landscaping, new sprinklers with a timer, and resurfaced, sealed, and repainted concrete give the outdoor spaces a clean, polished look.
Fresh interior and exterior paint, a newer HVAC system, a recently installed roof, and updated attic insulation add to the home’s appeal. The front ADU is currently binging great rental income monthly to help offset mortgage. Current tenant is amazing and has six months remaining on her lease.
This home is offered well below its appraised value. Current appraisel as of August 2026. Dont miss this great opportunity to own this great income property.
For sale
Listed by: Compass • Erik Rojas • Contact: 818-451-3700
$959,900
7513 Topeka Dr, Reseda, CA 91335
4beds
2,120sqft
Single Family Residence
Built in 1954
7,520 Square Feet Lot
$950,600 Zestimate®
$453/sqft
$-- HOA
What's special
- 17 hours
- 174
- 29
Zillow last checked:
Listing updated:
Listed by:
Erik Rojas DRE #01419828 818-451-3700,
Compass
Source: CRMLS,MLS#: SR26218942 Originating MLS: California Regional MLS
Originating MLS: California Regional MLSFacts & features
Interior
Bedrooms & bathrooms
- Bedrooms: 4
- Bathrooms: 3
- Full bathrooms: 3
- Main level bathrooms: 3
- Main level bedrooms: 4
Rooms
- Room types: Bonus Room, Entry/Foyer, Family Room, Kitchen, Living Room, Primary Bathroom, Primary Bedroom
Primary bedroom
- Features: Primary Suite
Bathroom
- Features: Bathtub, Granite Counters, Separate Shower, Tub Shower
Kitchen
- Features: Granite Counters, Kitchen/Family Room Combo, Quartz Counters, Remodeled, Updated Kitchen
Heating
- Central, Fireplace(s), Natural Gas
Cooling
- Central Air, Electric, Gas
Appliances
- Included: Dishwasher, Disposal, Gas Oven, Gas Range, Gas Water Heater, Microwave, Water To Refrigerator
- Laundry: Washer Hookup, Inside, Laundry Room
Features
- Brick Walls, Breakfast Area, Block Walls, Eat-in Kitchen, Granite Counters, Open Floorplan, Recessed Lighting, Primary Suite
- Flooring: Laminate, Wood
- Doors: Sliding Doors
- Windows: Screens
- Has fireplace: Yes
- Fireplace features: Family Room, Wood Burning
- Common walls with other units/homes: No Common Walls
Interior area
- Total interior livable area: 2,120 sqft
Property
Parking
- Parking features: Driveway, Guest, Paved
Features
- Levels: One
- Stories: 1
- Entry location: 1
- Exterior features: Lighting
- Has private pool: Yes
- Pool features: Fenced, In Ground, Private
- Spa features: None
- Fencing: Block,Vinyl,Wood
- Has view: Yes
- View description: City Lights, Pool
Lot
- Size: 7,520 Square Feet
- Features: 0-1 Unit/Acre, Flag Lot, Front Yard, Garden, Sprinklers In Rear, Sprinklers In Front, Lawn, Landscaped, Rocks, Sprinklers Timer, Sprinkler System
Details
- Additional structures: Guest House Attached
- Parcel number: 2104015013
- Special conditions: Standard
Construction
Type & style
- Home type: SingleFamily
- Architectural style: Traditional
- Property subtype: Single Family Residence
Materials
- Brick, Block, Drywall, Concrete, Stucco
- Foundation: Raised
- Roof: Composition,Flat,Shingle
Condition
- Turnkey
- New construction: No
- Year built: 1954
Utilities & green energy
- Electric: 220 Volts
- Sewer: Public Sewer
- Water: Public
- Utilities for property: Cable Available, Natural Gas Available, Sewer Available
Community & HOA
Community
- Features: Sidewalks, Fishing
- Security: Carbon Monoxide Detector(s), Smoke Detector(s)
Location
- Region: Reseda
Financial & listing details
- Price per square foot: $453/sqft
- Tax assessed value: $291,862
- Date on market: 10/9/2026
- Listing terms: Cash,Cash to New Loan,Conventional,FHA
- Road surface type: Paved
Estimated market value
$950,600
$903,000 - $998,000
$4,907/mo
Price history
| Date | Event | Price |
|---|---|---|
| 10/9/2026 | Listed for sale | $959,900+28%$453/sqft |
Source:  CRMLS #SR26218942 Report a problem CRMLS #SR26218942 Report a problem | ||
| 8/13/2026 | Sold | $750,000$354/sqft |
Source: CRMLS #SR26181575 Report a problem | ||
| 4/7/2026 | Listing removed | $1,600$1/sqft |
Source: CRMLS #SR26057852 Report a problem | ||
| 3/17/2026 | Listed for rent | $1,600$1/sqft |
Source: CRMLS #SR26057852 Report a problem | ||
Public tax history
| Year | Property taxes | Tax assessment |
|---|---|---|
| 2026 | -- | $291,862 +2% |
| 2025 | $3,669 +1.4% | $286,140 +2% |
| 2024 | $3,619 +1.9% | $280,530 +2% |
| 2023 | $3,553 +4.7% | $275,030 +2% |
| 2022 | $3,393 +1.5% | $269,638 +2% |
| 2021 | $3,343 -0.8% | $264,352 +1% |
| 2020 | $3,372 | $261,642 +2% |
| 2019 | $3,372 +8.2% | $256,512 +2% |
| 2018 | $3,117 | $251,484 +2% |
| 2017 | $3,117 +2.3% | $246,554 +2% |
| 2016 | $3,047 +2.9% | $241,721 +1.5% |
| 2015 | $2,962 +0.9% | $238,091 +2% |
| 2014 | $2,936 | $233,428 +2.5% |
| 2012 | -- | $227,820 +2% |
| 2011 | -- | $223,354 +0.8% |
| 2010 | -- | $221,686 -0.2% |
| 2009 | -- | $222,213 +2% |
| 2008 | -- | $217,857 +2% |
| 2007 | -- | $213,586 +2% |
| 2006 | -- | $209,399 |
| 2005 | -- | $209,399 +4% |
| 2004 | -- | $201,269 +1.9% |
| 2003 | -- | $197,581 +2% |
| 2002 | -- | $193,708 +8.2% |
| 2000 | -- | $179,000 |
Find assessor info on the county website
Monthly payment
Est. payment
Payment breakdown
Explore the cost of this home by adjusting the details. Changes won't be saved.Climate risks
Neighborhood: Reseda


Similar homes
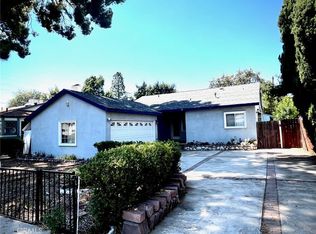
- $925,0004 bd2 ba1.7k sqft7844 Canby Ave, Reseda, CA 91335For Sale
 MLS ID #26998747, Vincent Nardi DRE # 02189642, Exclusive Realty Inc. CLAW
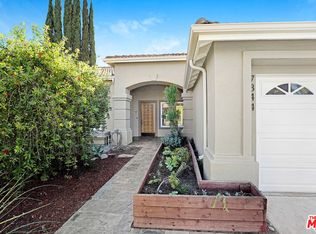
 - $1,025,0003 bd2 ba1.6k sqft7853 Bothwell Rd, Reseda, CA 91335For Sale
 MLS ID #26997071, Liraz Adam DRE # 02089786, LA Estate Brokerage. CLAW
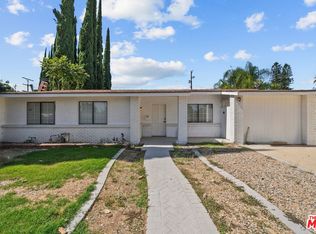
 - $979,9004 bd2 ba1.4k sqft7350 Donna Ave, Reseda, CA 91335For Sale
 MLS ID #SR26208471, Edgar Correa, eXp Realty of Greater Los Angeles, Inc.. CRMLS
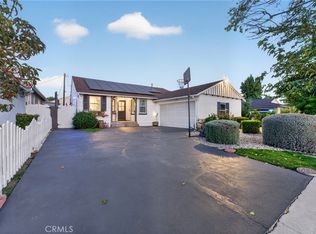
 - $1,099,0004 bd3 ba2.2k sqft6754 Rhea Ct, Reseda, CA 91335For Sale
 MLS ID #26998781, Timothy Xu DRE # 01703821, Compass. CLAW
