Estate sale. Ready to close. Nestled at 7514 S Oak DR, INDIANAPOLIS, IN, this single-family residence offers a unique opportunity to embrace a comfortable lifestyle within its walls. With 1461 square feet of living area, this two-story home offers ample space to create the environment you have always desired. Imagine mornings spent in one of the three bedrooms, sunlight streaming through the windows, gently awakening you to a new day. Outside, the expansive 17076 square foot lot offers endless possibilities for outdoor enjoyment and recreation. Detached oversized three garage is a man's paradise. Beautiful wooded lot, close to everything you want and need. Built in 1951, this home has stood the test of time and is ready to welcome its next chapter. This property offers the chance to own a piece of Indianapolis, ready to be shaped into your dream home.
Pending
$229,900
7514 S Oak Dr, Indianapolis, IN 46227
3beds
2,007sqft
Residential, Single Family Residence
Built in 1951
0.39 Acres Lot
$-- Zestimate®
$115/sqft
$-- HOA
What's special
Beautiful wooded lotThree bedrooms
- 250 days |
- 42 |
- 0 |
Zillow last checked:
Listing updated:
Listed by:
Ray Stuck 317-409-0965,
HomeXpert, Ray Stuck & Co.
Source: MIBOR as distributed by MLS GRID,MLS#: 22072433
Facts & features
Interior
Bedrooms & bathrooms
- Bedrooms: 3
- Bathrooms: 1
- Full bathrooms: 1
- Main level bathrooms: 1
- Main level bedrooms: 2
Primary bedroom
- Level: Main
- Area: 156 Square Feet
- Dimensions: 13x12
Bedroom 2
- Level: Main
- Area: 132 Square Feet
- Dimensions: 12x11
Bedroom 3
- Level: Upper
- Area: 80 Square Feet
- Dimensions: 10x8
Family room
- Level: Upper
- Area: 525 Square Feet
- Dimensions: 25x21
Kitchen
- Level: Main
- Area: 190 Square Feet
- Dimensions: 19x10
Living room
- Level: Main
- Area: 154 Square Feet
- Dimensions: 14x11
Heating
- Forced Air
Cooling
- Central Air
Appliances
- Included: None
Features
- Attic Access, Attic Pull Down Stairs, Eat-in Kitchen
- Has basement: No
- Attic: Access Only,Pull Down Stairs
Interior area
- Total structure area: 2,007
- Total interior livable area: 2,007 sqft
Property
Parking
- Total spaces: 4
- Parking features: Attached, Detached, Garage Door Opener
- Attached garage spaces: 4
Features
- Levels: Two
- Stories: 2
Lot
- Size: 0.39 Acres
Details
- Parcel number: 491518118017000500
- Horse amenities: None
Construction
Type & style
- Home type: SingleFamily
- Architectural style: Other
- Property subtype: Residential, Single Family Residence
Materials
- Aluminum Siding
- Foundation: Block
Condition
- New construction: No
- Year built: 1951
Utilities & green energy
- Water: Public
Community & HOA
Community
- Subdivision: No Subdivision
HOA
- Has HOA: No
Location
- Region: Indianapolis
Financial & listing details
- Price per square foot: $115/sqft
- Tax assessed value: $208,900
- Annual tax amount: $254
- Date on market: 11/14/2025
- Cumulative days on market: 251 days
Estimated market value
Not available
Estimated sales range
Not available
Not available
Price history
| Date | Event | Price |
|---|---|---|
| 4/11/2026 | Pending sale | $229,900$115/sqft |
Source:  MIBOR as distributed by MLS GRID #22072433 Report a problem MIBOR as distributed by MLS GRID #22072433 Report a problem | ||
| 12/2/2025 | Price change | $229,900-4.2%$115/sqft |
Source: MIBOR as distributed by MLS GRID #22072433 Report a problem | ||
| 11/14/2025 | Listed for sale | $239,900$120/sqft |
Source: MIBOR as distributed by MLS GRID #22072433 Report a problem | ||
Public tax history
| Year | Property taxes | Tax assessment |
|---|---|---|
| 2025 | $255 -71.8% | $208,900 +13.4% |
| 2024 | $903 +3.9% | $184,200 +3.1% |
| 2023 | $870 +13.7% | $178,600 +9.4% |
| 2022 | $765 +3.9% | $163,200 +18.3% |
| 2021 | $736 +5.4% | $137,900 +4.7% |
| 2020 | $698 +2.5% | $131,700 +8% |
| 2019 | $681 -2.8% | $122,000 +3.3% |
| 2018 | $701 -6.2% | $118,100 +5.2% |
| 2017 | $747 +21.3% | $112,300 +5.7% |
| 2016 | $616 +9.7% | $106,200 +7.1% |
| 2014 | $562 +1.9% | $99,200 +6.4% |
| 2013 | $551 | $93,200 +1.2% |
| 2012 | $551 | $92,100 +2.3% |
| 2011 | -- | $90,000 -21.7% |
| 2010 | $578 +33.9% | $114,900 +27.7% |
| 2009 | $431 | $90,000 -6.2% |
| 2007 | -- | $95,900 +0.1% |
| 2006 | -- | $95,800 +9% |
| 2005 | -- | $87,900 |
| 2004 | -- | $87,900 |
| 2003 | -- | $87,900 +110.3% |
| 2002 | -- | $41,800 +199.9% |
| 2001 | -- | $13,940 |
| 2000 | -- | $13,940 |
Find assessor info on the county website
Monthly payment
Est. payment
Payment breakdown
Explore the cost of this home by adjusting the details. Changes won't be saved.Climate risks
Neighborhood: South Perry
Nearby schools
GreatSchools rating
- NAHomecroft KindergartenGrades: K-1Distance: 0.7 mi
- 6/10Southport Middle SchoolGrades: 7-8Distance: 2 mi
- 4/10Southport High SchoolGrades: 9-12Distance: 1 mi
- $248,2003 bd0 ba1.6k sqft1419 E Stop 10 Rd, Indianapolis, IN 46227Off Market
- $214,3003 bd1 ba1.9k sqft7522 S Oak Dr, Indianapolis, IN 46227Off Market

- $178,900-- bd-- ba-- sqft7522 S Oak Dr, Indianapolis, IN 46227Off Market
- $283,1003 bd2 ba1.8k sqft1325 E Stop 10 Rd, Indianapolis, IN 46227Off Market
- $268,7003 bd2 ba1.8k sqft7528 S Oak Dr, Indianapolis, IN 46227Off Market
- $180,900-- bd-- ba-- sqft7528 S Oak Dr, Indianapolis, IN 46227Off Market
- $208,7003 bd0 ba1.2k sqft1401 E Stop 10 Rd, Indianapolis, IN 46227Off Market
- $178,8002 bd-- ba1k sqft7505 S Oak Dr, Indianapolis, IN 46227Off Market
A local agent can set up tours, give advice and negotiate with sellers.
Similar homes
- $229,9003 bd1 ba1.3k sqft1708 Cardinal Dr, Indianapolis, IN 46227Active
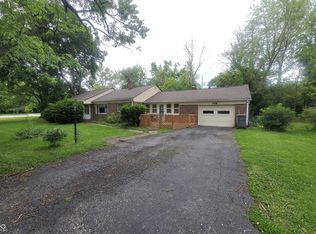 MLS ID #22100237, Kirk C Parramore, Trusted Realty Partners of Ind. MIBOR as distributed by MLS GRID
 - $281,0003 bd3 ba1.9k sqft7209 Shelby St, Indianapolis, IN 46227Active
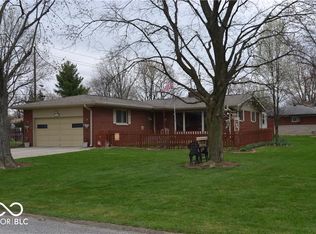 MLS ID #22094436, Uk Mang, Keller Williams Indy Metro Partners. MIBOR as distributed by MLS GRID
 - $249,9003 bd2 ba2.9k sqft6029 Barth Ave, Indianapolis, IN 46227Active
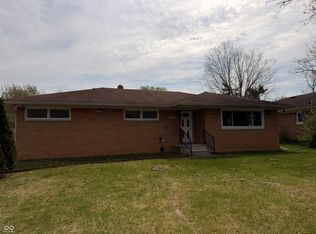 MLS ID #22094530, Ray Stuck, HomeXpert, Ray Stuck & Co.. MIBOR as distributed by MLS GRID
 - $289,0004 bd2 ba2.3k sqft7207 Rose Dr, Indianapolis, IN 46227Active
 MLS ID #22111359, Michael Weaver, The Vearus Group. MIBOR as distributed by MLS GRID
 - $--4 bd2 ba1.5k sqft5810 Coppock Dr, Indianapolis, IN 46221AuctionAuction.com 2
- $199,0002 bd2 ba2k sqft5656 Madison Ave, Indianapolis, IN 46227ActiveMLS ID #22105677, No Hmung, Keller Williams Indy Metro Partners. MIBOR as distributed by MLS GRID
- $250,0004 bd3 ba1.9k sqft5474 Sleet Dr, Indianapolis, IN 46237ActiveMLS ID #22115451, Linda Par Cer, CrossRoads Link Realty. MIBOR as distributed by MLS GRID
- $211,0003 bd2 ba2.2k sqft1138 Harlan St, Indianapolis, IN 46203ActiveMLS ID #22115570, Alexander Moore, FULL CANOPY REAL ESTATE, LLC. MIBOR as distributed by MLS GRID
- $325,0003 bd2 ba2.9k sqft8724 Shelby St, Indianapolis, IN 46227ActiveMLS ID #22109243, Daniel Nohe, Weichert REALTORS® Cooper Group Indy. MIBOR as distributed by MLS GRID
- $249,9003 bd1 ba1k sqft5245 E Edgewood Ave, Indianapolis, IN 46237ActiveMLS ID #22110073, Doug Davis, RE/MAX Advanced Realty. MIBOR as distributed by MLS GRID
- $245,0004 bd3 ba1.4k sqft3190 S Tacoma Ave, Indianapolis, IN 46237For Sale By Owner
- $212,0003 bd2 ba1.5k sqft7727 Alapaka Ct, Indianapolis, IN 46217ActiveMLS ID #22093238, Uk Mang, Keller Williams Indy Metro Partners. MIBOR as distributed by MLS GRID
- $234,9003 bd1 ba2k sqft5335 Norcroft Dr, Indianapolis, IN 46221ActiveMLS ID #22110846, Valerie Hoefling, Hoefling Realty, LLC. MIBOR as distributed by MLS GRID
- $300,0003 bd3 ba2.8k sqft8101 Hi Vu Dr, Indianapolis, IN 46227ActiveMLS ID #22085251, Biak Sui, Mang Tha Real Estate, LLC. MIBOR as distributed by MLS GRID
- $259,0003 bd2 ba1.3k sqft7811 Cannonade Dr, Indianapolis, IN 46217ActiveMLS ID #22112698, Crystal Purcell, BluPrint Real Estate Group. MIBOR as distributed by MLS GRID
- $229,9002 bd1 ba1k sqft7323 E Troy Ave, Indianapolis, IN 46239ActiveMLS ID #22113522, Todd Campbell, United Real Estate Indpls. MIBOR as distributed by MLS GRID
- $179,0003 bd2 ba1.4k sqft3945 Aurora St, Indianapolis, IN 46227ActiveMLS ID #22110408, Joshua Bangert, Hidalgo Group, LLC. MIBOR as distributed by MLS GRID
- $218,5002 bd1 ba1k sqft3819 S Olney St, Indianapolis, IN 46237ActiveMLS ID #22107213, Channing Russell, Russell Real Estate, LLC. MIBOR as distributed by MLS GRID
- $217,0003 bd2 ba1.4k sqft731 W Stop 11 Rd, Indianapolis, IN 46217ActiveMLS ID #22093786, Uk Mang, Keller Williams Indy Metro Partners. MIBOR as distributed by MLS GRID
- $277,8004 bd3 ba1.8k sqft7884 Sergi Canyon Dr, Indianapolis, IN 46217ActiveMLS ID #22114401, Ashok Challa, @Home Indiana. MIBOR as distributed by MLS GRID
