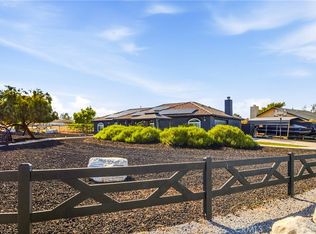
Welcome to 7515 Peach Ave a single story semi custom home located just blocks from Hesperia lake in a great neighborhood. Great property at 20,160 sqft of lot space give you endless possibilities to expand and build your dream backyard entertainment space or even convert the already existing detached 2 car garage into an ADU. The home features a 2 car attached garage and offers great curb appeal with a large wide lot that is fenced in the front and back yard. Upon entering the home you will find great ceramic tile flooring. The entry looks into the great family room with wood laminate style flooring and extends into the formal dining area that features ceramic tile flooring and built in cabinets. Just beyond the living room is the Family room highlighted by the stone fireplace and french doors. Just beyond the family room is the breakfast nook area the Leads to the very large Kitchen space with tons of cabinets and storage. Down the hall is three very large bedrooms and two bathrooms. The home also features its own laundry room just beyond the kitchen wall and another storage room just behind the laundry room which features floor to ceiling cabinets. The backyard patio spans most of the back of the house and large rock backyard has tons of space for entertainment. The large 2 car detached garage is set to the left back side of the yard. Great home in a great location.
Foreclosure
Listed by: THE ASSOCIATES REALTY GROUP • ERIC ARNEL • 844-504-4965
Est. $519,900
7515 Peach Ave, Hesperia, CA 92345
3beds
2,335sqft
Single Family Residence
Built in 1986
0.46 Acres Lot
$-- Zestimate®
$223/sqft
$-- HOA
Overview
- 67 days
- 141
- 5
Zillow last checked:
Listing updated:
Listed by:
ERIC ARNEL DRE #01451778 844-504-4965,
THE ASSOCIATES REALTY GROUP
Source: CRMLS,MLS#: IV26178314 Originating MLS: California Regional MLS
Originating MLS: California Regional MLSFacts & features
Interior
Bedrooms & bathrooms
- Bedrooms: 3
- Bathrooms: 2
- Full bathrooms: 2
- Main level bathrooms: 2
- Main level bedrooms: 3
Rooms
- Room types: Bedroom, Entry/Foyer, Family Room, Kitchen, Laundry, Living Room, Primary Bathroom, Primary Bedroom, Other, Workshop, Dining Room
Bedroom
- Features: All Bedrooms Down
Bathroom
- Features: Bathtub, Dual Sinks, Separate Shower
Family room
- Features: Separate Family Room
Kitchen
- Features: Kitchen/Family Room Combo
Other
- Features: Walk-In Closet(s)
Heating
- Central
Cooling
- Central Air
Appliances
- Laundry: Inside, Laundry Room
Features
- Breakfast Area, Separate/Formal Dining Room, High Ceilings, All Bedrooms Down, Walk-In Closet(s), Workshop
- Flooring: Laminate, Tile, Wood
- Windows: Blinds
- Has fireplace: Yes
- Fireplace features: Family Room, Gas, Wood Burning
- Common walls with other units/homes: No Common Walls
Interior area
- Total interior livable area: 2,335 sqft
Property
Parking
- Total spaces: 4
- Parking features: Concrete, Door-Multi, Driveway, Garage Faces Front, Garage
- Attached garage spaces: 4
Features
- Levels: One
- Stories: 1
- Entry location: 1
- Patio & porch: Rear Porch, Covered, Open, Patio, Wood
- Pool features: None
- Spa features: None
- Fencing: Chain Link,Good Condition,Wood
- Has view: Yes
- View description: Mountain(s)
Lot
- Size: 0.46 Acres
- Features: Back Yard, Desert Back, Desert Front, Front Yard, Rectangular Lot, Street Level
Details
- Additional structures: Second Garage
- Parcel number: 0398196080000
- Special conditions: Real Estate Owned
- Horse amenities: Riding Trail
Construction
Type & style
- Home type: SingleFamily
- Property subtype: Single Family Residence
Materials
- Stone, Stone Veneer, Stucco
- Roof: Shingle
Condition
- New construction: No
- Year built: 1986
Utilities & green energy
- Sewer: Public Sewer
- Water: Public
Community & HOA
Community
- Features: Fishing, Horse Trails
Location
- Region: Hesperia
Financial & listing details
- Price per square foot: $223/sqft
- Tax assessed value: $170,996
- Date on market: 8/14/2026
- Cumulative days on market: 67 days
- Listing terms: Cash to New Loan
Foreclosure details
Estimated market value
Not available
Estimated sales range
Not available
$2,554/mo
Price history
Price history is unavailable.
Public tax history
| Year | Property taxes | Tax assessment |
|---|---|---|
| 2026 | -- | $170,996 +2% |
| 2025 | $3,798 +114.2% | $167,643 +2% |
| 2024 | $1,773 +1.2% | $164,355 +2% |
| 2023 | $1,753 +2.4% | $161,133 +2% |
| 2022 | $1,711 +1.9% | $157,973 +2% |
| 2021 | $1,679 +1.2% | $154,875 +1% |
| 2020 | $1,659 +2.2% | $153,287 +2% |
| 2019 | $1,624 +2% | $150,281 +2% |
| 2018 | $1,592 +1.9% | $147,335 +2% |
| 2017 | $1,563 | $144,446 +2% |
| 2016 | $1,563 +2.2% | $141,614 +1.5% |
| 2015 | $1,529 +1.3% | $139,487 +2% |
| 2014 | $1,509 | $136,755 +0.5% |
| 2013 | -- | $136,137 +2% |
| 2012 | -- | $133,468 +2% |
| 2011 | -- | $130,851 +0.8% |
| 2010 | -- | $129,873 -0.2% |
| 2009 | -- | $130,182 +2% |
| 2008 | -- | $127,630 +2% |
| 2007 | -- | $125,127 +2% |
| 2006 | -- | $122,673 +2% |
| 2005 | -- | $120,268 +2% |
| 2004 | -- | $117,910 +1.9% |
| 2003 | -- | $115,749 +2% |
| 2002 | -- | $113,479 +2% |
| 2001 | -- | $111,254 +2% |
| 2000 | -- | $109,072 |
Find assessor info on the county website
Monthly payment
Climate risks
Neighborhood: 92345

Similar homes
- $495,0003 bd3 ba1.8k sqft18075 Verano St, Hesperia, CA 92345For Sale
 MLS ID #IV26225521, LUIS URIBE, L&L URIBE, INC. CRMLS
 - $550,0003 bd2 ba1.3k sqft7774 Bangor Ave, Hesperia, CA 92345For Sale
 MLS ID #PW26201720, Lisa Baker, Keller Williams Pacific Estate. CRMLS
 - $530,0003 bd3 ba1.8k sqft17695 Linden St, Hesperia, CA 92345For Sale
 MLS ID #DW26103799, Jose Manuel Cardenas Gonzalez, Excellence Premier Real Estate. CRMLS
 - $467,0003 bd2 ba1.8k sqft7786 Bangor Ave, Hesperia, CA 92345For Sale
 MLS ID #AR26203208, Yu Tu Milton, Milton & Milton Preferred Properties. CRMLS
