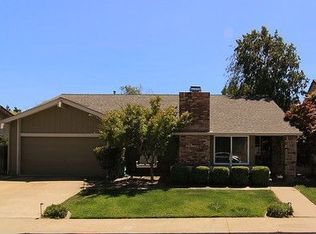
This recently updated single-story home offers the perfect blend of functionality and prime location. This gorgeous home is graced with new interior and exterior paint, recessed lighting, new LVP flooring, and designer amenities throughout! The modern, open floor plan features an elegant living room with a cozy fireplace. The gourmet kitchen will delight any chef with gleaming white cabinetry, brand new stainless-steel appliances, quartz countertops, island, coffee station, and a spacious pantry. The luxurious primary suite features an updated bathroom and vaulted ceilings. There are also two additional bedrooms and an updated hall bathroom. The backyard is perfect for entertaining with spacious patio areas, lawn, and mature trees. And the convenience of this location can’t be beat with easy access to top-rated schools, parks, community pool, shopping, I-680, and BART. Welcome Home!
For sale
$1,499,000
7516 Olive Dr, Pleasanton, CA 94588
3beds
1,835sqft
Residential, Single Family Residence
Built in 1975
6,702 Square Feet Lot
$1,454,000 Zestimate®
$817/sqft
$65/mo HOA
What's special
Cozy fireplaceMature treesGourmet kitchenUpdated hall bathroomCoffee stationModern open floor planLuxurious primary suite
- 13 days
- 1,396
- 82
Zillow last checked:
Listing updated:
Listed by:
Stacy Gilbert DRE #01350631 925-487-4883,
Sotheby's International Realty,
Sarah Gilbert DRE #02050532 925-487-0067,
Sotheby's International Realty
Source: Bay East AOR,MLS#: 41146589
Facts & features
Interior
Bedrooms & bathrooms
- Bedrooms: 3
- Bathrooms: 2
- Full bathrooms: 2
Rooms
- Room types: 3 Bedrooms, 2 Baths, Primary Bedrm Suite - 1, Main Entry, Family Room
Bathroom
- Features: Shower Over Tub, Updated Baths, Tile
Kitchen
- Features: Stone Counters, Dishwasher, Gas Range/Cooktop, Kitchen Island, Microwave, Pantry, Refrigerator, Updated Kitchen
Heating
- Central
Cooling
- Central Air
Appliances
- Included: Dishwasher, Gas Range, Microwave, Refrigerator, Gas Water Heater
- Laundry: Hookups Only
Features
- Pantry, Updated Kitchen
- Flooring: Vinyl
- Basement: Crawl Space
- Number of fireplaces: 1
- Fireplace features: Living Room
Interior area
- Total structure area: 1,835
- Total interior livable area: 1,835 sqft
Property
Parking
- Total spaces: 2
- Parking features: Attached
- Garage spaces: 2
Features
- Levels: One
- Stories: 1
- Pool features: In Ground, Community
- Fencing: Fenced
Lot
- Size: 6,702 Square Feet
- Features: Corner Lot, Level, Back Yard, Front Yard, Landscaped, Private, Side Yard, Landscape Back, Landscape Front
Details
- Parcel number: 941100716
- Special conditions: Standard
Construction
Type & style
- Home type: SingleFamily
- Architectural style: Traditional
- Property subtype: Residential, Single Family Residence
Materials
- Stucco, Vinyl Siding
- Roof: Tile
Condition
- Existing
- New construction: No
- Year built: 1975
Utilities & green energy
- Electric: No Solar
- Sewer: Public Sewer
- Water: Public
Community & HOA
Community
- Security: Smoke Detector(s)
- Subdivision: Oak Hill
HOA
- Has HOA: Yes
- Amenities included: Clubhouse, Greenbelt, Pool
- Services included: Common Area Maint, Management Fee, Reserve Fund
- HOA fee: $780 annually
- HOA name: OAKHILLS HOA
- HOA phone: 925-417-7100
Location
- Region: Pleasanton
Financial & listing details
- Price per square foot: $817/sqft
- Tax assessed value: $988,046
- Price range: $1.5M - $1.5M
- Date on market: 8/28/2026
- Listing agreement: Excl Right
- Listing terms: Cash,Conventional,1031 Exchange
Estimated market value
$1,454,000
$1.38M - $1.53M
$4,595/mo
Price history
| Date | Event | Price |
|---|---|---|
| 8/28/2026 | Listed for sale | $1,499,000+115.7%$817/sqft |
Source:  Bay East AOR #41146589 Report a problem Bay East AOR #41146589 Report a problem | ||
| 1/13/2005 | Sold | $695,000$379/sqft |
Source: Bay East AOR #40054150 Report a problem | ||
Public tax history
| Year | Property taxes | Tax assessment |
|---|---|---|
| 2026 | -- | $988,046 +2% |
| 2025 | $11,344 +2% | $968,676 +2% |
| 2024 | $11,117 +1.2% | $949,688 +2% |
| 2023 | $10,989 +5.6% | $931,070 +2% |
| 2022 | $10,409 +2.6% | $912,818 +2% |
| 2021 | $10,141 +1.3% | $894,923 +1% |
| 2020 | $10,011 -1.2% | $885,748 +2% |
| 2019 | $10,132 +4.8% | $868,388 +2% |
| 2018 | $9,671 | $851,367 +2% |
| 2017 | $9,671 +8.3% | $834,680 +2% |
| 2016 | $8,929 +2.4% | $818,320 +1.5% |
| 2015 | $8,722 | $806,032 +4.3% |
| 2014 | $8,722 | $773,000 +14.2% |
| 2013 | -- | $677,000 +3.4% |
| 2012 | -- | $655,000 +6.5% |
| 2011 | -- | $615,000 -8.9% |
| 2010 | -- | $675,000 -2.5% |
| 2009 | -- | $692,000 -6.2% |
| 2008 | -- | $737,533 +2% |
| 2007 | -- | $723,077 +2% |
| 2006 | -- | $708,900 +624.2% |
| 2005 | -- | $97,889 +2% |
| 2004 | -- | $95,972 +1.9% |
| 2003 | -- | $94,213 +2% |
| 2002 | -- | $92,366 +2% |
| 2001 | $977 | $90,554 |
Find assessor info on the county website
Monthly payment
Est. payment
Payment breakdown
Explore the cost of this home by adjusting the details. Changes won't be saved.Climate risks
Neighborhood: 94588
Similar homes
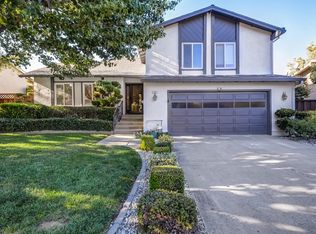
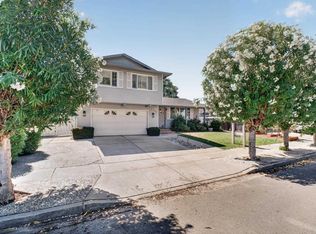
- $1,450,0004 bd3 ba1.8k sqft3672 Glacier Ct N, Pleasanton, CA 94588For Sale
 MLS ID #41145856, Philippe Tourville. bridgeMLS/CCAR/Bay East AOR
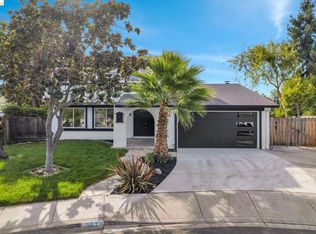
 - $1,599,8884 bd3 ba1.9k sqft4336 Muirwood Dr, Pleasanton, CA 94588For Sale
 MLS ID #41143882, Rohit Mohan. Bay East AOR
 - $1,399,0004 bd3 ba1.8k sqft3454 Cumberland Gap Ct, Pleasanton, CA 94588For Sale
 MLS ID #41136505, Alexis Venema. Bay East AOR
 - $1,599,0004 bd3 ba2.1k sqft3560 Kirkcaldy St, Pleasanton, CA 94588For Sale
 MLS ID #41142900, Douglas Buenz. Bay East AOR
Local buyer's agents are ready to help
