Beautiful Spanish-style home with NO HOA! This charming residence offers 3 bedrooms, 2 bathrooms, and 1,234 square feet of comfortable living space. From the moment you enter, you’ll be greeted by vaulted ceilings, a cozy fireplace, and a welcoming formal dining area that creates an open and inviting atmosphere. The spacious kitchen features granite countertops, ample cabinetry, and plenty of workspace for everyday living and entertaining. Enjoy year-round comfort with central heating and air conditioning, installed new in 2020 by the previous homeowner, and an enhanced smart Nest thermostat. The generously sized primary suite boasts vaulted ceilings, a walk-in closet, and an en-suite bathroom with dual sinks. Additional highlights include an indoor laundry closet, dual-pane windows, an attached 2-car garage, a durable tile roof, and a water heater replaced approximately three years ago. Step outside to a private backyard, perfect for BBQs, relaxing evenings, or entertaining family and friends. Conveniently located near Yaamava’ Resort & Casino, shopping, dining, and major commuter routes, this property offers excellent potential as a primary residence, vacation home, or investment opportunity, including short-term rental possibilities where permitted. Don’t miss your chance to own this wonderful home. Schedule your private showing today!
Pending
Listed by: Elevate Real Estate Agency • Juan Silva • 626-622-9581
$515,000
7517 Eucalyptus Dr, Highland, CA 92346
3beds
1,234sqft
:
Get pre-qualified$3,406/mo
Single Family Residence
Built in 1994
5,280 Square Feet Lot
$515,500 Zestimate®
$417/sqft
$-- HOA
What's special
- 8 days |
- 30 |
- 0 |
Likely to sell faster than
Zillow last checked:
Listing updated:
Listed by:
Juan Silva DRE #02079084 626-622-9581,
Elevate Real Estate Agency
Source: CRMLS,MLS#: CV26138032 Originating MLS: California Regional MLS
Originating MLS: California Regional MLSFacts & features
Interior
Bedrooms & bathrooms
- Bedrooms: 3
- Bathrooms: 2
- Full bathrooms: 2
- Main level bathrooms: 2
- Main level bedrooms: 3
Rooms
- Room types: Bedroom, Kitchen, Living Room, Primary Bathroom, Primary Bedroom, Other
Bedroom
- Features: All Bedrooms Down
Bathroom
- Features: Dual Sinks
Kitchen
- Features: Granite Counters
Other
- Features: Walk-In Closet(s)
Heating
- Central
Cooling
- Central Air
Appliances
- Included: Convection Oven, Microwave, Refrigerator
- Laundry: Inside, Laundry Closet
Features
- Granite Counters, All Bedrooms Down, Walk-In Closet(s)
- Flooring: Carpet, Tile
- Has fireplace: Yes
- Fireplace features: Living Room
- Common walls with other units/homes: No Common Walls
Interior area
- Total interior livable area: 1,234 sqft
Property
Parking
- Total spaces: 4
- Parking features: Door-Single, Driveway, Garage, One Space
- Attached garage spaces: 2
- Uncovered spaces: 2
Features
- Levels: One
- Stories: 1
- Entry location: Front Door
- Patio & porch: None
- Pool features: None
- Spa features: None
- Fencing: Wood
- Has view: Yes
- View description: Neighborhood
Lot
- Size: 5,280 Square Feet
- Features: 0-1 Unit/Acre, Front Yard, Lawn
Details
- Parcel number: 1192131410000
- Special conditions: Standard
Construction
Type & style
- Home type: SingleFamily
- Property subtype: Single Family Residence
Materials
- Roof: Tile
Condition
- New construction: No
- Year built: 1994
Utilities & green energy
- Sewer: Public Sewer
- Water: Public
Community & HOA
Community
- Features: Suburban
Location
- Region: Highland
Financial & listing details
- Price per square foot: $417/sqft
- Tax assessed value: $486,033
- Annual tax amount: $6,539
- Date on market: 6/29/2026
- Cumulative days on market: 8 days
- Listing terms: Conventional,FHA,Submit
- Exclusions: Small fridge, Shed
- Road surface type: Paved
Estimated market value
$515,500
$490,000 - $541,000
$2,653/mo
Price history
| Date | Event | Price |
|---|---|---|
| 7/16/2026 | Pending sale | $515,000$417/sqft |
Source:  CRMLS #CV26138032 Report a problem CRMLS #CV26138032 Report a problem | ||
| 6/29/2026 | Listed for sale | $515,000+12.4%$417/sqft |
Source: CRMLS #CV26138032 Report a problem | ||
| 2/28/2022 | Sold | $458,000+2%$371/sqft |
Source: Public Record Report a problem | ||
| 1/14/2022 | Pending sale | $449,000+422.1%$364/sqft |
Source: CRMLS #BB22000368 Report a problem | ||
| 11/23/1994 | Sold | $86,000$70/sqft |
Source: Public Record Report a problem | ||
Public tax history
| Year | Property taxes | Tax assessment |
|---|---|---|
| 2025 | $6,539 +2.1% | $486,033 +2% |
| 2024 | $6,404 +2.4% | $476,503 +2% |
| 2023 | $6,257 +186.5% | $467,160 +243.2% |
| 2022 | $2,184 +4.4% | $136,126 +2% |
| 2021 | $2,092 +4.9% | $133,457 +1% |
| 2020 | $1,993 +3.6% | $132,089 +2% |
| 2019 | $1,925 +4.1% | $129,499 +2% |
| 2018 | $1,849 +15.8% | $126,959 +2% |
| 2017 | $1,596 | $124,470 +2% |
| 2016 | $1,596 +3.1% | $122,029 +1.5% |
| 2015 | $1,548 -1.6% | $120,196 +2% |
| 2014 | $1,574 | $117,841 +0.5% |
| 2013 | -- | $117,308 +2% |
| 2012 | -- | $115,008 +2% |
| 2011 | -- | $112,753 +0.8% |
| 2010 | -- | $111,910 -0.2% |
| 2009 | -- | $112,176 +2% |
| 2008 | -- | $109,976 +2% |
| 2007 | -- | $107,819 +2% |
| 2006 | -- | $105,705 +2% |
| 2005 | -- | $103,632 +2% |
| 2004 | -- | $101,600 +1.9% |
| 2003 | -- | $99,738 +2% |
| 2002 | -- | $97,782 +2% |
| 2001 | -- | $95,865 +2% |
| 2000 | -- | $93,985 |
Find assessor info on the county website
Monthly payment
Est. payment
Payment breakdown
Explore the cost of this home by adjusting the details. Changes won't be saved.Climate risks
Neighborhood: 92346
Nearby schools
GreatSchools rating
- 3/10Lankershim Elementary SchoolGrades: K-6Distance: 0.1 mi
- 5/10Serrano Middle SchoolGrades: 7-8Distance: 2.1 mi
- 4/10Indian Springs HighGrades: 9-12Distance: 1.3 mi
- $475,0003 bd2 ba1.2k sqft7525 Eucalyptus Dr, Highland, CA 92346Sold

- $478,9003 bd2 ba1.2k sqft7509 Eucalyptus Dr, Highland, CA 92346Off Market
- $482,6003 bd2 ba1.2k sqft7537 Eucalyptus Dr, Highland, CA 92346Off Market

- $483,8003 bd2 ba1.2k sqft7503 Eucalyptus Dr, Highland, CA 92346Off Market
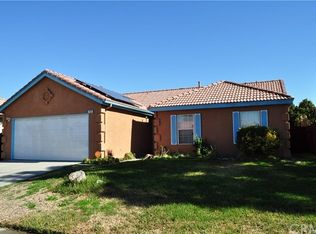
- $482,1003 bd2 ba1.2k sqft7520 Eucalyptus Dr, Highland, CA 92346Off Market
- $483,3003 bd2 ba1.2k sqft7512 Eucalyptus Dr, Highland, CA 92346Off Market
- $485,0003 bd2 ba1.2k sqft7528 Eucalyptus Dr, Highland, CA 92346Off Market
- $340,0003 bd2 ba1.2k sqft7491 Eucalyptus Dr, Highland, CA 92346Sold
A local agent can set up tours, give advice and negotiate with sellers.
Similar homes
- $555,0003 bd3 ba1.4k sqft27495 Silverberry Dr, Highland, CA 92346For Sale
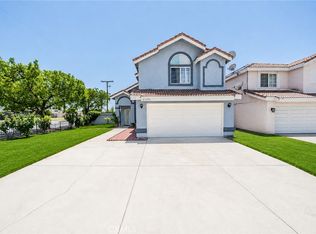 MLS ID #CV26170568, Thi Vu, RE/MAX TIME REALTY. CRMLS
 - $519,8003 bd2 ba1.3k sqft7186 Olive St, Highland, CA 92346For Sale
 MLS ID #IV26151028, ROSA SOTO, TOWER AGENCY. CRMLS
 - $529,0004 bd2 ba1.2k sqft7140 Colwyn Ave, Highland, CA 92346For Sale
 MLS ID #CV26084498, Regina Castro Morales, REALTY ONE GROUP WEST. CRMLS
 - $580,0004 bd2 ba1.5k sqft7617 Orange St, Highland, CA 92346For Sale
 MLS ID #IG26149893, Karen Brown, CENTURY 21 LOIS LAUER REALTY. CRMLS
 - $559,0003 bd2 ba1.1k sqft29201 Palm View Ln, Highland, CA 92346PendingMLS ID #IG26143908, Susan Krug, CENTURY 21 LOIS LAUER REALTY. CRMLS
- $565,0003 bd2 ba1.3k sqft28958 Shadow Creek Ln, Highland, CA 92346For SaleMLS ID #IG26134276, KYLE DAVIES, RE/MAX ADVANTAGE. CRMLS
- $569,9994 bd2 ba1.5k sqft6070 Blythe Ave, Highland, CA 92346For SaleMLS ID #CV26147006, Sandy Hernandez, CENTURY 21 SYNERGIA REALTY. CRMLS
- $524,9992 bd2 ba1.2k sqft940 Torrey Pine Dr, Colton, CA 92324For SaleMLS ID #CV26166637, Sandy Hernandez, CENTURY 21 SYNERGIA REALTY. CRMLS
- $525,0003 bd2 ba1k sqft857 W 25th St, San Bernardino, CA 92405For SaleMLS ID #IV26161553, FIDEL DELGADILLO, Elevate Real Estate Agency. CRMLS
- $539,0004 bd2 ba1.3k sqft896 Valencia Dr, Colton, CA 92324For SaleMLS ID #CV26171600, Nadeen Zamora, REAL BROKERAGE TECHNOLOGIES. CRMLS
- $549,0003 bd2 ba1.2k sqft5205 Humbolt Ave, San Bernardino, CA 92407For SaleMLS ID #IV26165941, KATHERINE JOHNSON, First Team Real Estate. CRMLS
- $648,0004 bd4 ba1.4k sqft24701 Court St, San Bernardino, CA 92410For SaleMLS ID #OC26164633, Katarina Daniels, REDFIN. CRMLS
- $495,0003 bd2 ba1.1k sqft3657 Conejo Dr, San Bernardino, CA 92404For SaleMLS ID #IG26113858, Alisha Dugger, Fiv Realty Co.. CRMLS
- $547,9993 bd2 ba1k sqft3559 Ferndale Ave, San Bernardino, CA 92404For SaleMLS ID #PW26150750, Enrique Zapata, Mark 1 Real Estate, Inc.. CRMLS
- $565,0004 bd2 ba1.5k sqft1615 Occidental Dr, Redlands, CA 92374For SaleMLS ID #RS26156573, Esmeralda Sanchez, Excellence RE Real Estate. CRMLS
- $539,9004 bd2 ba1.4k sqft3154 Casa Loma Dr, San Bernardino, CA 92404For SaleMLS ID #SB26145659, Susan Freeman, Compass. CRMLS
- $549,9003 bd3 ba1.5k sqft201 E King St, San Bernardino, CA 92408For SaleMLS ID #CV26119385, Thi Vu, RE/MAX TIME REALTY. CRMLS
- $490,0003 bd3 ba1.3k sqft24280 Dyna Pl, Moreno Valley, CA 92551For SaleMLS ID #IV26171063, TODD COLLINS, Bon Vie Realty Group. CRMLS
- $515,0003 bd3 ba1.4k sqft1621 Bent Rail Cir, Colton, CA 92324For SaleMLS ID #CV26126615, George Cordova, EXP REALTY OF CALIFORNIA INC. CRMLS
- $525,0003 bd2 ba1.1k sqft23379 Harland Dr, Moreno Valley, CA 92557For SaleMLS ID #IV26148032, MICHELE HERRING, REDFIN. CRMLS
Local buyer's agents are ready to help
