Unique investment and development opportunity with potential residential and commercial upside. This 4 bedroom, 2 bathroom home features two separate kitchens and a layout that can function similarly to a duplex. The main level includes 2 bedrooms, 1 bathroom, a kitchen, living room, dining area, and fireplace. The basement offers an additional kitchen, 2 bedrooms, 1 bathroom, living area, a wood burning fireplace and utility room. The property may be well suited for multi generational living, group home use, rental income potential, or owner occupancy. Outside, you'll find a detached garage/shop and valuable frontage along Victory Road. Located directly across from established commercial development including a dental office, retail businesses, Dutch Bros, Idaho Pizza Company, and gas stations at the corner of Victory and Cole. With approximately 105 feet of frontage on Victory Road, there may be future potential to split the property. If split it appears that it could be around 115 feet deep as well. If approved, the front portion could potentially be developed for commercial retail or office use while retaining the existing residence on a separate parcel. Buyer to verify all information and perform their own due diligence regarding zoning, land use, development potential, and parcel split feasibility. No guarantees or approvals are implied.
Pending
Price cut: $74.9K (7/8)
$575,000
7518 W Sorenson Dr, Boise, ID 83709
4beds
2baths
3,054sqft
:
Get pre-qualified$3,492/mo
Single Family Residence
Built in 1967
0.69 Acres Lot
$-- Zestimate®
$188/sqft
$-- HOA
What's special
Two separate kitchens
- 31 days |
- 3,630 |
- 185 |
Zillow last checked:
Listing updated:
Listed by:
Henry Groves Main:208-323-4000,
John L Scott Boise
Source: IMLS,MLS#: 98991347
Facts & features
Interior
Bedrooms & bathrooms
- Bedrooms: 4
- Bathrooms: 2
- Main level bathrooms: 1
- Main level bedrooms: 2
Primary bedroom
- Level: Main
Bedroom 2
- Level: Main
Bedroom 3
- Level: Lower
Bedroom 4
- Level: Lower
Kitchen
- Level: Main
Heating
- Forced Air, Natural Gas
Cooling
- Central Air
Appliances
- Included: Gas Water Heater, Tank Water Heater
Features
- Bed-Master Main Level, Two Kitchens, Number of Baths Main Level: 1, Number of Baths Below Grade: 1
- Flooring: Carpet, Laminate
- Has basement: No
- Number of fireplaces: 1
- Fireplace features: One
Interior area
- Total structure area: 3,054
- Total interior livable area: 3,054 sqft
- Finished area above ground: 1,527
- Finished area below ground: 1,527
Property
Parking
- Total spaces: 2
- Parking features: Garage Door Access, Detached
- Garage spaces: 2
Features
- Levels: Single with Below Grade
Lot
- Size: 0.69 Acres
- Features: 1/2 - .99 AC, Auto Sprinkler System, Partial Sprinkler System
Details
- Parcel number: S1125110423
Construction
Type & style
- Home type: SingleFamily
- Property subtype: Single Family Residence
Materials
- Brick, Frame, Metal Siding, Vinyl Siding
- Roof: Metal
Condition
- Year built: 1967
Utilities & green energy
- Electric: 220 Volts
- Sewer: Septic Tank
- Water: Well
Community & HOA
Location
- Region: Boise
Financial & listing details
- Price per square foot: $188/sqft
- Tax assessed value: $340,400
- Annual tax amount: $2,567
- Date on market: 6/23/2026
- Listing terms: Cash,Conventional,FHA,VA Loan
- Ownership: Fee Simple,Fractional Ownership: No
- Road surface type: Paved
Estimated market value
Not available
Estimated sales range
Not available
$1,961/mo
Price history
Price history is unavailable.
Public tax history
| Year | Property taxes | Tax assessment |
|---|---|---|
| 2019 | $1,983 +4.5% | $340,400 +19.6% |
| 2018 | $1,897 -8.6% | $284,500 +6.1% |
| 2017 | $2,075 | $268,100 -0.7% |
| 2016 | $2,075 | $270,100 +7.7% |
| 2015 | $2,075 +12% | $250,800 +38.6% |
| 2012 | $1,852 +53.9% | $180,900 +2.8% |
| 2011 | $1,204 -8.6% | $175,900 -10.9% |
| 2010 | $1,317 -16.8% | $197,400 -9.7% |
| 2009 | $1,583 | $218,600 -6.9% |
| 2007 | -- | $234,800 +27.9% |
| 2006 | $1,294 | $183,600 +11.1% |
| 2003 | -- | $165,200 +17.2% |
| 2002 | -- | $140,900 |
| 2001 | $1,067 | $140,900 |
Find assessor info on the county website
Monthly payment
Est. payment
Payment breakdown
Explore the cost of this home by adjusting the details. Changes won't be saved.Climate risks
Neighborhood: South Cole
Nearby schools
GreatSchools rating
- 6/10Maple Grove Elementary SchoolGrades: PK-6Distance: 0.9 mi
- 4/10West Junior High SchoolGrades: 7-9Distance: 0.6 mi
- 7/10Borah Senior High SchoolGrades: 9-12Distance: 1.7 mi
Schools provided by the listing agent
- Elementary: Hillcrest
- Middle: West Boise Jr
- High: Borah
- District: Boise School District #1
Source: IMLS. This data may not be complete. We recommend contacting the local school district to confirm school assignments for this home.
- $661,4004 bd2 ba1.5k sqft7518 W Sorenson Ln, Boise, ID 83709Off Market
- $572,1005 bd2 ba2.2k sqft7560 W Sorenson Ln, Boise, ID 83709Off Market
- $636,0003 bd2 ba2k sqft7519 W Sorenson Ln, Boise, ID 83709Off Market
- $--3 bd2 ba1.9k sqft7519 W Sorenson Dr, Boise, ID 83709Sold
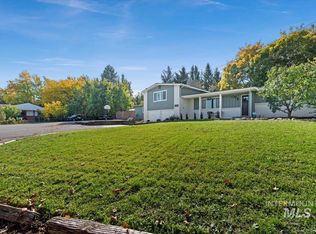
- $481,1004 bd2 ba2k sqft3074 S Maverick Ln, Boise, ID 83709Off Market
- $530,8003 bd2 ba2.4k sqft7580 W Sorenson Ln, Boise, ID 83709Off Market
- $1,710,5007.602 Acres7735 W Victory Rd, Boise, ID 83709Off Market
- $582,0003 bd2 ba2.2k sqft3130 S Maverick Ln, Boise, ID 83709Off Market
A local agent can set up tours, give advice and negotiate with sellers.
A local lender can help you make sure your offer is ready when you are.
Similar homes
- $629,9005 bd3 ba2.8k sqft6701 W Grunder St, Boise, ID 83709Active
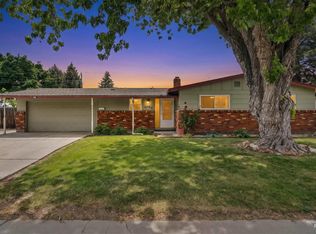 MLS ID #98987646, Eric Hofer, Silvercreek Realty Group. IMLS
 - $554,9904 bd4 ba2.6k sqft9066 W Brookview Ct, Boise, ID 83709Price Change
 MLS ID #98982459, Jamie Robb, Homes of Idaho. IMLS
 - $524,9004 bd3 ba3.1k sqft6999 S Acacia Ave, Boise, ID 83709Active
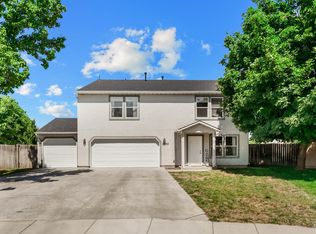 MLS ID #98991558, Kirk Hessing, Silvercreek Realty Group. IMLS
 - $648,5005 bd3 ba2.5k sqft10808 W Reutzel Dr, Boise, ID 83709Active
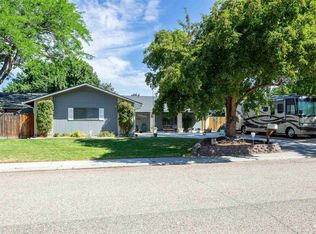 MLS ID #98988366, Leah Morgan, Coldwell Banker Tomlinson. IMLS
 - $519,0005 bd3 ba2.7k sqft10294 W Fox Ridge Dr, Boise, ID 83709ActiveMLS ID #98980382, Matthew Mckee, Aspire Realty Group. IMLS
- $499,9004 bd3 ba2k sqft409 S Old Quarry Way, Boise, ID 83709ActiveMLS ID #98993034, Leah Morgan, Coldwell Banker Tomlinson. IMLS
- $499,0003 bd2 ba1.7k sqft7920 W Galena Dr, Boise, ID 83709ActiveMLS ID #98988913, Kevin Mclaughlin, Atova. IMLS
- $649,0004 bd2 ba2.5k sqft3417 N Kelly Way, Boise, ID 83704ActiveMLS ID #98984138, Patricia Eckebrecht, Boise Premier Real Estate. IMLS
- $600,0003 bd3 ba1.7k sqft3911 S Pittsfield Way, Boise, ID 83706ActiveMLS ID #98994778, Matthew Halcomb, Homes of Idaho. IMLS
- $649,9005 bd2 ba2.2k sqft7201 W Maxwell Dr, Boise, ID 83704ActiveMLS ID #98989672, Jessica Perryman, Silvercreek Realty Group. IMLS
- $559,9953 bd3 ba2.1k sqft275 S Latah St, Boise, ID 83705ActiveMLS ID #98990825, Tony Greising-murschel, Boise Premier Real Estate. IMLS
- $849,9004 bd2 ba2.2k sqft2590 S Cloverdale Rd, Boise, ID 83709ActiveMLS ID #98992324, Jeff Christianson, exp Realty, LLC. IMLS
- $515,0004 bd2 ba2.1k sqft2379 W Palouse St, Boise, ID 83705ActiveMLS ID #98990691, Debi Chamberlain, Point Realty LLC. IMLS
- $625,0007 bd4 ba3.4k sqft2003 N Cole Rd, Boise, ID 83704ActiveMLS ID #98981356, Anmol Rattan, NAI Select, LLC. IMLS
- $679,0004 bd2 ba3.2k sqft5932 W Poplar Dr, Boise, ID 83704ActiveMLS ID #98990115, Jessica Luque, Anthology. IMLS
- $550,0004 bd2 ba2.2k sqft723 S Opal St, Boise, ID 83705ActiveMLS ID #98986180, Janet Thompson, Group One Sotheby's Int'l Realty. IMLS
- $725,0003 bd2 ba3.3k sqft11360 W Lake Hazel Rd, Boise, ID 83709ActiveMLS ID #98976198, Tim Burroughs, Silvercreek Realty Group. IMLS
- $680,0004 bd3 ba3k sqft3520 N Rampart St, Boise, ID 83704ActiveMLS ID #98984889, Julian Greaves, Mountain Resort Realty. IMLS
- $599,9005 bd3 ba2.5k sqft3043 S Slate Creek Way, Meridian, ID 83642ActiveMLS ID #98983090, Hart Beal, Beal & Company. IMLS
- $565,0004 bd3 ba2.9k sqft219 24th Ave S, Nampa, ID 83651ActiveMLS ID #98994741, Arrow Tallman, Keller Williams Realty Boise. IMLS
