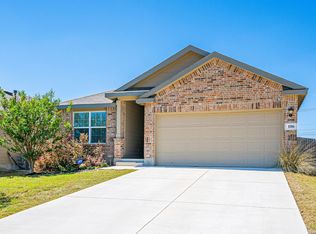
Discover the elegance and comfort of the Odyssey floor plan by Starlight Homes. This thoughtfully designed layout features 3 spacious bedrooms and 2 bathrooms, all on 1412 square feet. This 1 story home with an open-concept living area seamlessly blends the kitchen, dining, and living spaces, creating an inviting atmosphere for entertaining and everyday living. The gourmet kitchen boasts stainless steel appliances, ample counter space made from granite and island/breakfast bar. The master suite offers a private retreat with a luxurious en-suite bathroom and a generous walk-in closet. Additional highlights include a 2-car garage, energy-efficient features, and stylish finishes throughout. Experience the perfect blend of style and functionality.
Pending
Price cut: $7K (5/28)
$269,990
7519 Cottontail Cliff, San Antonio, TX 78253
3beds
1,412sqft
:
Get pre-qualified$1,962/mo
Single Family Residence
Built in 2026
5,227 Square Feet Lot
$254,700 Zestimate®
$191/sqft
$38/mo HOA
What's special
- 85 days |
- 4 |
- 0 |
Likely to sell faster than
Zillow last checked:
Listing updated:
Listed by:
Cesar Amezcua TREC #580573 (210) 442-7479,
CA & Company, REALTORS
Source: LERA MLS,MLS#: 1968647
Facts & features
Interior
Bedrooms & bathrooms
- Bedrooms: 3
- Bathrooms: 2
- Full bathrooms: 2
Primary bedroom
- Features: Walk-In Closet(s), Full Bath
- Area: 210
- Dimensions: 14 x 15
Bedroom 2
- Area: 110
- Dimensions: 11 x 10
Bedroom 3
- Area: 110
- Dimensions: 11 x 10
Primary bathroom
- Features: Shower Only, Single Vanity
- Area: 70
- Dimensions: 10 x 7
Dining room
- Area: 132
- Dimensions: 12 x 11
Kitchen
- Area: 80
- Dimensions: 10 x 8
Living room
- Area: 240
- Dimensions: 16 x 15
Heating
- Central, Electric
Cooling
- 13-15 SEER AX, Central Air
Appliances
- Included: Microwave, Range, Disposal, Dishwasher, Plumbed For Ice Maker
- Laundry: Main Level, Laundry Room, Washer Hookup, Dryer Connection
Features
- One Living Area, Liv/Din Combo, Kitchen Island, Breakfast Bar, 1st Floor Lvl/No Steps, High Ceilings, Open Floorplan, High Speed Internet, All Bedrooms Downstairs, Walk-In Closet(s)
- Flooring: Carpet, Vinyl
- Windows: Double Pane Windows
- Has basement: No
- Has fireplace: No
- Fireplace features: Not Applicable
Interior area
- Total interior livable area: 1,412 sqft
Video & virtual tour
Property
Parking
- Total spaces: 2
- Parking features: Two Car Garage, Attached
- Attached garage spaces: 2
Features
- Levels: One
- Stories: 1
- Patio & porch: Patio
- Pool features: None, Community
- Fencing: Privacy
Lot
- Size: 5,227 Square Feet
Construction
Type & style
- Home type: SingleFamily
- Property subtype: Single Family Residence
Materials
- Brick, Fiber Cement
- Foundation: Slab
- Roof: Composition
Condition
- New Construction
- New construction: Yes
- Year built: 2026
Details
- Builder name: Starlight Homes
Utilities & green energy
- Electric: CPS
- Water: SAWS
- Utilities for property: Cable Available
Green energy
- Green verification: HERS Index Score
- Water conservation: Low Flow Commode, Low-Flow Fixtures
Community & HOA
Community
- Features: Playground
- Security: Smoke Detector(s)
- Subdivision: Trails At Culebra
HOA
- Has HOA: Yes
- HOA fee: $450 annually
- HOA name: ALAMO MGMT GROUP
Location
- Region: San Antonio
Financial & listing details
- Price per square foot: $191/sqft
- Annual tax amount: $2
- Price range: $270K - $270K
- Date on market: 5/21/2026
- Cumulative days on market: 49 days
- Listing terms: Conventional,FHA,VA Loan,TX Vet,Cash,USDA Loan
Estimated market value
$254,700
$242,000 - $267,000
$1,746/mo
Price history
| Date | Event | Price |
|---|---|---|
| 6/16/2026 | Pending sale | $269,990$191/sqft |
Source:  LERA MLS #1968647 Report a problem LERA MLS #1968647 Report a problem | ||
| 5/28/2026 | Price change | $269,990-2.5%$191/sqft |
Source:  Starlight Homes Report a problem Starlight Homes Report a problem | ||
| 5/21/2026 | Listed for sale | $276,990$196/sqft |
Source: LERA MLS #1968647 Report a problem | ||
Public tax history
Tax history is unavailable.
Monthly payment
Est. payment
Payment breakdown
Explore the cost of this home by adjusting the details. Changes won't be saved.Climate risks
Neighborhood: 78253
Nearby schools
GreatSchools rating
- 7/10Potranco Elementary SchoolGrades: PK-5Distance: 5.7 mi
- 6/10Medina Valley Loma Alta MiddleGrades: 6-8Distance: 5.3 mi
- 5/10Medina Valley High SchoolGrades: 9-12Distance: 11.8 mi
Schools provided by the listing agent
- Elementary: Potranco
- Middle: Loma Alta
- High: Medina Valley
- District: Medina Valley I.S.D.
Source: LERA MLS. This data may not be complete. We recommend contacting the local school district to confirm school assignments for this home.
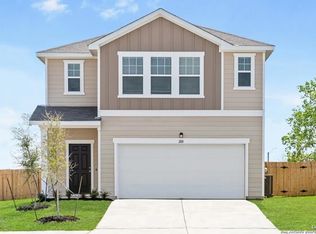
- $324,9905 bd3 ba2.6k sqft7515 Cottontail Clf, San Antonio, TX 78253New Construction
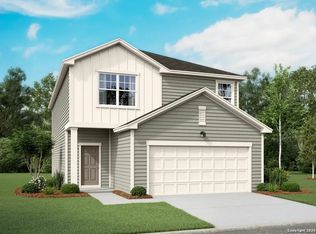
- $319,9904 bd3 ba2.2k sqft7523 Cottontail Clf, San Antonio, TX 78253Pending
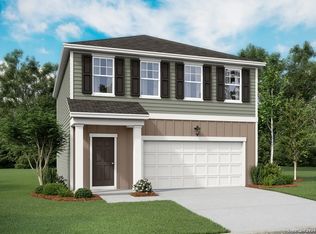
- $279,9903 bd3 ba1.8k sqft7527 Cottontail Clf, San Antonio, TX 78253New Construction
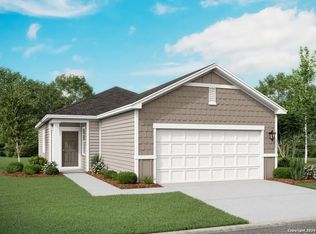
- $257,4903 bd2 ba1.2k sqft7535 Cottontail Clf, San Antonio, TX 78253Pending
- $306,9903 bd3 ba2.1k sqft7531 Cottontail Clf, San Antonio, TX 78253New Construction
- $309,9903 bd3 ba2.1k sqft7543 Cottontail Clf, San Antonio, TX 78253New Construction
- $319,9904 bd3 ba2.2k sqft7507 Cottontail Clf, San Antonio, TX 78253Pending
- $249,9903 bd2 ba1.2k sqft7511 Cottontail Clf, San Antonio, TX 78253Pending
A local agent can set up tours, give advice and negotiate with sellers.
Similar homes
- $279,9903 bd3 ba1.8k sqft7527 Cottontail Cliff, San Antonio, TX 78253New Construction
 LERA MLS
 - $299,9903 bd3 ba1.8k sqft15017 Wildcat Basin, San Antonio, TX 78253New ConstructionLERA MLS
- $250,0003 bd2 ba1.2k sqft15313 Sherwin Oak, San Antonio, TX 78253For Sale
 MLS ID #2004081, Joan Gaytan TREC #595108, Realty Executives Of S.A.. LERA MLS
 - $259,0003 bd2 ba1.4k sqft106 Sage Sparrow, San Antonio, TX 78253For Sale
 MLS ID #2008606, Rodolfo Flores TREC #702299, HomeSmart. LERA MLS
 - $249,0003 bd2 ba1.4k sqft14318 Texas Coral, San Antonio, TX 78253For SaleMLS ID #1953959, Lavenia Johnson TREC #673337, BK Real Estate. LERA MLS
- from $274,4903 bd2 ba1.4k sqftOdyssey Plan, Trails at Culebra, San Antonio, TX 78253New ConstructionStarlight Homes
- $269,0003 bd3 ba1.6k sqft14818 Fronted Goose, San Antonio, TX 78253For SaleMLS ID #1991601. eXp Realty
- $268,0003 bd2 ba1.5k sqft14021 KENYTE ROW, San Antonio, TX 78253For SaleMLS ID #2002277, Matthew Ridings TREC #586176, PMI Birdy Properties, CRMC. LERA MLS
- from $253,9903 bd2 ba1.2k sqftAtlantis Plan, Trails at Culebra, San Antonio, TX 78253New ConstructionStarlight Homes
- $275,0004 bd2 ba1.6k sqft14632 Bolinger Mill, San Antonio, TX 78254For SaleMLS ID #1945700, Daniel Juarez TREC #762109, eXp Realty. LERA MLS
- $269,9004 bd2 ba1.9k sqft326 Cheeked Pintail, San Antonio, TX 78253For SaleMLS ID #1956238, Anna Miranda TREC #596931, 3D Realty & Property Management. LERA MLS
- $247,2533 bd3 ba1.4k sqft209 Greater Scaup, San Antonio, TX 78253For SaleMLS ID #1994956, Jenny Bravo TREC #735920, Vortex Realty. LERA MLS
- $299,9903 bd2 ba1.4k sqft13818 GUAJILLO SPG, San Antonio, TX 78253New ConstructionLERA MLS
- $279,9003 bd2 ba1.4k sqft143 Pigeon Green, San Antonio, TX 78253For SaleMLS ID #2002291, Jennifer Smith TREC #810458, eXp Realty. LERA MLS
- from $297,9903 bd3 ba1.8k sqftVoyager Plan, Trails at Culebra, San Antonio, TX 78253New ConstructionStarlight Homes
- $309,0004 bd2 ba1.9k sqft14321 FLINT PATH, San Antonio, TX 78253For SaleMLS ID #2002324, Kieu Huynh TREC #757650, Real Broker, LLC. LERA MLS
- from $322,4904 bd3 ba1.9k sqftPrism Plan, Trails at Culebra, San Antonio, TX 78253New ConstructionStarlight Homes
- $214,9003 bd2 ba1.4k sqft5426 Daphne Path, San Antonio, TX 78253For SaleMLS ID #1972428, Lynette Thomas TREC #635717, Entera Realty LLC. LERA MLS
- $309,9903 bd2 ba1.4k sqft13902 GUAJILLO SPG, San Antonio, TX 78253New ConstructionLERA MLS
- $280,0003 bd2 ba1.5k sqft11811 BURNETT RNCH, San Antonio, TX 78254For SaleMLS ID #2002267, Matthew Ridings TREC #586176, PMI Birdy Properties, CRMC. LERA MLS
