Come See this 4Bd~2.5Ba plus Office all brick home with a full basement. This home is located close to downtown Auburn. Home boasts LVP Flooring throughout. It comes with a large lot, and a small storage building in the back yard. Lots of space for the money on this home! This home is not zoned for short term rentals or multi-family occupancy but it would make a great game day home!
For sale
$310,000
752 Letohatchee Dr, Auburn, AL 36830
4beds
2,418sqft
Single Family Residence
Built in 1977
0.45 Acres Lot
$391,100 Zestimate®
$128/sqft
$-- HOA
What's special
- 9 days |
- 795 |
- 53 |
Likely to sell faster than
Zillow last checked:
Listing updated:
Listed by:
BREANA HENNING,
KELLER WILLIAMS REALTY AUBURN OPELIKA 334-209-3242,
MITCHELL TEAM,
KELLER WILLIAMS REALTY AUBURN OPELIKA
Source: LCMLS,MLS#: 181206Originating MLS: Lee County Association of REALTORS
Loading...
Facts & features
Interior
Bedrooms & bathrooms
- Bedrooms: 4
- Bathrooms: 3
- Full bathrooms: 2
- 1/2 bathrooms: 1
- Main level bathrooms: 1
Primary bedroom
- Description: Flooring: Plank,Simulated Wood
- Level: First
Bedroom 2
- Description: Flooring: Plank,Simulated Wood
- Level: First
Bedroom 3
- Description: Flooring: Plank,Simulated Wood
- Level: Basement
Bedroom 4
- Description: Flooring: Plank,Simulated Wood
- Level: Basement
Primary bathroom
- Description: Flooring: Plank,Simulated Wood
- Level: First
Bonus room
- Description: Flooring: Plank,Simulated Wood
- Level: Basement
Kitchen
- Description: Flooring: Plank,Simulated Wood
- Level: First
Laundry
- Description: Flooring: Plank,Simulated Wood
- Level: First
Living room
- Description: Flooring: Plank,Simulated Wood
- Level: First
Living room
- Description: Flooring: Plank,Simulated Wood
- Level: Basement
Utility room
- Description: Flooring: Concrete
- Level: Basement
Heating
- Electric, Heat Pump
Cooling
- Heat Pump
Appliances
- Included: Some Electric Appliances, Dishwasher, Electric Range, Microwave, Refrigerator, Stove
- Laundry: Washer Hookup, Dryer Hookup
Features
- Ceiling Fan(s), Primary Downstairs
- Flooring: Plank, Simulated Wood
- Basement: Full
- Has fireplace: No
- Fireplace features: None
Interior area
- Total interior livable area: 2,418 sqft
- Finished area above ground: 1,209
- Finished area below ground: 1,209
Property
Features
- Levels: Two
- Stories: 2
- Exterior features: Storage
- Pool features: None
- Fencing: None
- Has view: Yes
- View description: None
Lot
- Size: 0.45 Acres
- Dimensions: 67 x 206
- Features: < 1/2 Acre, Wooded
Details
- Parcel number: 43 09 04 20 2 000 012.000
- Zoning description: NC-8
Construction
Type & style
- Home type: SingleFamily
- Property subtype: Single Family Residence
Materials
- Brick
Condition
- Year built: 1977
Utilities & green energy
- Utilities for property: Cable Available, Sewer Connected, Water Available
Community & HOA
Community
- Subdivision: SHELTON WOODS
HOA
- Has HOA: No
- Amenities included: None
- Services included: Common Areas
Location
- Region: Auburn
Financial & listing details
- Price per square foot: $128/sqft
- Annual tax amount: $3,051
- Date on market: 7/2/2026
Estimated market value
$391,100
$352,000 - $430,000
$2,435/mo
Price history
| Date | Event | Price |
|---|---|---|
| 7/10/2026 | Listed for sale | $310,000$128/sqft |
Source: LCMLS #181206 Report a problem | ||
Public tax history
Tax history is unavailable.
Monthly payment
Est. payment$--/mo
Payment breakdown
Explore the cost of this home by adjusting the details. Changes won't be saved.All calculations are estimates and provided by Zillow, Inc. for informational purposes only. Actual amounts may vary.
HOA fees may include property taxes on listings classified as Co-Ops. Contact the listing agent and/or owner for fee details.
Mortgage interest rates are dependent on a number of factors, including credit score, down payment, and repayment length. Interest rate data provided by Zillow Group Marketplace, Inc. as of 1/1/1970 from various mortgage lenders with which we have lead or other similar arrangements; the Estimated Payment is an average of those rates.
See how much you could borrow to make a competitive offer.
Climate risks
Neighborhood: 36830
Nearby schools
GreatSchools rating
- 10/10Cary Woods Elementary SchoolGrades: K-2Distance: 0.7 mi
- 7/10Drake Middle SchoolGrades: 6Distance: 1.3 mi
- 8/10Auburn High SchoolGrades: 10-12Distance: 2 mi
Schools provided by the listing agent
- Elementary: CARY WOODS/PICK
- Middle: CARY WOODS/PICK
Source: LCMLS. This data may not be complete. We recommend contacting the local school district to confirm school assignments for this home.
- $376,600-- bd0 ba2k sqft752 Letohatchee St, Auburn, AL 36830Off Market
- $344,900-- bd1 ba1.5k sqft750 Letohatchee St, Auburn, AL 36830Off Market
- $384,200-- bd0 ba2.1k sqft802 Tullahoma Dr, Auburn, AL 36830Off Market
- $370,0005 bd3 ba2.2k sqft751 Letohatchee Dr, Auburn, AL 36830Sold
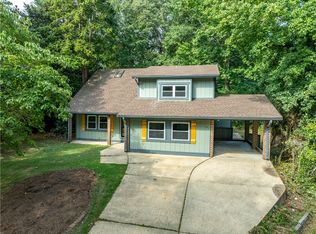
- $375,3004 bd3 ba1.7k sqft804 Tullahoma Dr, Auburn, AL 36830Off Market
- $293,5003 bd2 ba1.2k sqft740 Letohatchee St, Auburn, AL 36830Sold
- $364,4003 bd2 ba1.9k sqft336 Tullahoma Dr, Auburn, AL 36830Off Market
- $344,3003 bd2 ba1.2k sqft389 Embry Ln, Auburn, AL 36830Off Market
A local agent can set up tours, give advice and negotiate with sellers.
A local lender can help you make sure your offer is ready when you are.
Similar homes
- $299,0004 bd2 ba1.5k sqft1001 Rustic Ridge Rd, Auburn, AL 36830For Sale
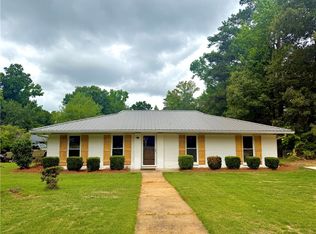 MLS ID #177027, ANSLEY HINSON, THREE SIXTY EAST ALABAMA. LCMLS
 - $289,9003 bd3 ba1.3k sqft838 Andrews Ave, Auburn, AL 36832For Sale
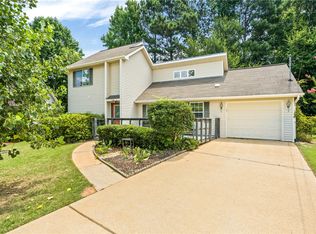 MLS ID #181274, SHAWN AMASON, THE TALONS GROUP. LCMLS
 - $312,5003 bd2 ba1.2k sqft738 Whitaker Ln, Auburn, AL 36830For Sale
 MLS ID #180643, CRAWFORD/ WILLIS GROUP, CRAWFORD WILLIS GROUP. LCMLS
 - $299,9003 bd2 ba1.2k sqft2164 Turnbury Ln, Auburn, AL 36830For Sale
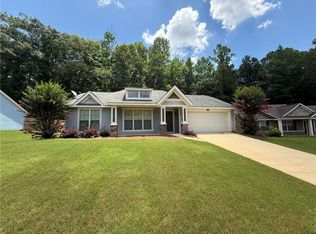 MLS ID #181173, KRISTI SMITH, BERKSHIRE HATHAWAY HOMESERVICES. LCMLS
 - $275,5003 bd2 ba1.4k sqft836 Cahaba Dr, Auburn, AL 36830For SaleMLS ID #177767, COREY WELCH, FATHOM REALTY AL LLC. LCMLS
- $315,0003 bd2 ba1.7k sqft815 Chickasaw Ave, Auburn, AL 36830For SaleMLS ID #178343, TRACI TRAN, REAL ESTATE 3:20. LCMLS
- $314,9003 bd4 ba1.5k sqft389 Jack Hampton Dr, Auburn, AL 36830For SaleMLS ID #180053, MICHELLE SMITH, AUBURN REALTY. LCMLS
- $314,9003 bd4 ba1.5k sqft391 Jack Hampton Dr, Auburn, AL 36830For SaleMLS ID #180058, MICHELLE SMITH, AUBURN REALTY. LCMLS
- $397,0003 bd2 ba1.3k sqft1424 Azalea Dr, Auburn, AL 36830For SaleMLS ID #181338, CLIFF GLANSEN, FLATFEE.COM. LCMLS
- $257,0003 bd2 ba1.3k sqft819 Chickasaw Ave, Auburn, AL 36830For SaleMLS ID #178319, MEGAN BAKER, KELLER WILLIAMS REALTY AUBURN OPELIKA. LCMLS
- $340,0003 bd2 ba1.2k sqft1034 McKinley Ave, Auburn, AL 36830For SaleMLS ID #179317, BRADLEY NORTHCUTT, NORTHCUTT REALTY. LCMLS
- $300,0007 bd4 ba2.8k sqft907 Old Mill Rd, Auburn, AL 36830For SaleMLS ID #177814, TRACI TRAN, REAL ESTATE 3:20. LCMLS
- $315,0003 bd3 ba1.9k sqft4317 Live Oak Dr, Auburn, AL 36830For SaleMLS ID #180916, ROZI DOVER, HOMELINK REALTY. LCMLS
- $349,0005 bd3 ba1.9k sqft2214 Franklin St, Auburn, AL 36830For SaleMLS ID #180546, PETER DOSIK BAEK, CHAMPION REALTY & INVESTMENT. LCMLS
- $239,0003 bd2 ba1.2k sqft806 Choctaw Ave, Auburn, AL 36830For SaleMLS ID #180637, JAMI JOHNSON, KELLER WILLIAMS REALTY AUBURN OPELIKA. LCMLS
- $250,0003 bd2 ba1.2k sqft1398 Kurt Cir, Auburn, AL 36830For SaleMLS ID #181351, MORRIS SMITH, THE DENSON GROUP. LCMLS
- $263,5003 bd3 ba1.7k sqft811 Cheyenne Ave, Auburn, AL 36830For SaleMLS ID #179339, JUSTIN RIVERS, EXP REALTY, LLC. LCMLS
- $291,0003 bd3 ba1.4k sqft818 Greenewood Dr, Auburn, AL 36832For SaleMLS ID #179650, JESSICA ANDRUS, FIRST REALTY SALES. LCMLS
- $319,9003 bd3 ba1.4k sqft710 Hunter Ct, Auburn, AL 36830For SaleMLS ID #178897, CHRISTI FREEMAN, KELLER WILLIAMS REALTY AUBURN OPELIKA. LCMLS
- $349,0003 bd3 ba1.8k sqft619 Belmonte Dr, Auburn, AL 36830For SaleMLS ID #180430, BRADLEY NORTHCUTT, NORTHCUTT REALTY. LCMLS
- Alabama
- Lee County
- Auburn
- 36830
- 752 Letohatchee Dr
Nearby cities
Nearby zip codes
Other Auburn Topics
