OPEN HOUSE SUN MAY 10, 12-4 pm! Welcome to this Quaint Historical Village Home Lifestyle! A Charlottesville's Coveted Suburban Community meets Luxury Modern Farmhse Living & nestled in the Foothill Mtns, surrounded by Equestrian Farms, Fine Estates & Wineries and only 15 min to UVA! If you are seeking a property w/originality & character, a rural setting, your GEM awaits you! This 5 acre Oasis boasts a Main Home w/att 3 Car Garage, a 1 Bed/Ba Cottage, AND a Detchd 4 Bay Garage (w/lift) tucked in the Heart of Greenwood! Architecturally designed/blt by Walter Bldrs,the 4 Bed/3.5 Bath Main Home has 3 Spacious Bed/Bath Ensuites on 2nd Flr. Entertaining is a breeze in your Gourmet Kitchen! You will love the Private Spacious Back Deck/Ctyard Area featuring a recently added Salt Water Hot Tub!The 4-Bay Detched Garage is ideal for collector cars/hobbies! Upgrades include recent HVACs, WtrHtrs, Generator etc. List attchd. Experience all this property has to offer in Wstrn Albermarle Cty’s Blue Ridge Mtn Region… where folks come to enjoy Historical Culture, blended with all the perks of breweries,wineries,antiquing,hiking, Blue Rdge Pkwy & Skyline Dr, and mins to all necessary amenities/shopping! An Airbnb Approved Property!
Pending
$1,625,000
7520 & 7522 Greenwood Station Rd, Greenwood, VA 22943
5beds
5,014sqft
:
Get pre-qualified$9,702/mo
Farm, Single Family Residence
Built in 2007
5.1 Acres Lot
$1,547,800 Zestimate®
$324/sqft
$-- HOA
What's special
Gourmet kitchen
- 88 days |
- 142 |
- 5 |
Zillow last checked:
Listing updated:
Listed by:
SHERRY MILLARD 434-485-1833,
LONG & FOSTER - CHARLOTTESVILLE 434-260-5355
Source: CAAR,MLS#: 675218 Originating MLS: Charlottesville Area Association of Realtors
Originating MLS: Charlottesville Area Association of RealtorsFacts & features
Interior
Bedrooms & bathrooms
- Bedrooms: 5
- Bathrooms: 5
- Full bathrooms: 4
- 1/2 bathrooms: 1
- Main level bathrooms: 1
- Main level bedrooms: 1
Rooms
- Room types: Bathroom, Breakfast Room/Nook, Bedroom, Dining Room, Family Room, Full Bath, Foyer, Half Bath, Kitchen, Laundry, Living Room, Primary Bathroom, Primary Bedroom, Office, Utility Room
Primary bedroom
- Level: Second
Bedroom
- Level: First
Bedroom
- Level: Second
Bedroom
- Level: Second
Primary bathroom
- Level: Second
Bathroom
- Level: Second
Bathroom
- Level: Second
Other
- Features: Butler's Pantry
- Level: First
Breakfast room nook
- Level: First
Dining room
- Level: First
Family room
- Level: First
Foyer
- Level: First
Half bath
- Level: First
Kitchen
- Level: First
Laundry
- Level: Second
Office
- Level: First
Utility room
- Level: First
Heating
- Heat Pump
Cooling
- Central Air, Heat Pump
Appliances
- Included: Dishwasher, Electric Cooktop, Disposal, Microwave, Refrigerator, Wine Cooler, Dryer, Washer
- Laundry: Washer Hookup, Dryer Hookup
Features
- Hot Tub/Spa, Intercom, Jetted Tub, Sitting Area in Primary, Walk-In Closet(s), Butler's Pantry, Breakfast Area, Entrance Foyer, Eat-in Kitchen, Home Office, Kitchen Island, Recessed Lighting, Utility Room
- Flooring: Bamboo, Ceramic Tile, Luxury Vinyl Plank
- Windows: Insulated Windows, Screens
- Basement: Crawl Space
- Number of fireplaces: 2
- Fireplace features: Two, Gas Log
Interior area
- Total structure area: 7,355
- Total interior livable area: 5,014 sqft
- Finished area above ground: 4,087
- Finished area below ground: 0
Video & virtual tour
Property
Parking
- Total spaces: 7
- Parking features: Attached, Detached, Electricity, Garage Faces Front, Garage, Gravel
- Attached garage spaces: 7
Features
- Levels: Two
- Stories: 2
- Patio & porch: Composite, Deck, Front Porch, Porch, Side Porch
- Exterior features: Courtyard, Fence, Hot Tub/Spa, Landscape Lights
- Has spa: Yes
- Spa features: Hot Tub, OutdoorHot Tub
- Fencing: Split Rail,Fenced,Partial
- Has view: Yes
- View description: Mountain(s), Rural, Trees/Woods
Lot
- Size: 5.1 Acres
- Features: Historic District, Landscaped, Level, Partially Cleared, Wooded
Details
- Additional structures: Guest House, Other
- Parcel number: 054000000058A0
- Zoning description: R-1 Residential
- Other equipment: Intercom
Construction
Type & style
- Home type: SingleFamily
- Architectural style: Cottage,Contemporary,Farmhouse
- Property subtype: Farm, Single Family Residence
Materials
- HardiPlank Type, Stick Built
- Foundation: Poured
- Roof: Architectural
Condition
- New construction: No
- Year built: 2007
Details
- Builder name: WALTER BUILDERS, LLC
Utilities & green energy
- Electric: Generator, Generator Hookup
- Sewer: Septic Tank
- Water: Shared Well
- Utilities for property: Cable Available, Natural Gas Available
Community & HOA
Community
- Security: Smoke Detector(s)
- Subdivision: NONE
HOA
- Has HOA: No
Location
- Region: Greenwood
Financial & listing details
- Price per square foot: $324/sqft
- Annual tax amount: $13,043
- Date on market: 4/2/2026
- Cumulative days on market: 88 days
- Exclusions: Owners Artwork, some cabinets, and personal items.
Estimated market value
$1,547,800
$1.47M - $1.63M
$5,613/mo
Price history
| Date | Event | Price |
|---|---|---|
| 5/17/2026 | Pending sale | $1,625,000$324/sqft |
Source:  CAAR #675218 Report a problem CAAR #675218 Report a problem | ||
| 4/26/2026 | Listed for sale | $1,625,000-2.7%$324/sqft |
Source: CAAR #675218 Report a problem | ||
| 9/26/2025 | Listing removed | $1,670,000$333/sqft |
Source: CAAR #666270 Report a problem | ||
| 9/14/2025 | Price change | $1,670,000-1.5%$333/sqft |
Source: CAAR #666270 Report a problem | ||
| 8/14/2025 | Price change | $1,695,000-5.6%$338/sqft |
Source: CAAR #666270 Report a problem | ||
| 7/2/2025 | Listed for sale | $1,795,000$358/sqft |
Source: CAAR #666270 Report a problem | ||
Public tax history
Tax history is unavailable.
Monthly payment
Est. payment
Payment breakdown
Explore the cost of this home by adjusting the details. Changes won't be saved.Climate risks
Neighborhood: 22943
Nearby schools
GreatSchools rating
- 10/10Brownsville Elementary SchoolGrades: PK-5Distance: 2.8 mi
- 8/10Joseph T Henley Middle SchoolGrades: 6-8Distance: 2.6 mi
- 8/10Western Albemarle High SchoolGrades: 9-12Distance: 2.6 mi
Schools provided by the listing agent
- Elementary: Brownsville
- Middle: Henley
- High: Western Albemarle
Source: CAAR. This data may not be complete. We recommend contacting the local school district to confirm school assignments for this home.
- $289,1001 bd1 ba950 sqft7522 Greenwood Station Rd, Greenwood, VA 22943Off Market

- $1,272,6004 bd4 ba3.9k sqft7520 Greenwood Station Rd, Greenwood, VA 22943Off Market
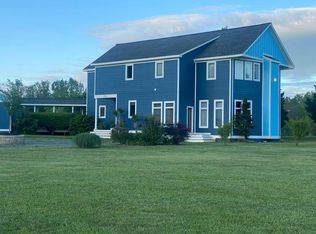
- $1,370,7005 bd4 ba3.6k sqft7512 Greenwood Station Rd, Greenwood, VA 22943Off Market

- $641,1002 bd2 ba4.6k sqft7560 Greenwood Station Rd, Greenwood, VA 22943Off Market
- $500,5003 bd2 ba1.5k sqft7515 Greenwood Station Rd, Greenwood, VA 22943Off Market
- $226,3003 bd1 ba948 sqft7555 Greenwood Station Rd, Greenwood, VA 22943Off Market
- $434,900-- bd-- ba-- sqft7572 Greenwood Station Rd #201, Greenwood, VA 22943Off Market
- $654,4003 bd3 ba2k sqft749 Greenwood Rd, Greenwood, VA 22943Off Market
A local agent can set up tours, give advice and negotiate with sellers.
Similar homes
- $1,895,0005 bd7 ba7.1k sqft1141 Kingsway Rd, Afton, VA 22920For Sale

 MLS ID #677315, MARK MASCOTTE, MCLEAN FAULCONER INC., REALTOR. CAAR
 - $1,325,0005 bd5 ba5.4k sqft6586 Welbourne Ln, Crozet, VA 22932For Sale
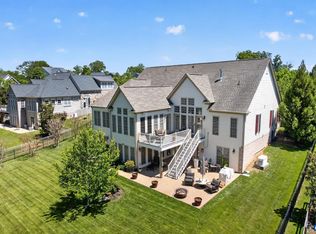 MLS ID #677344, ARLEEN YOBS, NEST REALTY GROUP. CAAR
 - $1,650,0007 bd6 ba5.8k sqft455 Foxdale Ln, Charlottesville, VA 22903For Sale
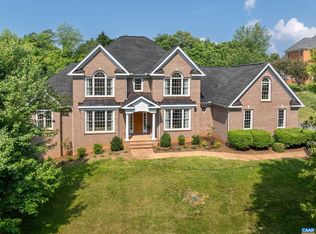 MLS ID #676361, DENISE RAMEY TEAM, LONG & FOSTER - CHARLOTTESVILLE WEST. CAAR
 - $1,230,0004 bd3 ba4k sqft1930 White Hall Rd, Crozet, VA 22932For Sale
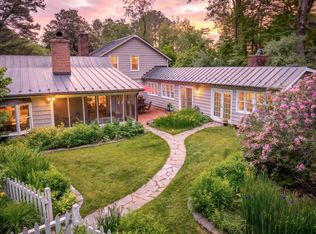 MLS ID #677273, SUSAN RERES, HOWARD HANNA ROY WHEELER REALTY CO.- CHARLOTTESVILLE. CAAR
 - $1,650,0004 bd4 ba4.1k sqft985 Tanglewood Rd, Charlottesville, VA 22901For SaleMLS ID #677999, ANGELINA SANTUS, EXP REALTY LLC - STAFFORD. CAAR
- $1,350,0005 bd4 ba3.1k sqft7230 Plank Rd, Afton, VA 22920For SaleMLS ID #676826, GAYLE HARVEY, GAYLE HARVEY REAL ESTATE, INC. CAAR
- $1,490,0005 bd6 ba6.6k sqft3483 Barterbrook Rd, Staunton, VA 24401For SaleMLS ID #674914, LESLEY HOCK, WESTHILLS LTD. REALTORS. CAAR
- $1,900,0004 bd4 ba5k sqft840 Murray Ln, Charlottesville, VA 22903For SaleMLS ID #677318, DAVID FERRALL, MOUNTAIN AREA NEST REALTY. CAAR
- $1,050,0005 bd5 ba4.4k sqft639 Jonna St, Crozet, VA 22932For SaleMLS ID #678510, JOSHUA WHITE, STORY HOUSE REAL ESTATE. CAAR
- $1,597,5004 bd7 ba7.3k sqft1310 Monocan Dr, Nellysford, VA 22958For SaleMLS ID #672235, ROBERT CRAIG, WINTERGREEN REALTY, LLC. CAAR
- $1,499,9003 bd4 ba2.8k sqft6 Jarmans Gap Rd Lot 6, Crozet, VA 22932New ConstructionMLS ID #676332, KATE COLVIN, NEST REALTY GROUP. CAAR
- $1,549,9004 bd5 ba3.9k sqft1 Buck Mountain Rd Lot 1, Free Union, VA 22940New ConstructionMLS ID #678349, KATE COLVIN, NEST REALTY GROUP. CAAR
- $1,949,0005 bd6 ba5k sqft990 Broad Axe Rd, Charlottesville, VA 22903For SaleMLS ID #678221, ERRIN SEARCY, STORY HOUSE REAL ESTATE. CAAR
- $1,925,0004 bd3 ba3.4k sqft5362 Break Heart Rd, Crozet, VA 22932For SaleMLS ID #678211, STEVE WHITE, MCLEAN FAULCONER INC., REALTOR. CAAR
- $895,0005 bd4 ba3.3k sqft5223 Brook View Rd, Crozet, VA 22932For SaleMLS ID #677846, DENISE RAMEY TEAM, LONG & FOSTER - CHARLOTTESVILLE WEST. CAAR
- $1,950,0004 bd6 ba5k sqft715 Tanglewood Rd, Charlottesville, VA 22901For SaleMLS ID #678650, JIM MCVAY, HOWARD HANNA ROY WHEELER REALTY CO.- CHARLOTTESVILLE. CAAR
- $997,5005 bd5 ba3.9k sqft1739 Old Trail Dr, Crozet, VA 22932For SaleMLS ID #677083, DAVID FERRALL, MOUNTAIN AREA NEST REALTY. CAAR
- $1,545,0004 bd5 ba4.4k sqft9 Coleman Dr, Charlottesville, VA 22901New ConstructionMLS ID #678314, TOM RIDLEY, LORING WOODRIFF REAL ESTATE ASSOCIATES. CAAR
- $1,995,0004 bd4 ba3.3k sqft935 Emerson Dr, Charlottesville, VA 22901For SaleMLS ID #678182, LORRIE NICHOLSON, NEST REALTY GROUP. CAAR
- $1,825,0005 bd5 ba7.2k sqft4035 Edge Valley Rd, North Garden, VA 22959For SaleMLS ID #673752, CARTER MONTAGUE, MONTAGUE, MILLER & CO. - WESTFIELD. CAAR
