This well-maintained four-bedroom home has been beautifully and thoughtfully updated with efficiency and longevity in mind. Situated in a peaceful cul-de-sac, this spacious lot offers a huge backyard with a shed, screened-in porch, updated landscaping, garden, and more. The fully remodeled kitchen (2025) features granite countertops, slate tile, and updated appliances. This versatile layout also includes a large office/flex space featuring unique reclaimed hardwood flooring and gorgeous built-in cabinets and bookshelves. The spacious living room offers soaring vaulted ceilings with amazing skylights creating a warm, bright, and airy space. The serene primary suite features a fully remodeled primary bathroom, vaulted ceilings, and a large
walk-in closet. Enjoy peace of mind, efficiency, and low utility costs with paid-off solar panels (2023), a metal roof (2023), Generac generator (2022), electric vehicle charging station, and a newer HVAC System with electric heat pump and carbon filter purifier (2023). Many additional updates within the past 5 years including: double sinks in hall bath, fresh paint inside and out, stainless steel gutters, soffit vents, updated electrical breaker, outlets, and switches, insulation in attic and so much more! This incredible house is ready for you to call it home. Schedule your showing today!
Pending
$310,000
7523 S 87th East Pl, Tulsa, OK 74133
4beds
2,235sqft
:
Get pre-qualified$2,074/mo
Single Family Residence
Built in 1979
0.35 Acres Lot
$-- Zestimate®
$139/sqft
$-- HOA
What's special
Well-maintained four-bedroom homeScreened-in porchUpdated landscapingSerene primary suiteSpacious lotSlate tileFully remodeled kitchen
- 42 days |
- 59 |
- 2 |
Zillow last checked:
Listing updated:
Listed by:
Chelsea Smith 918-639-6815,
Chinowth & Cohen
Source: MLS Technology, Inc.,MLS#: 2621519 Originating MLS: MLS Technology
Originating MLS: MLS TechnologyFacts & features
Interior
Bedrooms & bathrooms
- Bedrooms: 4
- Bathrooms: 3
- Full bathrooms: 2
- 1/2 bathrooms: 1
Primary bedroom
- Description: Master Bedroom,Private Bath
- Level: First
Bedroom
- Description: Bedroom,
- Level: First
Bedroom
- Description: Bedroom,
- Level: First
Bedroom
- Description: Bedroom,
- Level: First
Primary bathroom
- Description: Master Bath,Full Bath,Shower Only
- Level: First
Bathroom
- Description: Hall Bath,Bathtub,Double Sink,Full Bath,Heater,Vent
- Level: First
Dining room
- Description: Dining Room,Formal
- Level: First
Kitchen
- Description: Kitchen,Breakfast Nook
- Level: First
Living room
- Description: Living Room,Fireplace
- Level: First
Office
- Description: Office,Bookcase
- Level: First
Heating
- Central, Electric, Heat Pump
Cooling
- Central Air, Other
Appliances
- Included: Cooktop, Dishwasher, Disposal, Gas Water Heater, Microwave, Oven, Plumbed For Ice Maker
- Laundry: Washer Hookup, Electric Dryer Hookup, Gas Dryer Hookup
Features
- Granite Counters, High Speed Internet, Other, Cable TV, Vaulted Ceiling(s), Wired for Data, Ceiling Fan(s), Electric Oven Connection, Electric Range Connection, Gas Range Connection, Programmable Thermostat
- Flooring: Carpet, Other, Tile, Wood
- Windows: Vinyl
- Basement: None
- Number of fireplaces: 1
- Fireplace features: Glass Doors, Gas Log, Gas Starter
Interior area
- Total structure area: 2,235
- Total interior livable area: 2,235 sqft
Property
Parking
- Total spaces: 2
- Parking features: Attached, Garage, Other
- Attached garage spaces: 2
Accessibility
- Accessibility features: Accessible Hallway(s)
Features
- Levels: One
- Stories: 1
- Patio & porch: Covered, Enclosed, Other, Patio, Porch
- Exterior features: Concrete Driveway, Landscaping, Other, Rain Gutters
- Pool features: None
- Fencing: Full,Privacy
Lot
- Size: 0.35 Acres
- Features: Cul-De-Sac, Mature Trees, Other
Details
- Additional structures: Shed(s), Storage
- Parcel number: 77745831237870
- Other equipment: Generator
Construction
Type & style
- Home type: SingleFamily
- Architectural style: Ranch
- Property subtype: Single Family Residence
Materials
- Other, Stone, Wood Siding, Wood Frame
- Foundation: Slab
- Roof: Metal
Condition
- Year built: 1979
Utilities & green energy
- Sewer: Public Sewer
- Water: Public
- Utilities for property: Cable Available, Electricity Available, Natural Gas Available, Phone Available, Water Available
Green energy
- Energy efficient items: Appliances, HVAC, Insulation, Other, Solar Features
Community & HOA
Community
- Features: Gutter(s)
- Security: No Safety Shelter, Smoke Detector(s)
- Subdivision: Woodland Hills South
HOA
- Has HOA: No
Location
- Region: Tulsa
Financial & listing details
- Price per square foot: $139/sqft
- Tax assessed value: $189,085
- Annual tax amount: $2,707
- Date on market: 6/11/2026
- Cumulative days on market: 43 days
- Listing terms: Conventional,FHA,Other,VA Loan
- Exclusions: All personal belongings, decor, staging items, etc.
Estimated market value
Not available
Estimated sales range
Not available
Not available
Price history
| Date | Event | Price |
|---|---|---|
| 6/16/2026 | Pending sale | $310,000$139/sqft |
Source:  MLS Technology, Inc. #2621519 Report a problem MLS Technology, Inc. #2621519 Report a problem | ||
| 6/11/2026 | Listed for sale | $310,000+84.5%$139/sqft |
Source: MLS Technology, Inc. #2621519 Report a problem | ||
| 3/24/2021 | Listing removed | -- |
Source: Owner Report a problem | ||
| 5/20/2016 | Sold | $168,000+2.4%$75/sqft |
Source: Public Record Report a problem | ||
| 2/9/2016 | Price change | $164,000-3.5%$73/sqft |
Source: Owner Report a problem | ||
| 1/19/2016 | Listed for sale | $169,900$76/sqft |
Source: Owner Report a problem | ||
| 12/14/2015 | Listing removed | $169,900$76/sqft |
Source: Owner Report a problem | ||
| 9/2/2015 | Price change | $169,900-2.9%$76/sqft |
Source: Owner Report a problem | ||
| 7/27/2015 | Listed for sale | $174,900+26.3%$78/sqft |
Source: Owner Report a problem | ||
| 5/9/2002 | Sold | $138,500$62/sqft |
Source: Public Record Report a problem | ||
Public tax history
| Year | Property taxes | Tax assessment |
|---|---|---|
| 2025 | $2,707 +7.5% | $19,800 +3.2% |
| 2024 | $2,519 +5.9% | $19,194 +3.2% |
| 2023 | $2,379 -1% | $18,606 +3.2% |
| 2022 | $2,402 +1.9% | $18,034 -2.4% |
| 2021 | $2,359 -4% | $18,480 |
| 2020 | $2,458 -3.4% | $18,480 |
| 2019 | $2,544 0% | $18,480 |
| 2018 | $2,544 +0.2% | $18,480 |
| 2017 | $2,538 +24.6% | $18,480 +14.9% |
| 2016 | $2,037 | $16,082 |
| 2015 | $2,037 -1.1% | $16,082 |
| 2014 | $2,060 | $16,082 |
| 2013 | -- | $16,082 |
| 2012 | -- | $16,082 |
| 2011 | -- | $16,082 |
| 2010 | -- | $16,082 |
| 2009 | -- | $16,082 |
| 2008 | -- | $16,082 +0.5% |
| 2007 | -- | $15,997 +5% |
| 2006 | -- | $15,235 |
| 2005 | -- | $15,235 |
| 2004 | $1,791 | $15,235 |
| 2003 | -- | $15,235 +17% |
| 2002 | -- | $13,023 +5% |
| 2001 | -- | $12,403 |
| 2000 | -- | $12,403 |
Find assessor info on the county website
Monthly payment
Est. payment
Payment breakdown
Explore the cost of this home by adjusting the details. Changes won't be saved.Climate risks
Neighborhood: 74133
Nearby schools
GreatSchools rating
- 6/10Jarman Elementary SchoolGrades: PK-5Distance: 0.3 mi
- NAUnion High School Freshman AcademyGrades: 9Distance: 1.4 mi
- 7/10Union High SchoolGrades: 10-12Distance: 1 mi
Schools provided by the listing agent
- Elementary: Jarman
- High: Union
- District: Union - Sch Dist (9)
Source: MLS Technology, Inc.. This data may not be complete. We recommend contacting the local school district to confirm school assignments for this home.
- $230,0003 bd2 ba1.7k sqft7908 S 87th East Ave, Tulsa, OK 74133Sold

- $263,2004 bd3 ba2.3k sqft7519 S 87th East Pl, Tulsa, OK 74133Off Market

- $271,5004 bd3 ba2.3k sqft7519 S 87th Pl E, Tulsa, OK 74133Off Market
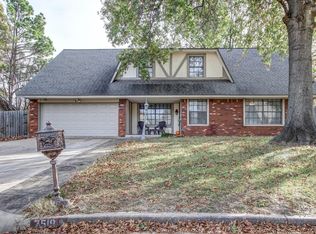
- $279,100-- bd2 ba2.1k sqft7524 S 87th East Pl, Tulsa, OK 74133Off Market
- $156,000-- bd2 ba1.8k sqft7612 S 88th East Ave, Tulsa, OK 74133Sold
- $261,0003 bd2 ba1.9k sqft7520 S 87th East Pl, Tulsa, OK 74133Off Market
- $277,0003 bd3 ba2.3k sqft7606 S 88th East Ave, Tulsa, OK 74133Sold
- $277,0003 bd3 ba2.3k sqft7606 S 88th Ave E, Tulsa, OK 74133Sold
A local agent can set up tours, give advice and negotiate with sellers.
Similar homes
- $315,0004 bd3 ba2.4k sqft8722 E 74th Pl, Tulsa, OK 74133For Sale
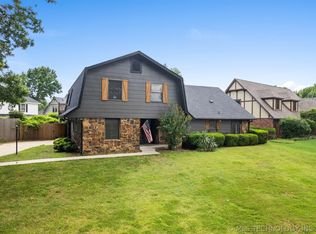 MLS ID #2624972, Lisa J. Goins, Solid Rock, REALTORS. MLS Technology, Inc.
 - $299,0003 bd2 ba2.1k sqft6809 E 74th St, Tulsa, OK 74133For Sale
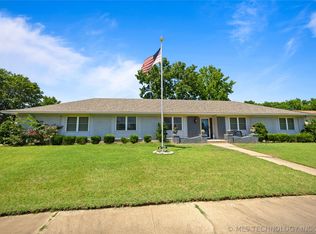 MLS ID #2625366, Craig Tubb, C21/First Choice Realty. MLS Technology, Inc.
 - $300,0004 bd2 ba2.1k sqft8404 E 107th St, Tulsa, OK 74133For Sale
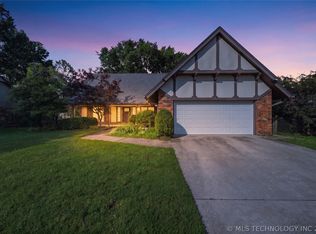 MLS ID #2620536, Tiffany Martin, Coldwell Banker Select. MLS Technology, Inc.
 - $345,0004 bd2 ba2.6k sqft8137 S 76th East Ave, Tulsa, OK 74133For Sale
 MLS ID #2619788, Brett Friesen, RE/MAX Results. MLS Technology, Inc.
 - $299,0004 bd3 ba2.4k sqft6652 E 46th Pl, Tulsa, OK 74145For SaleMLS ID #2623758, Donald Burns II, McGraw, REALTORS. MLS Technology, Inc.
- $355,0003 bd3 ba2.3k sqft6920 E 99th St, Tulsa, OK 74133For SaleMLS ID #2622369, Mary Kollmann, McGraw, REALTORS. MLS Technology, Inc.
- $269,0003 bd2 ba1.8k sqft6253 S Victor Ave, Tulsa, OK 74136For SaleMLS ID #2627067, Krysten Russell, Concept Realty. MLS Technology, Inc.
- $298,5004 bd2 ba2.1k sqft3803 E 60th St S, Tulsa, OK 74135For SaleMLS ID #2610122, Erin Catron, Erin Catron & Company, LLC. MLS Technology, Inc.
- $339,0003 bd4 ba2.6k sqft5732 E 64th St S, Tulsa, OK 74136For SaleMLS ID #2616708, Erin Catron, Erin Catron & Company, LLC. MLS Technology, Inc.
- $320,0004 bd3 ba2k sqft3341 E 83rd Pl, Tulsa, OK 74137For SaleMLS ID #2603234, Monica Castillo, Chinowth & Cohen. MLS Technology, Inc.
- $359,9004 bd3 ba2.8k sqft5717 E 97th Pl S, Tulsa, OK 74137For SaleMLS ID #2616296, Stuart Gallagher, Coldwell Banker Select. MLS Technology, Inc.
- $325,0003 bd2 ba1.9k sqft3919 E 60th St, Tulsa, OK 74135For SaleMLS ID #2622618, Misty Lord, Engel & Voelkers Tulsa. MLS Technology, Inc.
- $310,0003 bd3 ba2.2k sqft6710 S 29th West Ave, Tulsa, OK 74132For SaleMLS ID #2624499, Bruce Day, Coldwell Banker Select. MLS Technology, Inc.
- $279,9003 bd2 ba1.9k sqft4708 S Lakewood Ave, Tulsa, OK 74135For SaleMLS ID #2619072, Danielle Brinlee, Solid Rock, REALTORS. MLS Technology, Inc.
- $308,0003 bd2 ba2k sqft1863 E 57th Pl, Tulsa, OK 74105For SaleMLS ID #2622663, Jennifer Lowrey, Dream Maker Realty, LLC. MLS Technology, Inc.
- $319,0003 bd2 ba1.6k sqft4612 E 56th Ct, Tulsa, OK 74135For SaleMLS ID #2620582, Amy Dennis, Keller Williams Advantage. MLS Technology, Inc.
- $325,0004 bd2 ba1.9k sqft1011 N Forest Pl, Jenks, OK 74037For SaleMLS ID #2623445, Courtney Tucker, Chinowth & Cohen. MLS Technology, Inc.
- $399,0004 bd3 ba2.4k sqft5733 E 97th Pl, Tulsa, OK 74137For SaleMLS ID #2623883, Suzanne Mobley, Coldwell Banker Select. MLS Technology, Inc.
- $320,0005 bd2 ba2.6k sqft1626 S Beech Ct, Broken Arrow, OK 74012For SaleMLS ID #2619633, Lindsay Canady, MORE Agency. MLS Technology, Inc.
- $289,9003 bd3 ba1.9k sqft3517 S Irvington Pl, Tulsa, OK 74135For SaleMLS ID #2621127, Tobi Cahill, Cahill Realty, LLC. MLS Technology, Inc.
