Welcome to 753 Center Avenue, where nearly everything has been updated from top to bottom! This beautifully remodeled 3-bedroom, 2-full-bath home offers the perfect combination of modern updates, functionality, and peace of mind. Major improvements include a new roof, siding, furnace, flooring throughout, and new front windows. Step inside to find a completely renovated eat-in kitchen featuring brand-new appliances, along with an additional full bathroom on the main floor and a versatile bonus room perfect for a home office, mudroom, or whatever suits your needs! Upstairs, a newly designed hallway provides private access to all three bedrooms, eliminating the former captive bedroom layout. The primary bedroom also features its own private full bathroom! The basement offers additional storage space and has remained dry, with exterior grading completed to help direct water away from the home. Outside, you'll appreciate two off-street parking spaces and a backyard offering a little privacy from the hustle and bustle. With so many major improvements already completed, all that's left to do is bring your personal style and make this house your home!
Under contract
$175,000
753 Center Ave, Butler, PA 16001
3beds
1,536sqft
Single Family Residence
Built in 1890
7,840 Square Feet Lot
$169,200 Zestimate®
$114/sqft
$-- HOA
What's special
New roofCompletely renovated eat-in kitchenTwo off-street parking spacesBrand-new appliancesNew front windows
- 26 days
- 887
- 86
Likely to sell faster than
Zillow last checked:
Listing updated:
Listed by:
Samantha Rossi 724-841-0088,
RE/MAX INFINITY 724-841-0088
Source: WPMLS,MLS#: 1780620 Originating MLS: West Penn Multi-List
Facts & features
Interior
Bedrooms & bathrooms
- Bedrooms: 3
- Bathrooms: 2
- Full bathrooms: 2
Heating
- Forced Air, Gas
Appliances
- Included: Some Electric Appliances, Refrigerator, Stove
Features
- Flooring: Carpet, Tile, Vinyl
- Basement: Unfinished,Walk-Out Access
- Has fireplace: No
Interior area
- Total structure area: 1,536
- Total interior livable area: 1,536 sqft
Property
Parking
- Total spaces: 2
- Parking features: Off Street
Features
- Levels: Two
- Stories: 2
Lot
- Size: 7,840 Square Feet
- Dimensions: 0.18
Details
- Parcel number: 561372450000
Construction
Type & style
- Home type: SingleFamily
- Architectural style: Two Story
- Property subtype: Single Family Residence
Materials
- Roof: Asphalt
Condition
- Resale
- Year built: 1890
Utilities & green energy
- Sewer: Public Sewer
- Water: Public
Community & HOA
Location
- Region: Butler
Financial & listing details
- Price per square foot: $114/sqft
- Tax assessed value: $7,350
- Annual tax amount: $1,249
- Date on market: 10/23/2026
Estimated market value
$169,200
$161,000 - $178,000
$1,507/mo
Price history
| Date | Event | Price |
|---|---|---|
| 11/5/2026 | Pending sale | $175,000$114/sqft |
Source:  WPMLS #1780620 Report a problem | ||
| 10/23/2026 | Listed for sale | $175,000$114/sqft |
Source: WPMLS #1780620 Report a problem | ||
Public tax history
| Year | Property taxes | Tax assessment |
|---|---|---|
| 2025 | $1,332 -19.5% | $7,350 |
| 2024 | $1,656 -28.1% | $7,350 |
| 2023 | $2,302 +78.3% | $7,350 |
| 2022 | $1,291 | $7,350 |
| 2021 | $1,291 +0.4% | $7,350 |
| 2020 | $1,286 +68.1% | $7,350 |
| 2019 | $765 -39.5% | $7,350 |
| 2018 | $1,263 +522.2% | $7,350 |
| 2017 | $203 -40.9% | $7,350 |
| 2016 | $344 +59% | $7,350 |
| 2015 | $216 | $7,350 |
| 2014 | $216 | $7,350 |
| 2013 | $216 | $7,350 |
| 2012 | $216 | $7,350 |
| 2011 | $216 | $7,350 |
| 2010 | $216 | $7,350 |
| 2009 | $216 | $7,350 |
| 2008 | $216 +77.8% | $7,350 +33.3% |
| 2007 | $122 -19.8% | $5,513 |
| 2005 | $152 -73.3% | $5,513 |
| 2004 | $568 +320.4% | $5,513 |
| 2003 | $135 | $5,513 |
| 2002 | $135 +14% | $5,513 |
| 2000 | $119 +22.9% | $5,513 |
| 1999 | $96 | $5,513 |
Find assessor info on the county website
Monthly payment
Est. payment
Payment breakdown
Explore the cost of this home by adjusting the details. Changes won't be saved.Climate risks
Neighborhood: 16001
Nearby schools
Schools provided by the listing agent
- District: Butler
Source: WPMLS. This data may not be complete. We recommend contacting the local school district to confirm school assignments for this home.

Similar homes
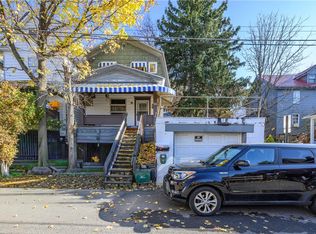
- $150,0003 bd3 ba1.3k sqft117-119 W Boyd Ave, Butler, PA 16001For Sale
 MLS ID #1783886, Jennie Spohn-Rousseau. WPMLS
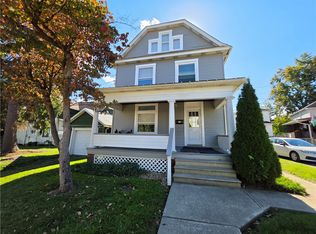
- $149,9002 bd2 ba1.1k sqft223 S Church St, Butler, PA 16001For Sale
 MLS ID #1783823, Charles Swidzinski. WPMLS
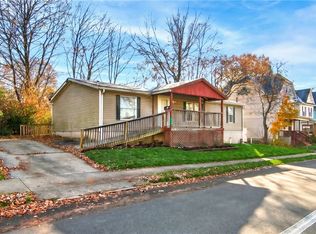
- $165,0004 bd2 ba1.5k sqft102 Cleveland St, Butler, PA 16001For Sale
 MLS ID #1782094, Gwen Jackson. WPMLS
- $125,0003 bd2 ba1.4k sqft325 N Chestnut St, Butler, PA 16001For Sale
 MLS ID #1783785, Jeff Ammerman. WPMLS
