Welcome home to this practically new Villa, located in the highly sought-after community of Cardinal Pointe! Built in 2023 by Panhandle Homes, this beautiful Clara model offers 2 large bedrooms, 2 full baths, and a spacious open-concept design perfect for both everyday living and entertaining. The kitchen features rich dark cabinetry, white quartz countertops, large pantry and an extended island that provides plenty of additional prep space and seating. The open layout flows seamlessly into the main living and dining areas. The oversized primary suite is complete with a primary ensuite, and MASSIVE walk-in closet. The two car garage offers an additional large storage closet inside. The outdoor living space has been thoughtfully upgraded and is ready to enjoy! Relax under the covered patio complete with lighting and a ceiling fan, or spread out onto the added paver patio surrounded by attractive stone landscaping—perfect for entertaining, grilling, or simply unwinding at the end of the day. Located in the desirable Spring Mills school district and just minutes from I-81, shopping, fine dining, grocery stores, nail salons, urgent care facilities, and medical offices, this home offers the perfect combination of style, convenience, and low-maintenance living—you can simply move in and enjoy!
Accepting backups
$340,000
753 Dripping Spring Dr, Hedgesville, WV 25427
2beds
1,440sqft
Townhouse
Built in 2023
6,534 Square Feet Lot
$-- Zestimate®
$236/sqft
$25/mo HOA
What's special
Primary ensuiteOversized primary suiteSpacious open-concept designWhite quartz countertopsLarge pantryMassive walk-in closet
- 51 days
- 58
- 1
Zillow last checked:
Listing updated:
Listed by:
Nadine Kennedy 304-901-9795,
Coldwell Banker Premier
Source: Bright MLS,MLS#: WVBE2054382
Facts & features
Interior
Bedrooms & bathrooms
- Bedrooms: 2
- Bathrooms: 2
- Full bathrooms: 2
- Main level bathrooms: 2
- Main level bedrooms: 2
Heating
- Heat Pump, Electric
Cooling
- Central Air, Electric
Appliances
- Included: Electric Water Heater
Features
- Has basement: No
- Has fireplace: No
Interior area
- Total structure area: 1,440
- Total interior livable area: 1,440 sqft
- Finished area above ground: 1,440
Property
Parking
- Total spaces: 2
- Parking features: Garage Faces Front, Attached
- Attached garage spaces: 2
Accessibility
- Accessibility features: Accessible Entrance
Features
- Levels: One
- Stories: 1
- Pool features: None
Lot
- Size: 6,534 Square Feet
Details
- Additional structures: Above Grade
- Parcel number: 02 9S024100000000
- Zoning: 101
- Zoning description: Residential
- Special conditions: Standard
Construction
Type & style
- Home type: Townhouse
- Architectural style: Villa
- Property subtype: Townhouse
Materials
- Combination
- Foundation: Slab
Condition
- New construction: No
- Year built: 2023
Utilities & green energy
- Sewer: Public Sewer
- Water: Public
- Utilities for property: Cable Connected, Electricity Available
Community & HOA
Community
- Subdivision: Cardinal Pointe
HOA
- Has HOA: Yes
- HOA fee: $300 annually
Location
- Region: Hedgesville
Financial & listing details
- Price per square foot: $236/sqft
- Tax assessed value: $179,340
- Annual tax amount: $2,159
- Date on market: 9/11/2026
- Listing agreement: Exclusive Right To Sell
- Listing terms: Cash,Conventional,FHA,USDA Loan
- Ownership: Fee Simple
Estimated market value
Not available
Estimated sales range
Not available
Not available
Price history
| Date | Event | Price |
|---|---|---|
| 10/23/2026 | Listed for sale | $340,000$236/sqft |
Source:  Bright MLS #WVBE2054382 Report a problem | ||
| 10/5/2026 | Contingent | $340,000$236/sqft |
Source: Bright MLS #WVBE2054382 Report a problem | ||
| 9/11/2026 | Listed for sale | $340,000+13.5%$236/sqft |
Source: Bright MLS #WVBE2054382 Report a problem | ||
| 2/16/2024 | Sold | $299,500$208/sqft |
Source: Bright MLS #WVBE2024256 Report a problem | ||
| 1/18/2024 | Pending sale | $299,500$208/sqft |
Source: Bright MLS #WVBE2024256 Report a problem | ||
| 12/20/2023 | Price change | $299,500-3.2%$208/sqft |
Source: Bright MLS #WVBE2024256 Report a problem | ||
| 11/11/2023 | Listed for sale | $309,500$215/sqft |
Source: Bright MLS #WVBE2024256 Report a problem | ||
Public tax history
Tax history is unavailable.
Monthly payment
Est. payment
Payment breakdown
Explore the cost of this home by adjusting the details. Changes won't be saved.Climate risks
Neighborhood: 25427
Nearby schools
Schools provided by the listing agent
- District: Berkeley County Schools
Source: Bright MLS. This data may not be complete. We recommend contacting the local school district to confirm school assignments for this home.

Similar homes
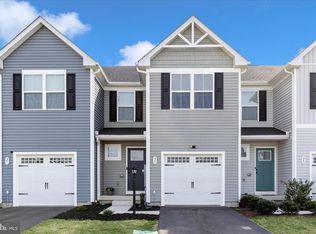
- $339,9004 bd3 ba1.9k sqft172 Perdiz Rd, Hedgesville, WV 25427For Sale

 MLS ID #WVBE2052212, Alison Roberts, Roberts Realty Group, LLC. Bright MLS
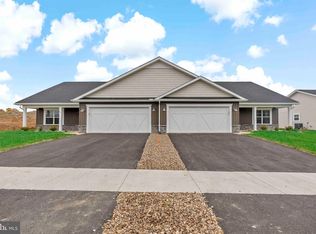
- $335,0003 bd2 ba1.3k sqft22 Colorado Ct, Falling Waters, WV 25419For Sale
 MLS ID #WVBE2055362, Mary Carrigan, Long & Foster Real Estate, Inc.. Bright MLS
- $359,9003 bd3 ba1.4k sqft194 Nemacolin Trl, Hedgesville, WV 25427For Sale
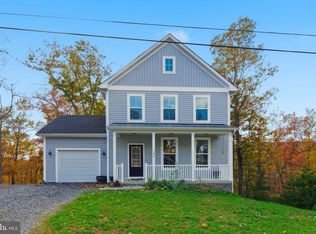 MLS ID #WVBE2055498, Gavin Washington, Weichert Realtors - Blue Ribbon. Bright MLS
- $425,0004 bd3 ba1.9k sqft31 Costilla Way, Hedgesville, WV 25427For Sale
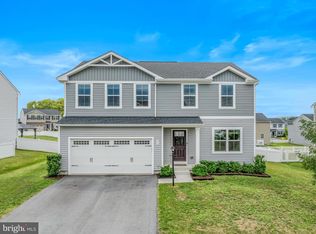 MLS ID #WVBE2053574, Cindy Novak, Samson Properties. Bright MLS
- $389,9003 bd2 ba1.3k sqft33 Wigwam Ct, Hedgesville, WV 25427For SaleMLS ID #WVBE2054626, Kimberly Teska, Coldwell Banker Premier. Bright MLS
- $340,0003 bd2 ba1.3k sqft44 Aristides Way, Martinsburg, WV 25404For SaleMLS ID #WVBE2054050, Carolyn Young, Samson Properties. Bright MLS
- $339,9003 bd3 ba1.9k sqft113 Escalade Ln, Martinsburg, WV 25403For SaleMLS ID #WVBE2055376, P. Brian Masemer, RE/MAX Real Estate Group. Bright MLS
- $279,9003 bd3 ba1.8k sqftBerkeley Ridge, Martinsburg, WV 25404For SaleMLS ID #WVBE2054084, Wes Smith, Pearson Smith Realty, LLC. Bright MLS
- $335,0003 bd3 ba1.7k sqft126 Kennedy Cir, Martinsburg, WV 25404For SaleMLS ID #WVBE2052890, Lisa Gill, ERA Oakcrest Realty, Inc.. Bright MLS
- $255,9003 bd3 ba1.6k sqft249 Morningside Dr, Falling Waters, WV 25419For SaleMLS ID #WVBE2053694, Jon Fleming, Weichert Realtors - Blue Ribbon. Bright MLS
- $327,9953 bd4 ba2k sqftSherman Ave Homesite 542, Ranson, WV 25438New ConstructionMLS ID #WVJF2026966, Jimmy Thomas, New Home Star Virginia, LLC. Bright MLS
- $279,5003 bd3 ba1.8k sqft110 Vespucci Ln, Martinsburg, WV 25404For SaleMLS ID #WVBE2053322, Kevin Drake, Coldwell Banker Premier. Bright MLS
- $349,9003 bd3 ba1.7k sqft205 Dinali Dr, Martinsburg, WV 25403For SaleMLS ID #WVBE2054678, Paula Miller, Coldwell Banker Premier. Bright MLS
- $325,0004 bd3 ba1.2k sqft1004 Nash Ct, Martinsburg, WV 25401For SaleMLS ID #WVBE2055412, Cindy Clipp, Long & Foster Real Estate, Inc.. Bright MLS
- $329,9904 bd3 ba1.8k sqft93 Night Star Ter #P9gy33, Kearneysville, WV 25430For SaleMLS ID #WVJF2027068, Jim Hafer, Berkshire Hathaway Homeservices Homesale Realty. Bright MLS
- $359,0003 bd2 ba1.4k sqft812 Duckwoods Ln, Martinsburg, WV 25403For SaleMLS ID #WVBE2053086, Charlotte Sherman, Century 21 Modern Realty Results. Bright MLS
- $399,0004 bd3 ba1.9k sqft1530 Winter Camp Trl, Hedgesville, WV 25427For SaleMLS ID #WVBE2053830, Wendy Musselman, NextHome Realty Select. Bright MLS
- $355,0002 bd2 ba1.5k sqft120 Barrier Reef Dr, Martinsburg, WV 25403New ConstructionMLS ID #WVBE2052062, Shawn Craig, ERA Liberty Realty. Bright MLS
- $309,9002 bd2 ba1.3k sqft1342 Barrier Reef Dr, Martinsburg, WV 25403New ConstructionMLS ID #WVBE2054344, Shawn Craig, ERA Liberty Realty. Bright MLS
- $365,0003 bd2 ba1.5k sqft116 Laxfield Ct, Martinsburg, WV 25405For SaleMLS ID #WVBE2054922, Larry DeMarco, Century 21 Modern Realty Results. Bright MLS
