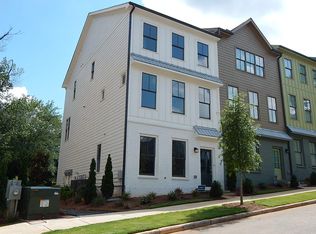
Welcome Home! Discover the perfect blend of modern style, comfort, and convenience in this beautiful townhome, ideally located just steps from the Beltline, restaurants, breweries, The Beacon, and Grant Park. With an unbeatable location and a thoughtfully designed floor plan, this home makes it easy to enjoy everything Atlanta has to offer. The first level features a versatile office or guest bedroom with its own ensuite bathroom-perfect for visitors, a home office, or flexible living space. The main level boasts a bright, open-concept layout connecting the living room, dining area, and chef's kitchen, complete with stunning quartz countertops and a spacious walk-in pantry. Step outside onto your private balcony to entertain, relax, and take in beautiful sunsets. Upstairs, you'll find two generously sized bedrooms, including an oversized primary suite with enough space for a 2nd office, ideal for those work-from-home days. The luxurious ensuite bathroom features a gorgeous double vanity and spacious walk-in shower. This exceptional townhome offers the largest floor plan in the community, along with one of the few true two-car garages and a private balcony that does not face the community. And with virtually no yard maintenance, you'll have more time to do what you love-explore the neighborhood, walk the Beltline, discover new restaurants and breweries, and enjoy everything your new home has to offer. Modern living, unbeatable location, and low-maintenance convenience-welcome home!
Active
$519,000
753 Hamilton Cir, Atlanta, GA 30312
3beds
2,073sqft
Townhouse
Built in 2018
1,785 Square Feet Lot
$513,500 Zestimate®
$250/sqft
$225/mo HOA
What's special
Modern styleTrue two-car garageStunning quartz countertopsSpacious walk-in pantryTwo generously sized bedrooms
- 65 days
- 99
- 13
Zillow last checked:
Listing updated:
Listed by:
Heath Ladnier 4045935606,
Compass
Source: GAMLS,MLS#: 10830435
Facts & features
Interior
Bedrooms & bathrooms
- Bedrooms: 3
- Bathrooms: 4
- Full bathrooms: 3
- 1/2 bathrooms: 1
Rooms
- Room types: Foyer, Laundry, Other
Dining room
- Features: Separate Room
Kitchen
- Features: Breakfast Area, Breakfast Bar, Kitchen Island, Pantry
Heating
- Central, Forced Air
Cooling
- Central Air
Appliances
- Included: Dishwasher, Disposal, Refrigerator
- Laundry: Upper Level
Features
- High Ceilings, In-Law Floorplan, Roommate Plan
- Flooring: Carpet
- Windows: Double Pane Windows, Window Treatments
- Basement: None
- Has fireplace: No
- Common walls with other units/homes: 2+ Common Walls
Interior area
- Total structure area: 2,073
- Total interior livable area: 2,073 sqft
- Finished area above ground: 2,073
- Finished area below ground: 0
Property
Parking
- Total spaces: 2
- Parking features: Garage
- Has garage: Yes
Features
- Levels: Three Or More
- Stories: 3
- Patio & porch: Deck
- Exterior features: Balcony
- Has view: Yes
- View description: City
- Waterfront features: No Dock Or Boathouse
- Body of water: None
Lot
- Size: 1,785 Square Feet
- Features: Other
Details
- Parcel number: 14 0023 LL1003
Construction
Type & style
- Home type: Townhouse
- Architectural style: Contemporary,Craftsman
- Property subtype: Townhouse
- Attached to another structure: Yes
Materials
- Block
- Foundation: Slab
- Roof: Composition
Condition
- Resale
- New construction: No
- Year built: 2018
Utilities & green energy
- Electric: 220 Volts
- Sewer: Public Sewer
- Water: Public
- Utilities for property: Cable Available, Electricity Available, High Speed Internet
Green energy
- Energy efficient items: Windows
Community & HOA
Community
- Features: Clubhouse, Park, Street Lights, Near Public Transport, Walk To Schools, Near Shopping
- Security: Carbon Monoxide Detector(s), Smoke Detector(s)
- Subdivision: The Swift
HOA
- Has HOA: Yes
- Services included: Maintenance Structure, Maintenance Grounds, Pest Control
- HOA fee: $2,700 annually
Location
- Region: Atlanta
Financial & listing details
- Price per square foot: $250/sqft
- Annual tax amount: $6,733
- Date on market: 8/21/2026
- Cumulative days on market: 65 days
- Listing agreement: Exclusive Right To Sell
- Listing terms: Cash,Conventional,FHA,VA Loan
- Electric utility on property: Yes
Estimated market value
$513,500
$488,000 - $539,000
$3,454/mo
Price history
| Date | Event | Price |
|---|---|---|
| 8/21/2026 | Listed for sale | $519,000$250/sqft |
Source:  FMLS GA #7824436 Report a problem FMLS GA #7824436 Report a problem | ||
Public tax history
Tax history is unavailable.
Monthly payment
Est. payment
Payment breakdown
Explore the cost of this home by adjusting the details. Changes won't be saved.Climate risks
Neighborhood: Boulevard Heights
Nearby schools
Schools provided by the listing agent
- Elementary: Parkside
- Middle: King
- High: MH Jackson Jr
Source: GAMLS. This data may not be complete. We recommend contacting the local school district to confirm school assignments for this home.
Similar homes
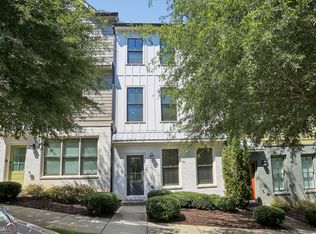
- $520,0003 bd4 ba2k sqft759 Cady Way, Atlanta, GA 30312Active
 MLS ID #10833810, Stacy Tunick, Engel & Völkers Atlanta. GAMLS
 - $489,0003 bd4 ba1.7k sqft786 Cady Way, Atlanta, GA 30312Active
 MLS ID #10873296, Brandy Spicer, Ansley Real Estate | Christie's Int. GAMLS
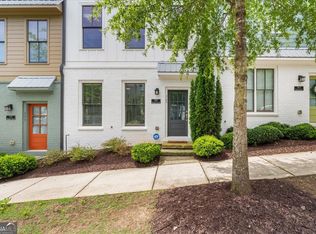
 - $520,0003 bd4 ba2k sqft769 Hamilton Cir, Atlanta, GA 30312Active
 MLS ID #10787607, Hannah Fleshel, Keller Williams Realty PeachtreeRoad. GAMLS
 - $500,0003 bd4 ba1.7k sqft773 Winton Way, Atlanta, GA 30312For Sale

 MLS ID #7814850, Arvie Magnuson, Atlanta Fine Homes Sotheby's International. FMLS GA
 - $485,0003 bd4 ba1.4k sqft857 Commonwealth Ave SE, Atlanta, GA 30312ActiveMLS ID #10876880, Kenny Roy, Keller Williams Atlanta Midtown. GAMLS
- $539,9003 bd4 ba1.9k sqft710 Province Pl SE, Atlanta, GA 30312For SaleMLS ID #7824906, Rita Bacot, Compass. FMLS GA
- $534,9993 bd4 ba1.9k sqft831 Charles Bank Ave SE, Atlanta, GA 30312ActiveMLS ID #10816315, Kit Eisterhold, Engel & Völkers Atlanta. GAMLS
- $473,9003 bd3 ba1.6k sqft855 Commonwealth Ave SE, Atlanta, GA 30312ActiveMLS ID #10866886, King Moore Group, Keller Williams Realty. GAMLS
- $489,6573 bd3 ba1.4k sqft1354 Breezy St SE #250, Atlanta, GA 30315New ConstructionFMLS GA
- $474,0002 bd3 ba1.8k sqft655 Mead St SE Unit 48, Atlanta, GA 30312ActiveMLS ID #10816074, Tristain O'Donnell, Engel & Völkers Atlanta. GAMLS
- $529,0003 bd4 ba2k sqft752 Moreland Ave SE Unit 4, Atlanta, GA 30316For SaleMLS ID #7834710, Emmy Rechsteiner, Atlanta Fine Homes Sotheby's International. FMLS GA
- $575,0004 bd4 ba2.4k sqft1056 Lester Ave SE, Atlanta, GA 30316ActiveMLS ID #10876115, Tristain O'Donnell, Engel & Völkers Atlanta. GAMLS
- $519,9003 bd3 ba1.4k sqft951 Glenwood Ave SE APT 2707, Atlanta, GA 30316ActiveMLS ID #10850091, Alexis Werner, The Rezerve. GAMLS
- $499,9003 bd3 ba1.7k sqft951 Glenwood Ave SE APT 1709, Atlanta, GA 30316ActiveMLS ID #10847957, Jon Effron, Compass. GAMLS
- $569,0003 bd3 ba1.8k sqft951 Glenwood Ave SE APT 1107, Atlanta, GA 30316ActiveMLS ID #10871818, Sam Stowell, Ansley RE|Christie's Int'l RE. GAMLS
- $499,9003 bd3 ba2.2k sqft945 Rittenhouse Way SE, Atlanta, GA 30315ActiveMLS ID #10851789, Helen Kynes, Knapp Realty. GAMLS
- $424,9002 bd3 ba1.6k sqft1112 Park Row S, Atlanta, GA 30312ActiveMLS ID #10780032, Franck Munana, Keller Williams Realty Consultants. GAMLS
- $499,9003 bd2 ba1.4k sqft574 Rosalia St SE, Atlanta, GA 30312ActiveMLS ID #10875163, Noelle Foster, Stewart Brokers. GAMLS
- $500,0003 bd3 ba1.7k sqft330 Nolan St SE, Atlanta, GA 30315ActiveMLS ID #10828879, Tanya Pickens, Opendoor Brokerage. GAMLS
