Beautiful Move in Ready Home on the Hidden Valley Golf Course! This home offers 3 bedrooms 3 baths a bonus room living room family room utility room approximately 2709 square feet. A huge covered front porch and huge back deck with trex both just recently updated, great area to sit out and enjoy the outdoors. A detached 30x24 garage. Nice blacktop driveway that was just recently sealed. The master bedroom and bonus room are on the main level along with the family room and living room which both have natural gas fireplaces. Two bedrooms and a full bathroom upstairs. The roof and HVAC are both approximately 4 years old. The home is in great location; only minutes from 231 and the parkway and high school. Less than 30 miles from Bowling Green, Logan Aluminum and Ohio County. Call Today to schedule a private viewing.
For sale
Price cut: $13K (6/24)
$362,000
753 Hidden Valley Dr, Morgantown, KY 42261
3beds
2,709sqft
:
Get pre-qualified$2,260/mo
Single Family Residence
Built in 1998
0.88 Acres Lot
$356,700 Zestimate®
$134/sqft
$-- HOA
What's special
- 313 days |
- 248 |
- 14 |
Zillow last checked:
Listing updated:
Listed by:
Natasha Givens 270-526-1558,
Keller Williams First Choice R
Source: RASK,MLS#: RA20255431
Facts & features
Interior
Bedrooms & bathrooms
- Bedrooms: 3
- Bathrooms: 3
- Full bathrooms: 3
- Main level bathrooms: 2
- Main level bedrooms: 1
Rooms
- Room types: Bonus Room
Primary bedroom
- Level: Main
- Area: 199.8
- Dimensions: 14.8 x 13.5
Bedroom 2
- Level: Upper
- Area: 316.4
- Dimensions: 22.6 x 14
Bedroom 3
- Level: Upper
- Area: 236.64
- Dimensions: 20.4 x 11.6
Primary bathroom
- Level: Main
- Area: 73.03
- Dimensions: 10.9 x 6.7
Bathroom
- Features: Separate Shower, Tub/Shower Combo
Family room
- Level: Main
- Area: 364
- Dimensions: 26 x 14
Kitchen
- Level: Main
- Area: 342.3
- Dimensions: 21 x 16.3
Living room
- Level: Main
- Area: 596.48
- Dimensions: 25.6 x 23.3
Heating
- Central, Electric, Natural Gas
Cooling
- Central Electric
Appliances
- Included: Dishwasher, Microwave, Electric Range, Electric Water Heater
- Laundry: Laundry Room
Features
- Ceiling Fan(s), Closet Light(s), Walls (Dry Wall), Kitchen/Dining Combo
- Flooring: Carpet, Hardwood, Tile, Vinyl
- Windows: Replacement Windows, Partial Window Treatments
- Basement: None,Crawl Space
- Attic: Storage
- Number of fireplaces: 2
- Fireplace features: 2, Gas Log-Natural
Interior area
- Total structure area: 2,709
- Total interior livable area: 2,709 sqft
Property
Parking
- Total spaces: 2
- Parking features: Detached
- Garage spaces: 2
- Has uncovered spaces: Yes
Accessibility
- Accessibility features: None
Features
- Levels: One and One Half
- Patio & porch: Covered Front Porch, Deck
- Exterior features: Lighting
- Has spa: Yes
- Spa features: Bath
- Fencing: None
- Has view: Yes
- View description: Golf Course
- Body of water: None
Lot
- Size: 0.88 Acres
- Features: County, Golf Course, Out of City Limits
Details
- Parcel number: 046000013700
Construction
Type & style
- Home type: SingleFamily
- Architectural style: Traditional
- Property subtype: Single Family Residence
Materials
- Vinyl Siding
- Roof: Dimensional,Shingle
Condition
- New Construction
- New construction: No
- Year built: 1998
Utilities & green energy
- Sewer: Septic Tank
- Water: County
- Utilities for property: Natural Gas Available
Community & HOA
Community
- Subdivision: N/A
Location
- Region: Morgantown
Financial & listing details
- Price per square foot: $134/sqft
- Tax assessed value: $293,000
- Annual tax amount: $2,185
- Price range: $362K - $362K
- Date on market: 9/19/2025
Estimated market value
$356,700
$339,000 - $375,000
$2,481/mo
Price history
| Date | Event | Price |
|---|---|---|
| 6/24/2026 | Price change | $362,000-3.5%$134/sqft |
Source:  RASK #RA20255431 Report a problem RASK #RA20255431 Report a problem | ||
| 6/4/2026 | Price change | $375,000-3.2%$138/sqft |
Source: RASK #RA20255431 Report a problem | ||
| 4/28/2026 | Price change | $387,500-2.5%$143/sqft |
Source: RASK #RA20255431 Report a problem | ||
| 4/9/2026 | Price change | $397,490-0.6%$147/sqft |
Source: RASK #RA20255431 Report a problem | ||
| 2/4/2026 | Price change | $399,990-2.4%$148/sqft |
Source: RASK #RA20255431 Report a problem | ||
| 10/10/2025 | Price change | $409,900-2.4%$151/sqft |
Source: RASK #RA20255431 Report a problem | ||
| 9/19/2025 | Listed for sale | $419,900+4099%$155/sqft |
Source: RASK #RA20255431 Report a problem | ||
| 3/1/1998 | Sold | $10,000$4/sqft |
Source: Agent Provided Report a problem | ||
Public tax history
| Year | Property taxes | Tax assessment |
|---|---|---|
| 2024 | $2,185 +46.7% | $293,000 +75.4% |
| 2023 | $1,490 +0.3% | $167,000 |
| 2022 | $1,485 -1.7% | $167,000 |
| 2021 | $1,510 +0.8% | $167,000 +10.6% |
| 2020 | $1,498 +11% | $151,000 |
| 2019 | $1,350 -0.8% | $151,000 |
| 2018 | $1,361 +4.5% | $151,000 +788.2% |
| 2017 | $1,302 | $17,000 -88.7% |
| 2016 | $1,302 +1.7% | $151,000 |
| 2015 | $1,281 | $151,000 |
| 2013 | -- | $151,000 |
| 2011 | -- | $151,000 |
| 2010 | -- | $151,000 |
Find assessor info on the county website
Monthly payment
Est. payment
Payment breakdown
Explore the cost of this home by adjusting the details. Changes won't be saved.Climate risks
Neighborhood: 42261
Nearby schools
GreatSchools rating
- 6/10Morgantown Elementary SchoolGrades: PK-5Distance: 4.2 mi
- 5/10Butler County Middle SchoolGrades: 6-8Distance: 4.1 mi
- 5/10Butler County High SchoolGrades: 9-12Distance: 2.1 mi
Schools provided by the listing agent
- Elementary: Morgantown
- Middle: Butler County
- High: Butler County
Source: RASK. This data may not be complete. We recommend contacting the local school district to confirm school assignments for this home.
- $253,300-- bd2 ba-- sqft790 Hidden Valley Dr, Morgantown, KY 42261Off Market

- $297,3004 bd2 ba2k sqft46 Fairway Dr, Morgantown, KY 42261Off Market
- $324,600-- bd-- ba2.4k sqft820 Hidden Valley Dr, Morgantown, KY 42261Off Market
- $--3 bd2 ba-- sqft711 Hidden Valley Rd, Morgantown, KY 42261Off Market
- $377,6004 bd3 ba2.3k sqft877 Hidden Valley Dr, Morgantown, KY 42261Off Market
- $30,000-- bd-- ba-- sqft753 Hidden Valley Dr, Morgantown, KY 42261Off Market
- $306,000-- bd-- ba2.2k sqft852 Hidden Valley Dr, Morgantown, KY 42261Off Market
- $12,000-- bd-- ba-- sqft852 Hidden Valley Dr, Morgantown, KY 42261Off Market
A local agent can set up tours, give advice and negotiate with sellers.
Similar homes
- $389,9004 bd3 ba2.2k sqft510 Press Clark Rd, Morgantown, KY 42261For Sale

 MLS ID #RA20264406, Natasha Givens, Keller Williams First Choice R. RASK
 - $360,0003 bd3 ba2.2k sqft191 Chestnut Ln, Morgantown, KY 42261For Sale By Owner
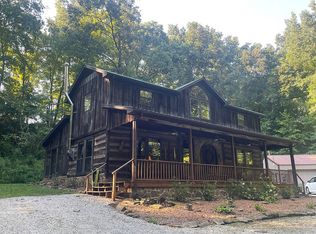
- $425,0004 bd2 ba2.8k sqft1367 Hidden Valley Dr, Morgantown, KY 42261For Sale By Owner

- $429,9003 bd3 ba1.7k sqft2927 Rochester Rd, Morgantown, KY 42261For Sale
 MLS ID #RA20263953, Stacy House, Crye-Leike Executive Realty. RASK
 - $419,0003 bd2 ba1.9k sqft1382 Hidden Valley Dr, Morgantown, KY 42261For SaleMLS ID #HK2602874, Saundra Pelley, MELLOAN REAL ESTATE. HKMLS
- $324,9003 bd2 ba1.8k sqft5695 Caneyville Rd, Morgantown, KY 42261For SaleMLS ID #RA20264487, A.J. Woosley, American Land & Farm, LLC. RASK
- $289,9003 bd3 ba3k sqft27 Rone Ln, Morgantown, KY 42261For SaleMLS ID #RA20262597, Tony M Huynh, Keller Williams First Choice R. RASK
- $359,9005 bd5 ba3.2k sqft1230 Stanley Rd, Beaver Dam, KY 42320For Sale
 MLS ID #95380, Kyle Martin, CHANGE OF PLACE REAL ESTATE, LLC. Greater Owensboro Realtor Association
 - $279,9005 bd3 ba2.4k sqft2855 Flat Rock Rd, Morgantown, KY 42261For SaleMLS ID #RA20261993, Lizbeth Gonzalez, TRIPLE CROWN REALTY GROUP, LLC. RASK
- $349,9004 bd3 ba2.3k sqft146 Mercer Rd, Bowling Green, KY 42101For SaleMLS ID #RA20264012, Kristy Amann, NextHome Realty Experts. RASK
- $450,0004 bd2 ba3.3k sqft2315 McKendree Chapel Rd, Morgantown, KY 42261For SaleMLS ID #RA20263492, Natasha Givens, Keller Williams First Choice R. RASK
- $399,0003 bd2 ba1.5k sqft1775 Dimple Rd, Morgantown, KY 42261For SaleMLS ID #RA20261043, Gabe D Graves, Keller Williams First Choice R. RASK
- $369,9003 bd2 ba1.8k sqft2017 Highland Church Rd, Bowling Green, KY 42101For SaleMLS ID #RA20264154, Summer Russell, Keller Williams First Choice R. RASK
- $269,0004 bd2 ba2.1k sqft305 Elmer Dr, Morgantown, KY 42261For SaleMLS ID #RA20261117, Natasha Givens, Keller Williams First Choice R. RASK
- $324,9003 bd2 ba1.5k sqft100 Gasper River Ct, Bowling Green, KY 42101For Sale By Owner
- $269,0003 bd3 ba1.5k sqft10219 Caneyville Rd, Morgantown, KY 42261For SaleMLS ID #RA20261430, Natasha Givens, Keller Williams First Choice R. RASK
- $365,0003 bd2 ba1.8k sqft67 Oak Hill Ln, Beaver Dam, KY 42320For SaleMLS ID #11833197, Collin Hargus, Five Star Realty. My State MLS
- $384,9003 bd4 ba2.6k sqft3995 Glen Lily Rd, Bowling Green, KY 42101For SaleMLS ID #RA20260479, Lesli C Mitchell, Coldwell Banker Legacy Group. RASK
- $325,0003 bd2 ba2k sqft3308 S Us Highway 231, Beaver Dam, KY 42320For SaleMLS ID #11850279, Ashley Maddox, Five Star Realty. My State MLS
- $375,0003 bd2 ba2k sqft233 J West Crk, Rockfield, KY 42274For SaleMLS ID #RA20263832, Kara H Keehan, Haley Auctions and Realty. RASK
