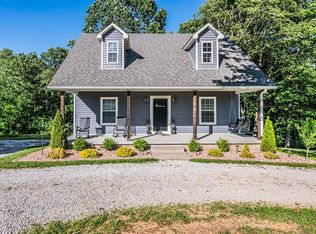
$10,000 SELLER INCENTIVE! Take advantage of a $10,000 seller credit at closing that can be used toward an interest rate buy-down with an acceptable offer, subject to lender approval. Lower your rate, lower your monthly payment, and make this home even more affordable! Enjoy the space and privacy of over an acre of land with this charming 3-bedroom, 2-bath home offering more than 1,800 square feet of living space! With plenty of room to spread out, enjoy the outdoors, entertain, or simply take in the peaceful surroundings, this property offers the extra space that can be hard to find. Inside, you’ll find granite countertops, a double-bowl primary bath vanity, soaking tub, separate shower, custom built-ins, and abundant natural light throughout. The spacious upstairs bonus room offers even more flexibility and can easily serve as a fourth bedroom, home office, playroom, or media room. A wonderful combination of usable space, beautiful surroundings, and modern finishes—all situated on over an acre!
For sale
Price cut: $9.9K (8/21)
$359,990
2017 Highland Church Rd, Bowling Green, KY 42101
3beds
1,861sqft
Single Family Residence
Built in 2021
1.14 Acres Lot
$354,100 Zestimate®
$193/sqft
$-- HOA
What's special
Separate showerPeaceful surroundingsCustom built-insAbundant natural light throughoutSpacious upstairs bonus roomGranite countertopsDouble-bowl primary bath vanity
- 76 days
- 157
- 8
Zillow last checked:
Listing updated:
Listed by:
Summer Russell 270-485-3595,
Keller Williams First Choice R,
Jonny M Russell 270-303-0430,
Keller Williams First Choice R
Source: RASK,MLS#: RA20264154
Facts & features
Interior
Bedrooms & bathrooms
- Bedrooms: 3
- Bathrooms: 2
- Full bathrooms: 2
- Main level bathrooms: 2
- Main level bedrooms: 3
Rooms
- Room types: Bonus Room, Formal Dining Room
Primary bedroom
- Level: Main
Bedroom 2
- Level: Main
Bedroom 3
- Level: Main
Bathroom
- Features: Double Vanity, Granite Counters, Separate Shower, Tub, Tub/Shower Combo, Walk-In Closet(s)
Dining room
- Level: Main
Kitchen
- Features: Eat-in Kitchen, Granite Counters
- Level: Main
Living room
- Level: Main
Heating
- Forced Air, Multi-Zone, Electric
Cooling
- Central Air
Appliances
- Included: Dishwasher, Microwave, Range/Oven, Electric Range, Refrigerator, Self Cleaning Oven, Smooth Top Range, Electric Water Heater
- Laundry: Laundry Room
Features
- Ceiling Fan(s), Closet Light(s), Split Bedroom Floor Plan, Tray Ceiling(s), Vaulted Ceiling(s), Walk-In Closet(s), Walls (Dry Wall), Eat-in Kitchen, Formal Dining Room, Kitchen/Dining Combo, Living/Dining Combo
- Flooring: Carpet, Vinyl
- Doors: Insulated Doors
- Windows: Thermo Pane Windows, Tilt, Blinds
- Basement: None
- Attic: Access Only
- Has fireplace: No
- Fireplace features: None
Interior area
- Total structure area: 1,861
- Total interior livable area: 1,861 sqft
Property
Parking
- Total spaces: 2
- Parking features: Attached, Front Entry
- Attached garage spaces: 2
- Has uncovered spaces: Yes
Accessibility
- Accessibility features: 1st Floor Bathroom, Level Lot, Seat in Shower, Walk in Shower
Features
- Patio & porch: Covered Front Porch, Covered Deck, Covered Patio
- Exterior features: Concrete Walks, Landscaping
- Fencing: None
- Body of water: None
Lot
- Size: 1.14 Acres
- Features: Level, County, Out of City Limits
Details
- Parcel number: 013A32
Construction
Type & style
- Home type: SingleFamily
- Architectural style: Traditional
- Property subtype: Single Family Residence
Materials
- Vinyl Siding
- Foundation: Block
- Roof: Shingle
Condition
- New Construction
- New construction: No
- Year built: 2021
Utilities & green energy
- Sewer: Septic Tank
- Water: County
- Utilities for property: Cable Connected, Electricity Available, Underground Cable
Community & HOA
Community
- Security: Smoke Detector(s)
- Subdivision: N/A
HOA
- Amenities included: None
Location
- Region: Bowling Green
Financial & listing details
- Price per square foot: $193/sqft
- Tax assessed value: $319,900
- Annual tax amount: $2,745
- Price range: $360K - $360K
- Date on market: 7/13/2026
Estimated market value
$354,100
$336,000 - $372,000
$2,066/mo
Price history
| Date | Event | Price |
|---|---|---|
| 8/21/2026 | Price change | $359,990-2.7%$193/sqft |
Source:  RASK #RA20264154 Report a problem RASK #RA20264154 Report a problem | ||
| 7/21/2026 | Price change | $369,900-2.6%$199/sqft |
Source: RASK #RA20264154 Report a problem | ||
| 7/13/2026 | Price change | $379,900+18.8%$204/sqft |
Source: RASK #RA20264154 Report a problem | ||
| 3/1/2022 | Pending sale | $319,900$172/sqft |
Source: RASK #RA20215377 Report a problem | ||
| 12/2/2021 | Listed for sale | $319,900$172/sqft |
Source: RASK #RA20215377 Report a problem | ||
Public tax history
| Year | Property taxes | Tax assessment |
|---|---|---|
| 2025 | $2,745 -0.9% | $319,900 |
| 2024 | $2,771 -0.8% | $319,900 |
| 2023 | $2,793 +26.3% | $319,900 +18.5% |
| 2022 | $2,211 +203.8% | $270,000 +200% |
| 2021 | $728 +499.7% | $90,000 -10% |
| 2020 | $121 | $100,000 |
| 2019 | $121 +15.4% | $100,000 |
| 2018 | $105 +0.4% | $100,000 +742.5% |
| 2017 | $105 +0% | $11,870 -2.7% |
| 2015 | $105 +1.4% | $12,200 |
| 2014 | $103 | $12,200 |
Find assessor info on the county website
Monthly payment
Est. payment
Payment breakdown
Explore the cost of this home by adjusting the details. Changes won't be saved.Climate risks
Neighborhood: 42101
Nearby schools
Schools provided by the listing agent
- Elementary: Warren
- Middle: Henry F Moss
- High: Warren Central
Source: RASK. This data may not be complete. We recommend contacting the local school district to confirm school assignments for this home.
- $414,9003 bd2 ba2.3k sqft2043 Highland Church Rd, Bowling Green, KY 42101New Construction
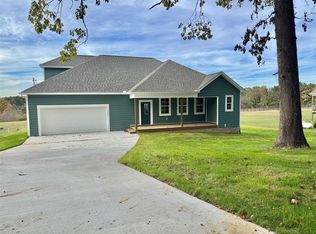
- $375,410-- bd-- ba-- sqft2075 Highland Church Rd, Bowling Green, KY 42101Off Market
- $404,000-- bd-- ba-- sqft2101 Highland Church Rd, Bowling Green, KY 42101Off Market
- $459,9006 bd4 ba3.5k sqft2153 Highland Church Rd, Bowling Green, KY 42101Sold
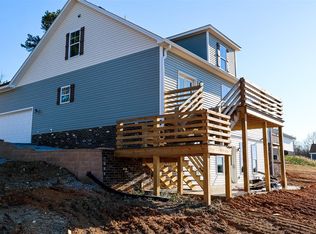
Similar homes
- $319,9903 bd2 ba1.6k sqft8327 Morgantown Rd, Bowling Green, KY 42101For Sale
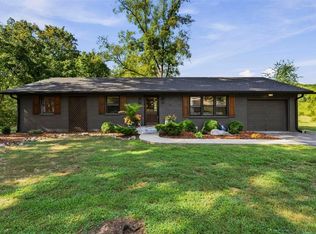
 MLS ID #RA20265414, Summer Russell, Keller Williams First Choice R. RASK
 - $414,9003 bd2 ba2.3k sqft2043 Highland Church Rd, Bowling Green, KY 42101New ConstructionMLS ID #RA20253583, Tim L Page, Coldwell Banker Legacy Group. RASK
- $295,0003 bd2 ba1.5k sqft100 Gasper River Ct, Bowling Green, KY 42101For Sale By Owner
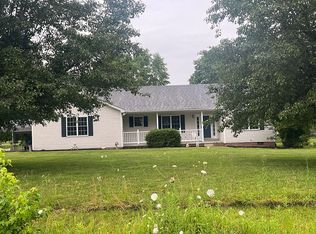
- $289,9003 bd3 ba1.3k sqft2112 Westbrook Rd, Bowling Green, KY 42101For Sale
 MLS ID #RA20265058, Adam M Updegraff, Real Broker, LLC. RASK
 - $321,5003 bd2 ba1.5k sqft4165 Anna Sandhill Rd, Bowling Green, KY 42101For Sale
 MLS ID #1725944, Jeff Hurst, simpler.realestate. Metro Search Inc. LLC DBA Apex MLS
 - $207,5003 bd1 ba1.2k sqft3671 Hammett Hill Rd, Bowling Green, KY 42101For SaleMLS ID #RA20265820, Lesli C Mitchell, Coldwell Banker Legacy Group. RASK
- $315,5904 bd2 ba1.7k sqft717 Northview Ct, Bowling Green, KY 42101For SaleMLS ID #RA20263167, Diana Smith, Crye-Leike Executive Realty. RASK
- $309,0003 bd2 ba1.4k sqft623 Richardsville Byp, Bowling Green, KY 42101For SaleMLS ID #RA20265629, Blake B Chaffin, Keller Williams First Choice R. RASK
- $229,9003 bd2 ba1.6k sqft5923 Barren River Rd, Bowling Green, KY 42101For SaleMLS ID #RA20265692, Selena Lee, NextHome Realty Experts. RASK
- $369,9004 bd2 ba2.7k sqft265 W Windsor Cir, Bowling Green, KY 42101For SaleMLS ID #RA20264966, Sherry A Vincent, Benchmark Realty, LLC. RASK
- $289,9003 bd1 ba2k sqft113 Rone Rd, Bowling Green, KY 42101For SaleMLS ID #RA20263217, Tony M Huynh, Keller Williams First Choice R. RASK
- $289,9002 bd2 ba1.3k sqft1021 N Campbell Rd, Bowling Green, KY 42101For SaleMLS ID #RA20265653, Tony M Huynh, Keller Williams First Choice R. RASK
- $284,9003 bd2 ba1.6k sqft641 W Villa Dr, Bowling Green, KY 42101For SaleMLS ID #RA20265132, Susan Burtoft, Keller Williams First Choice R. RASK
- $479,9004 bd3 ba2.1k sqft4104 Ridge Rd, Bowling Green, KY 42101For SaleMLS ID #RA20264079, Britney Pryor, BHG Realty. RASK
- $339,9004 bd3 ba2.6k sqft203 Brandywood Ct, Bowling Green, KY 42101For SaleMLS ID #RA20263517, Jane M Parrott, RE/MAX Real Estate Executives. RASK
- $300,0003 bd2 ba1.5k sqft100 Belgium Ct, Bowling Green, KY 42101For SaleMLS ID #RA20265648, Aida Huric, Century 21 Premier Realty Part. RASK
- $330,0004 bd3 ba2k sqft234 Windover Ave, Bowling Green, KY 42101For SaleMLS ID #RA20263043, Autumn Luntzel, Coldwell Banker Legacy Group. RASK
- $285,0004 bd1 ba2.5k sqft6000 Barren River Rd, Bowling Green, KY 42101For SaleMLS ID #RA20260382, Ryan F Shanahan, Coldwell Banker Legacy Group. RASK
- $349,9003 bd2 ba1.5k sqft2654 Mendenhall Way, Bowling Green, KY 42101New ConstructionMLS ID #RA20264563, Tatum Tinsley, Crye-Leike Executive Realty. RASK
