WAIT UNTIL YOU SEE THE BACKYARD... This 2-bedroom ranch sits on a large lot with a serene stream along the back! -New vinyl flooring & carpet /Walk-out lower-level family room-Second bath & laundry downstairs -Large storage room -- formerly a garage and could potentially be converted back by reopening the wall and adding a garage doorPlenty of potential!A few spaces are ready for your personal touch -- and the price reflects it! Come make this one your own.
Pending
$139,000
753 Main St, Simpson, PA 18407
3beds
1,062sqft
Residential, Single Family Residence
Built in 1950
7,405 Square Feet Lot
$139,800 Zestimate®
$131/sqft
$-- HOA
What's special
Large lotWalk-out lower-level family roomLaundry downstairsLarge storage room
- 28 days
- 740
- 50
Zillow last checked:
Listing updated:
Listed by:
Mary Ruddy,
Ruddy Realty 570-282-4463
Source: GSBR as distributed by MLS GRID,MLS#: SC264380
Facts & features
Interior
Bedrooms & bathrooms
- Bedrooms: 3
- Bathrooms: 2
- Full bathrooms: 2
Rooms
- Room types: Bathroom 1, Living Room, Kitchen, Bedroom 3, Bedroom 2, Bedroom 1, Bathroom 2
Bedroom 1
- Area: 163.13 Square Feet
- Dimensions: 14.31 x 11.4
Bedroom 2
- Description: New Carpet
- Area: 175.07 Square Feet
- Dimensions: 14.65 x 11.95
Bedroom 3
- Description: New Carpet/Walk Out
- Area: 136.44 Square Feet
- Dimensions: 14.75 x 9.25
Bathroom 1
- Area: 59.81 Square Feet
- Dimensions: 8.25 x 7.25
Bathroom 2
- Description: Needs Updating
- Area: 39.56 Square Feet
- Dimensions: 8.95 x 4.42
Kitchen
- Description: Kitchen/Dining Combo
- Area: 198.72 Square Feet
- Dimensions: 18.4 x 10.8
Living room
- Area: 278.43 Square Feet
- Dimensions: 22.6 x 12.32
Heating
- Oil
Cooling
- None
Appliances
- Included: Built-In Electric Oven
- Laundry: In Basement
Features
- Eat-in Kitchen
- Flooring: Carpet, Vinyl
- Basement: Partially Finished
- Attic: Crawl Opening
Interior area
- Total structure area: 1,062
- Total interior livable area: 1,062 sqft
- Finished area above ground: 702
- Finished area below ground: 360
Property
Parking
- Parking features: Driveway
- Has uncovered spaces: Yes
Features
- Stories: 1
- Patio & porch: Front Porch
- Exterior features: Private Yard
Lot
- Size: 7,405 Square Feet
- Dimensions: 50 x 150
- Features: Back Yard
Details
- Parcel number: 03511020008
- Zoning: E
Construction
Type & style
- Home type: SingleFamily
- Architectural style: Ranch
- Property subtype: Residential, Single Family Residence
Materials
- Brick
- Foundation: Block
- Roof: Composition
Condition
- New construction: No
- Year built: 1950
Utilities & green energy
- Electric: Circuit Breakers
- Sewer: Public Sewer
- Water: Public
- Utilities for property: Electricity Connected, Sewer Connected, Water Connected
Community & HOA
Location
- Region: Simpson
Financial & listing details
- Price per square foot: $131/sqft
- Tax assessed value: $8,500
- Annual tax amount: $2,006
- Date on market: 9/3/2026
- Cumulative days on market: 27 days
- Listing terms: Cash,VA Loan,USDA Loan,FHA,Conventional
- Electric utility on property: Yes
- Road surface type: Asphalt
Estimated market value
$139,800
$133,000 - $147,000
$1,630/mo
Price history
| Date | Event | Price |
|---|---|---|
| 9/9/2026 | Pending sale | $139,000$131/sqft |
Source:  GSBR as distributed by MLS GRID #SC264380 Report a problem GSBR as distributed by MLS GRID #SC264380 Report a problem | ||
| 9/3/2026 | Listed for sale | $139,000+54.3%$131/sqft |
Source: GSBR as distributed by MLS GRID #SC264380 Report a problem | ||
| 6/29/2023 | Sold | $90,100-7.1%$85/sqft |
Source: GSBR as distributed by MLS GRID #231725 Report a problem | ||
| 5/8/2023 | Pending sale | $97,000$91/sqft |
Source: GSBR as distributed by MLS GRID #23-1725 Report a problem | ||
| 5/8/2023 | Listed for sale | $97,000$91/sqft |
Source: GSBR as distributed by MLS GRID #23-1725 Report a problem | ||
Public tax history
| Year | Property taxes | Tax assessment |
|---|---|---|
| 2025 | $2,007 +10.4% | $8,500 |
| 2024 | $1,817 +1.8% | $8,500 |
| 2023 | $1,785 +0.7% | $8,500 |
| 2022 | $1,772 +0.9% | $8,500 |
| 2021 | $1,757 +5.6% | $8,500 |
| 2020 | $1,664 +2.4% | $8,500 |
| 2018 | $1,626 +233.1% | $8,500 |
| 2017 | $488 | $8,500 |
| 2016 | -- | $8,500 |
| 2015 | -- | $8,500 |
| 2014 | -- | $8,500 |
| 2013 | -- | $8,500 |
| 2012 | -- | $8,500 |
| 2011 | -- | $8,500 |
| 2010 | -- | $8,500 |
| 2009 | -- | $8,500 |
| 2008 | -- | $8,500 |
| 2007 | -- | $8,500 |
| 2006 | -- | $8,500 |
| 2005 | -- | $8,500 |
| 2004 | -- | $8,500 |
| 2003 | -- | $8,500 |
| 2002 | -- | $8,500 |
| 2000 | -- | $8,500 |
Find assessor info on the county website
Monthly payment
Est. payment
Payment breakdown
Explore the cost of this home by adjusting the details. Changes won't be saved.Climate risks
Neighborhood: 18407
Similar homes
- $139,0003 bd2 ba1.3k sqft107 Farview St, Carbondale, PA 18407For Sale
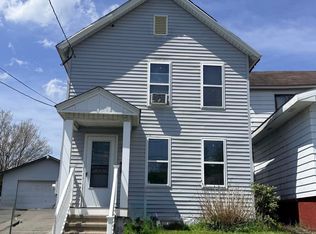
 MLS ID #SC261991, TOM RUDDY, Ruddy Realty. GSBR as distributed by MLS GRID
 - $128,8003 bd1 ba1.2k sqft6 Oak Ave, Carbondale, PA 18407For Sale
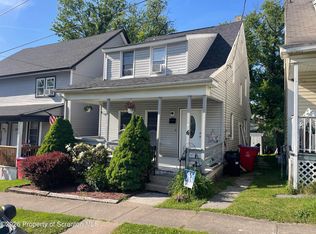 MLS ID #SC262635, TOM RUDDY, Ruddy Realty. GSBR as distributed by MLS GRID
 - $135,0003 bd1 ba1.1k sqft213 Ash Blvd, Forest City, PA 18421For Sale
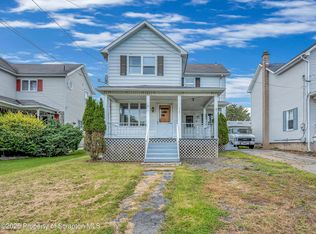 MLS ID #SC264697, Jolen Brennan, Iron Valley Real Estate Greater Scranton. GSBR as distributed by MLS GRID
 - $175,0003 bd2 ba1.2k sqft55 Terrace St, Carbondale, PA 18407For Sale
 MLS ID #SC264070, Brittany E. Puerner, EXP Realty LLC. GSBR as distributed by MLS GRID
 - $199,9002 bd2 ba1.4k sqft77-79 Fallbrook St, Carbondale, PA 18407For SaleMLS ID #SC264267, Melanie A. Mott, Real of Pennsylvania. GSBR as distributed by MLS GRID
- $200,0003 bd1 ba1.3k sqft1016 Heart Lake Rd, Jermyn, PA 18433For SaleMLS ID #SC264913, Amanda Rudis, C21 Jack Ruddy Real Estate. GSBR as distributed by MLS GRID
- $140,0002 bd1 ba1k sqft724 Ridge St, Honesdale, PA 18431For Sale
 MLS ID #PW261658, Mary Richardson, Keller Williams RE Hawley. PWAR as distributed by MLS GRID
 - $145,0003 bd2 ba1.1k sqft25 Windemere Ct, Lake Ariel, PA 18436For SaleMLS ID #PW263154, Michelle Valvano, Classic Properties. PWAR as distributed by MLS GRID
- $150,0003 bd1 ba1k sqft65 Ross Hill Rd, Thompson, PA 18465For SaleMLS ID #SC262812, Stacey Phillips, Keller Williams Real Estate-Clarks Summit. GSBR as distributed by MLS GRID
- $162,0004 bd2 ba1.3k sqft426 Hudson St, Forest City, PA 18421For SaleMLS ID #PW261348, Laura Wielebinski, Point W Real Estate. PWAR as distributed by MLS GRID
- $155,0003 bd1 ba1.2k sqft210 Riverside Dr, Factoryville, PA 18419For SaleMLS ID #SC263322, Ashley M. Brzoska, Endless Realty, LLC. GSBR as distributed by MLS GRID
- $176,0003 bd1 ba912 sqft415 Franklin St, Jermyn, PA 18433For SaleMLS ID #SC264430, Shelby Hess, EXP Realty LLC. GSBR as distributed by MLS GRID
- $149,9002 bd1 ba850 sqft76 Millers Farm Ln, Honesdale, PA 18431For SaleMLS ID #PW263009, David C Matthews, RE/MAX WAYNE. PWAR as distributed by MLS GRID
- $115,0001 bd1 ba741 sqft1191 Aberdeen Rd, Madison Township, PA 18444For SaleMLS ID #SC264829, Alexander Weidenbaum, Redstone Run Realty. GSBR as distributed by MLS GRID
- $125,0003 bd1 ba1.2k sqft231 Putnam St, Scranton, PA 18508For SaleMLS ID #SC262521, Noah John Donahue, Nisk Real Estate. GSBR as distributed by MLS GRID
- $145,0003 bd1 ba970 sqft1445 Von Storch Ave, Scranton, PA 18509For SaleMLS ID #SC263915, Michael Ball, SaraVista Real Estate LLC. GSBR as distributed by MLS GRID
- $139,0003 bd2 ba1.1k sqft1356 Penn Ave #L-d, Scranton, PA 18509For SaleMLS ID #SC264364, Christina A Bauserman, Berkshire Hathaway Home Services Preferred Properties. GSBR as distributed by MLS GRID
