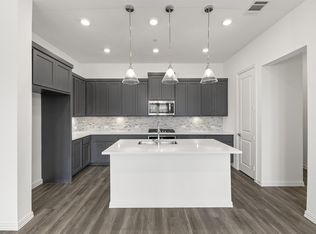
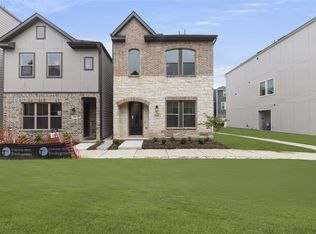
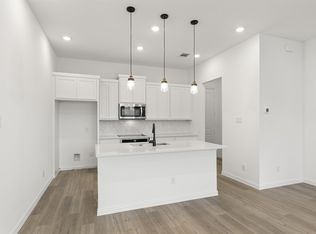

Modern three-story contemporary home offering 4 bedrooms, 4 bathrooms, designer fixtures throughout, and a functional open-concept layout. The first floor features a private bedroom suite, ideal for guests, office space, or multigenerational living. The second level showcases a bright living, dining, and kitchen area with modern appliances, spacious pantry, large windows, and a sleek fireplace that anchors the main living space. Upstairs, the third level includes the remaining bedrooms, including a spacious primary suite with a spa-inspired bath, walk-in shower, and a generous walk-in closet. Situated on a desirable corner lot with no immediate neighbor to the left, this home offers added privacy and a comfortable front porch perfect for relaxing outdoors. Conveniently located just 10 minutes from Downtown Dallas, this property combines modern design, thoughtful finishes, and urban accessibility.
Seller is a licensed Texas Real Estate Agent. License#810564
For sale by owner
$450,000
7537 Laburnam Rd, Dallas, TX 75228
4beds
2,543sqft
SingleFamily
Built in 2023
1,500 Square Feet Lot
$441,700 Zestimate®
$177/sqft
$108/mo HOA
What's special
Modern appliancesLarge windowsGenerous walk-in closetDesirable corner lotFunctional open-concept layoutSpacious primary suiteSpa-inspired bath
- 40 days
- 460
- 5
Listed by:
Property Owner (419) 357-9607
Facts & features
Interior
Bedrooms & bathrooms
- Bedrooms: 4
- Bathrooms: 4
- Full bathrooms: 3
- 1/2 bathrooms: 1
Heating
- Forced air, Gas
Cooling
- Central
Appliances
- Included: Dishwasher, Dryer, Freezer, Garbage disposal, Microwave, Range / Oven, Refrigerator, Washer
Features
- Has fireplace: Yes
Interior area
- Total interior livable area: 2,543 sqft
Property
Parking
- Total spaces: 2
- Parking features: Garage - Attached, On-street
Features
- Exterior features: Shingle, Brick, Composition
Lot
- Size: 1,500 Square Feet
Details
- Parcel number: 00612900340120000
Construction
Type & style
- Home type: SingleFamily
Materials
- Frame
- Foundation: Slab
- Roof: Composition
Condition
- New construction: No
- Year built: 2023
Community & HOA
HOA
- Has HOA: Yes
- HOA fee: $108 monthly
Location
- Region: Dallas
Financial & listing details
- Price per square foot: $177/sqft
- Tax assessed value: $517,920
- Annual tax amount: $11,533
- Date on market: 8/14/2026
Estimated market value
$441,700
$420,000 - $464,000
$3,509/mo
Price history
| Date | Event | Price |
|---|---|---|
| 8/14/2026 | Listed for sale | $450,000-4.3%$177/sqft |
Source: Owner Report a problem | ||
| 8/12/2026 | Listing removed | $470,000$185/sqft |
Source: NTREIS #21302299 Report a problem | ||
| 7/13/2026 | Price change | $470,000-2.1%$185/sqft |
Source: NTREIS #21302299 Report a problem | ||
| 6/18/2026 | Listed for sale | $480,000+1.5%$189/sqft |
Source: NTREIS #21302299 Report a problem | ||
| 5/2/2023 | Listing removed | -- |
Source:  Ashton Woods Homes Report a problem Ashton Woods Homes Report a problem | ||
| 4/28/2023 | Listed for sale | $473,000$186/sqft |
Source: Ashton Woods Homes Report a problem | ||
Public tax history
| Year | Property taxes | Tax assessment |
|---|---|---|
| 2025 | $11,533 -7.3% | $517,920 -6.9% |
| 2024 | $12,436 +803.2% | $556,410 +827.4% |
| 2023 | $1,377 | $60,000 |
Find assessor info on the county website
Monthly payment
Est. payment
Payment breakdown
Explore the cost of this home by adjusting the details. Changes won't be saved.Climate risks
Neighborhood: Buckner Terrace
Nearby schools
Schools provided by the listing agent
- Elementary: Rowe Elementary
- Middle: Harold W. Lang Sr. Middle School
- High: Skyline High School
- District: Dallas
Source: The MLS. This data may not be complete. We recommend contacting the local school district to confirm school assignments for this home.
Similar homes
- $380,0003 bd3 ba1.5k sqft7539 Edgeware Rd, Dallas, TX 75228For Sale
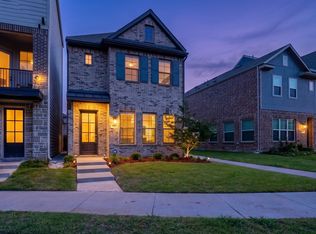 MLS ID #21253224, Jorge Goldsmit. NTREIS
 - $475,0003 bd4 ba1.8k sqft2739 Flowering Peach Ln, Dallas, TX 75212For Sale
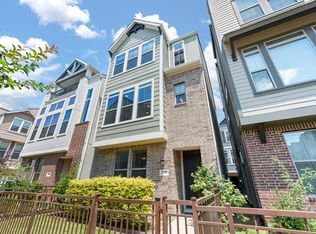 MLS ID #21269163, Sara Reid. NTREIS
 - $459,7774 bd3 ba3k sqft1409 Crossford Trl, Forney, TX 75126For Sale
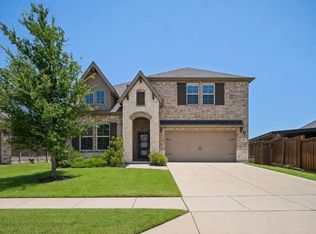 MLS ID #21315816, Krissy Mireles. NTREIS
 - $440,0003 bd3 ba2.7k sqft2115 Devonblue Dr, Forney, TX 75126For Sale
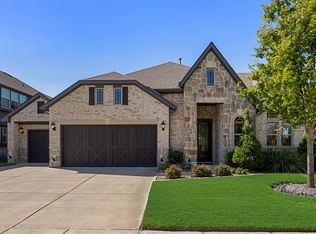 MLS ID #21360515, Patty Turner. NTREIS
