Urban Nashville living without the compromises. This exceptionally maintained 3BR/2.5BA contemporary home offers something increasingly hard to find this close to downtown: generous living space, privacy, an enclosed 2-car garage and fenced outdoor space—with no association fees or the shared hallways, elevators and common areas of typical condo/high-rise living.
LOCATION: Wedgewood-Houston is .6 mi away; 12 South and Belmont University 1.3 mi; GEODIS Park 1.4 mi; Hillsboro Village and Bridgestone Arena 1.8 mi; Vanderbilt University 2.2 mi; and Lipscomb University 3.3 mi. I-65 is just .5 mi away.
QUALITY: Built in 2015 with solid hardwood floors, Pella windows, abundant natural light, upgraded appliances, solar shades, smart-home features and a tankless water heater. Exterior freshly painted in 2025.
INDOOR/OUTDOOR LIVING: A distinctive full-view roll-up glass door opens the living area to a covered patio and fenced backyard—a rare feature in this close-in Nashville setting.
PRIMARY SUITE: Vaulted ceiling, separate sitting area with built-in bookcases and a large walk-in closet. Bedrooms 2 and 3 share a Jack-and-Jill bath, offering flexibility for bedroom, guest or home-office use.
STORAGE & FUNCTION: Generous closets plus an enclosed 2-car garage with easily accessible overhead storage. Mature trees and established landscaping complement the contemporary design.
URBAN ADVANTAGE: More space. More privacy. Your own garage and fenced backyard. No association fees. All just minutes from downtown Nashville.
Active
$850,000
754 Alloway St #A, Nashville, TN 37203
3beds
2,170sqft
Townhouse, Residential, Condominium
Built in 2015
-- sqft lot
$-- Zestimate®
$392/sqft
$-- HOA
What's special
Fenced backyardGenerous living spaceSmart-home featuresCovered patioFenced outdoor spaceLarge walk-in closetAbundant natural light
- 4 days
- 163
- 20
Zillow last checked:
Listing updated:
Listed by:
Tom Pierce 615-298-9800,
Coldwell Banker Southern Realty 615-298-9800
Source: RealTracs MLS as distributed by MLS GRID,MLS#: 3631526
Facts & features
Interior
Bedrooms & bathrooms
- Bedrooms: 3
- Bathrooms: 3
- Full bathrooms: 2
- 1/2 bathrooms: 1
Bedroom 1
- Features: Walk-In Closet(s)
- Area: 224 Square Feet
- Dimensions: 16x14
Bedroom 2
- Features: Bath
- Area: 176 Square Feet
- Dimensions: 16x11
Bedroom 3
- Features: Bath
- Area: 132 Square Feet
- Dimensions: 12x11
Primary bathroom
- Features: Double Vanity
Dining room
- Area: 169 Square Feet
- Dimensions: 13x13
Kitchen
- Area: 252 Square Feet
- Dimensions: 18x14
Living room
- Area: 336 Square Feet
- Dimensions: 21x16
Other
- Features: Office
- Area: 176 Square Feet
- Dimensions: 16x11
Heating
- Central, Natural Gas
Cooling
- Central Air
Appliances
- Included: Gas Oven, Gas Range, Dishwasher, Disposal, Ice Maker, Microwave, Refrigerator, Stainless Steel Appliance(s)
- Laundry: Electric Dryer Hookup, Washer Hookup
Features
- Bookcases, Built-in Features, Ceiling Fan(s), High Ceilings, Pantry, Smart Light(s), Smart Thermostat, Walk-In Closet(s), High Speed Internet, Kitchen Island
- Flooring: Carpet, Wood, Tile
- Basement: Crawl Space
- Number of fireplaces: 1
- Fireplace features: Insert, Gas
Interior area
- Total structure area: 2,170
- Total interior livable area: 2,170 sqft
- Finished area above ground: 2,170
Property
Parking
- Total spaces: 2
- Parking features: Garage Door Opener, Alley Access
- Garage spaces: 2
Features
- Levels: Two
- Stories: 2
- Patio & porch: Patio, Covered
- Exterior features: Smart Lock(s)
- Fencing: Back Yard
Details
- Parcel number: 105060C00100CO
- Special conditions: Owner Agent
Construction
Type & style
- Home type: Townhouse
- Property subtype: Townhouse, Residential, Condominium
- Attached to another structure: Yes
Materials
- Hardboard Siding
- Roof: Shingle
Condition
- New construction: No
- Year built: 2015
Utilities & green energy
- Sewer: Public Sewer
- Water: Public
- Utilities for property: Natural Gas Available, Water Available
Green energy
- Energy efficient items: Windows, Thermostat, Water Heater
Community & HOA
Community
- Security: Carbon Monoxide Detector(s), Fire Alarm, Security System, Smoke Detector(s)
- Subdivision: Alloway Street Townhomes
HOA
- Has HOA: No
Location
- Region: Nashville
Financial & listing details
- Price per square foot: $392/sqft
- Annual tax amount: $5,259
- Date on market: 11/6/2026
Estimated market value
Not available
Estimated sales range
Not available
Not available
Price history
| Date | Event | Price |
|---|---|---|
| 11/6/2026 | Listed for sale | $850,000$392/sqft |
Source:  RealTracs MLS as distributed by MLS GRID #3631526 Report a problem | ||
Public tax history
Tax history is unavailable.
Monthly payment
Est. payment
Payment breakdown
Explore the cost of this home by adjusting the details. Changes won't be saved.Climate risks
Neighborhood: Wedgewood Houston
Nearby schools
Schools provided by the listing agent
- Elementary: Waverly-Belmont Elementary School
- Middle: John Trotwood Moore Middle
- High: Hillsboro Comp High School
Source: RealTracs MLS as distributed by MLS GRID. This data may not be complete. We recommend contacting the local school district to confirm school assignments for this home.



Similar homes
- $900,0003 bd4 ba1.6k sqft1032 Wedgewood Ave, Nashville, TN 37203For Sale
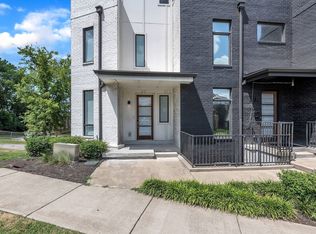
 MLS ID #3630887, Ashley Lamb. RealTracs MLS as distributed by MLS GRID
- $899,0003 bd3 ba2.2k sqft656 Hamilton Ave, Nashville, TN 37203For Sale
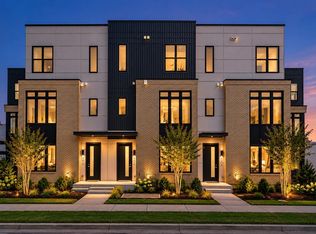 MLS ID #3623788, John White. RealTracs MLS as distributed by MLS GRID
- $899,9004 bd4 ba2.4k sqft1814B Elliott Ave, Nashville, TN 37203For Sale
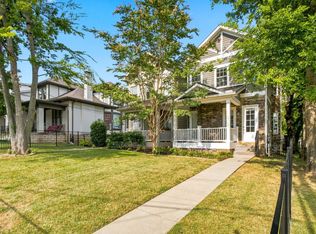 MLS ID #3541508, Mark Haining. RealTracs MLS as distributed by MLS GRID
- $985,0003 bd2 ba1.5k sqft1106 Acklen Ave, Nashville, TN 37203For Sale
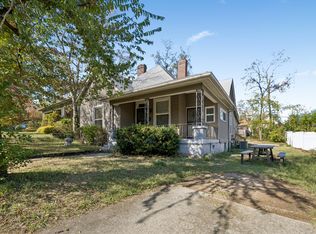 MLS ID #3632240, Janice Rodriguez. RealTracs MLS as distributed by MLS GRID
- $925,0003 bd3 ba2.3k sqft917 Wedgewood Ave, Nashville, TN 37203For SaleMLS ID #3627165, Josh Anderson. RealTracs MLS as distributed by MLS GRID
- $939,0003 bd4 ba2.4k sqft925 Wedgewood Ave, Nashville, TN 37203For SaleMLS ID #3622069, Lisa Gaston. RealTracs MLS as distributed by MLS GRID
- $849,0003 bd4 ba2k sqft928 Caruthers Ave, Nashville, TN 37204For SaleMLS ID #3526494, Michael Sohr. RealTracs MLS as distributed by MLS GRID
- $900,0004 bd4 ba2.5k sqft1813 Beech Ave APT 1, Nashville, TN 37203For SaleMLS ID #3305193, Olivia Simonetti. RealTracs MLS as distributed by MLS GRID
- $924,9994 bd4 ba2.5k sqft916 Wedgewood Ave, Nashville, TN 37203For SaleMLS ID #3615402, Pamela Elcan. RealTracs MLS as distributed by MLS GRID
- $749,9003 bd3 ba2.3k sqft526 Wedgewood Ave, Nashville, TN 37203For SaleMLS ID #3544060, Brad Reynolds. RealTracs MLS as distributed by MLS GRID
- $749,9002 bd4 ba2k sqft1257 Martin St, Nashville, TN 37203For SaleMLS ID #3214364, Kyle Yates. RealTracs MLS as distributed by MLS GRID
- $900,0003 bd4 ba2.5k sqft807 13th Ave S, Nashville, TN 37203For SaleMLS ID #3601538, Annie Hickerson. RealTracs MLS as distributed by MLS GRID
- $769,0003 bd4 ba2.3k sqft505 Wedgewood Ave #I, Nashville, TN 37203For SaleMLS ID #3070960, Michael Swift, Guild Certified Luxury Home Marketing Specialist. RealTracs MLS as distributed by MLS GRID
- $899,9003 bd4 ba2.6k sqft1002 A Southside Ave, Nashville, TN 37203For SaleMLS ID #3541538, David Binkley. RealTracs MLS as distributed by MLS GRID
- $1,050,0004 bd3 ba2.1k sqft1025 Wedgewood Ave, Nashville, TN 37203For SaleMLS ID #3516543, Lani Skidmore. RealTracs MLS as distributed by MLS GRID
- $650,0003 bd4 ba1.8k sqft810 Melpark Ct, Nashville, TN 37204For SaleMLS ID #3631745, Caroline Rosenberg. RealTracs MLS as distributed by MLS GRID
- $925,0004 bd4 ba1.5k sqft1430 12th Ave S, Nashville, TN 37203For SaleMLS ID #3139164, Jake Gomes. RealTracs MLS as distributed by MLS GRID
- $849,9004 bd4 ba2.9k sqft1711 14th Ave S, Nashville, TN 37212For SaleMLS ID #3304532, Amy B Wyatt. RealTracs MLS as distributed by MLS GRID
- $959,9004 bd5 ba2.4k sqft1033 Wedgewood Ave #5, Nashville, TN 37203For SaleMLS ID #3597225, Laura Grace. RealTracs MLS as distributed by MLS GRID
- $955,0004 bd4 ba1.4k sqft408 Moore Ave Unit A, Nashville, TN 37203For SaleMLS ID #3632261, Jody Hodges. RealTracs MLS as distributed by MLS GRID
