Welcome home to 754 Corvey Cir. Imagine this. . . It's 103 in the shade and you can't find any shade! This beautifully updated Guttridge Americano is the answer! Featuring a gorgeous, sparkling in ground pool that dominates the park like back yard AND a brand-new Carrier central air conditioning. Plenty of ways to beat the summer heat here! Over 2000 sq. ft. of stylish elegance and sophistication. It is located in Galt's highly coveted in Emerald Park neighborhood and is ideally situated on an interior surface street, minimizing neighborhood traffic concerns. Designed for comfortable everyday living and smart, stylish entertaining the residence features three bedrooms, two and one half bathrooms and benefits from recent and extensive updating throughout the home. Outdoors the home offers a refreshing spa-like pool as a compliment to the resort themed backyard. Perfect for your lowkey staycation'' or family backyard celebrations. Back inside the designer in your family will appreciate the custom features and designer touches. From the designer color palette, updated hardware, upgraded floor coverings, and matching quartz counter tops throughout the kitchen and bathrooms. No detail has been overlooked and, oh yeah. . . NEW CARRIER CENTRAL HEAT & AIR INSTALLED last month!
Active
Price cut: $10K (9/23)
$679,000
754 Corvey Cir, Galt, CA 95632
3beds
2,011sqft
Single Family Residence
Built in 1990
8,398 Square Feet Lot
$675,500 Zestimate®
$338/sqft
$-- HOA
What's special
Refreshing spa-like poolResort themed backyardUpdated hardwareDesigner color paletteSparkling in ground poolThree bedroomsUpgraded floor coverings
- 90 days
- 613
- 46
Zillow last checked:
Listing updated:
Listed by:
Rick Keltner DRE #00847569 916-835-4956,
Coldwell Banker Realty
Source: MetroList Services of CA,MLS#: 226053317Originating MLS: MetroList Services, Inc.
Facts & features
Interior
Bedrooms & bathrooms
- Bedrooms: 3
- Bathrooms: 3
- Full bathrooms: 2
- Partial bathrooms: 1
Rooms
- Room types: Bathroom, Dining Room, Family Room, Great Room, Kitchen, Laundry, Living Room
Primary bedroom
- Features: Closet, Outside Access
Primary bathroom
- Features: Shower Stall(s), Double Vanity, Low-Flow Shower(s), Low-Flow Toilet(s), Tile, Quartz, Window
Dining room
- Features: Formal Area
Kitchen
- Features: Quartz Counter, Kitchen Island
Heating
- Central
Cooling
- Ceiling Fan(s), Central Air, Whole House Fan
Appliances
- Included: Built-In Electric Oven, Built-In Electric Range, Gas Cooktop, Gas Plumbed, Gas Water Heater, Range Hood, Dishwasher, Disposal, Microwave, Plumbed For Ice Maker, Self Cleaning Oven
- Laundry: Laundry Room, Cabinets, Electric Dryer Hookup, Gas Dryer Hookup, Inside Room
Features
- Flooring: Laminate, Tile
- Number of fireplaces: 1
- Fireplace features: Brick, Dining Room, Raised Hearth, Wood Burning, Gas Starter
Interior area
- Total interior livable area: 2,011 sqft
Property
Parking
- Total spaces: 4
- Parking features: Attached, Garage Door Opener, Garage Faces Front, Guest, Driveway, Gentle Down Driveway/Sidewalks
- Attached garage spaces: 2
- Uncovered spaces: 2
Accessibility
- Accessibility features: Accessible Kitchen
Features
- Levels: One
- Stories: 1
- Exterior features: Covered Courtyard
- Has private pool: Yes
- Pool features: In Ground, Pool Sweep, Gunite
- Fencing: Back Yard,Wood
Lot
- Size: 8,398 Square Feet
- Features: Auto Sprinkler F&R, Curb(s)/Gutter(s), Shape Regular, Street Lights, Landscape Back, Landscape Front, Low Maintenance
- Topography: Level,Trees Few,Level,Trees Few
Details
- Additional structures: Gazebo
- Parcel number: 14804900440000
- Zoning: R1C
- Special conditions: Standard
- Other equipment: Satellite Dish
Construction
Type & style
- Home type: SingleFamily
- Architectural style: Ranch
- Property subtype: Single Family Residence
Materials
- Brick, Concrete, Stucco
- Foundation: Concrete, Slab
- Roof: Cement,Tile,See Remarks
Condition
- Year built: 1990
Utilities & green energy
- Electric: 220 Volts, 220 Volts in Kitchen, 220 Volts in Laundry
- Sewer: Public Sewer
- Water: Public, Meter on Site
- Utilities for property: Cable Available, Public, Electric, Sewer In & Connected, Internet Available, Natural Gas Available, Underground Utilities, Natural Gas Connected
Community & HOA
Community
- Subdivision: Emerald Park
Location
- Region: Galt
Financial & listing details
- Price per square foot: $338/sqft
- Tax assessed value: $380,015
- Price range: $679K - $679K
- Date on market: 7/27/2026
- Road surface type: Asphalt, Paved, Paved Sidewalk
Estimated market value
$675,500
$642,000 - $709,000
$2,631/mo
Price history
| Date | Event | Price |
|---|---|---|
| 9/23/2026 | Price change | $679,000-1.5%$338/sqft |
Source: MetroList Services of CA #226053317 Report a problem | ||
| 8/20/2026 | Price change | $689,000-2.5%$343/sqft |
Source: MetroList Services of CA #226053317 Report a problem | ||
| 7/27/2026 | Listed for sale | $707,000+128.1%$352/sqft |
Source: MetroList Services of CA #226053317 Report a problem | ||
| 7/9/2014 | Sold | $310,000$154/sqft |
Source: Public Record Report a problem | ||
Public tax history
| Year | Property taxes | Tax assessment |
|---|---|---|
| 2026 | -- | $380,015 +2% |
| 2025 | $4,346 +4.4% | $372,564 +2% |
| 2024 | $4,165 +1.7% | $365,260 +2% |
| 2023 | $4,095 +4.1% | $358,099 +2% |
| 2022 | $3,934 -0.1% | $351,078 +2% |
| 2021 | $3,938 +0.8% | $344,195 +1% |
| 2020 | $3,905 +2.5% | $340,667 +2% |
| 2019 | $3,810 +0.2% | $333,988 +2% |
| 2018 | $3,803 +4% | $327,440 +2% |
| 2017 | $3,658 +3.4% | $321,021 +2% |
| 2016 | $3,539 +7.9% | $314,727 +1.5% |
| 2015 | $3,279 | $310,000 +17.3% |
| 2014 | $3,279 | $264,298 +0.5% |
| 2013 | -- | $263,104 +14.3% |
| 2012 | -- | $230,129 -9% |
| 2011 | -- | $252,889 +0.8% |
| 2010 | -- | $251,000 +1.8% |
| 2008 | -- | $246,665 +2% |
| 2007 | -- | $241,829 +2% |
| 2006 | -- | $237,089 +2% |
| 2005 | -- | $232,441 +2% |
| 2004 | -- | $227,884 +1.9% |
| 2003 | -- | $223,708 +2% |
| 2002 | -- | $219,322 +14.7% |
| 2001 | -- | $191,173 +5% |
| 2000 | -- | $182,070 |
Find assessor info on the county website
Monthly payment
Est. payment
Payment breakdown
Explore the cost of this home by adjusting the details. Changes won't be saved.Climate risks
Neighborhood: 95632

Similar homes
- $669,0004 bd2 ba2.3k sqft1151 Paddington Cir, Galt, CA 95632For Sale
 MLS ID #226105709, Jeff Martin. MetroList Services of CA
 - $490,0003 bd2 ba1.4k sqft932 Lake Park Ave, Galt, CA 95632For Sale
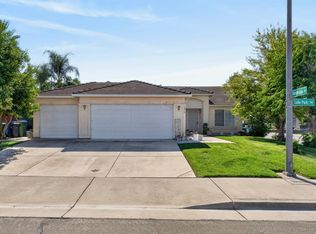 MLS ID #226129630, Monika Singh. MetroList Services of CA
 - $499,0003 bd2 ba1.3k sqft846 Elk Hills Dr, Galt, CA 95632For Sale
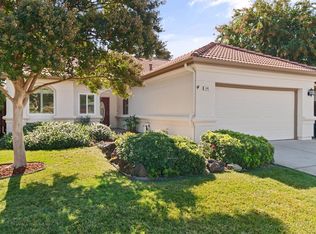 MLS ID #226124517, LaurieAnn Siverling. MetroList Services of CA
 - $535,0004 bd2 ba1.7k sqft132 Fern Ct, Galt, CA 95632For Sale
 MLS ID #226110474, Lauren Haymore. MetroList Services of CA
