This home immediately caught my attention while driving through the high Avenues-not because of a famous architect's name, but because of its exceptional design. The clever angle of the walls jutting out provides subtle privacy for the front door, while the front windows and corner patio offer the perfect vantage point to watch the sunrise and enjoy the valley views. It embodies an elegant, unassuming quality and quiet luxury that is rare today. Inside, the layout balances intimate spaces with an open flow that seamlessly connects the front room, dining area, and kitchen for large gatherings. The home offers an expansive feel, stretching from a high-ceiling gym on one side to the primary bedroom suite on the other. Beautiful renovations throughout feature a simple, calming color palette paired with authentic materials like natural stone and hardwood. Finding a flat lot in the Avenues is difficult, but finding one with a zen garden and water features is nearly impossible. The backyard is a true escape with incredible energy. This home is a wonderful find, and a place where you can truly find yourself.
For sale
Price cut: $200K (10/20)
$2,100,000
754 N Hilltop Rd, Salt Lake City, UT 84103
4beds
4,185sqft
Single Family Residence
Built in 1957
0.37 Acres Lot
$-- Zestimate®
$502/sqft
$-- HOA
What's special
Beautiful renovations throughoutPrimary bedroom suiteHigh-ceiling gymFlat lotExpansive feelSimple calming color palette
- 39 days
- 1,014
- 69
Zillow last checked:
Listing updated:
Listed by:
Mony Ty 801-467-2100,
Summit Sotheby's International Realty
Source: UtahRealEstate.com,MLS#: 2187089
Facts & features
Interior
Bedrooms & bathrooms
- Bedrooms: 4
- Bathrooms: 4
- Full bathrooms: 2
- 3/4 bathrooms: 1
- 1/2 bathrooms: 1
- Partial bathrooms: 1
- Main level bedrooms: 2
Rooms
- Room types: Master Bathroom, Den/Office, Updated Kitchen
Primary bedroom
- Level: First,Basement
Heating
- Forced Air, Central, Heat Pump, Active Solar
Cooling
- Central Air, Evaporative Cooling, Heat Pump, Active Solar, Ceiling Fan(s)
Appliances
- Included: Gas Grill/BBQ, Microwave, Refrigerator, Disposal, Oven, Countertop Range, Built-In Range
- Laundry: Gas Dryer Hookup
Features
- Separate Bath/Shower, Walk-In Closet(s), Granite Counters
- Flooring: Carpet, Hardwood, Tile, Concrete
- Doors: Sliding Doors
- Windows: Part, Shades, Double Pane Windows, Stained Glass Windows
- Basement: Daylight,Basement Entrance,Walk-Out Access
- Number of fireplaces: 3
Interior area
- Total structure area: 4,185
- Total interior livable area: 4,185 sqft
- Finished area above ground: 2,627
- Finished area below ground: 1,558
Video & virtual tour
Property
Parking
- Total spaces: 7
- Parking features: Garage - Attached
- Attached garage spaces: 3
- Uncovered spaces: 4
Accessibility
- Accessibility features: Accessible Doors, Accessible Hallway(s), Accessible Electrical and Environmental Controls
Features
- Stories: 2
- Patio & porch: Covered, Patio, Covered Patio, Open Patio
- Exterior features: Balcony, Entry (Foyer), Lighting
- Has spa: Yes
- Spa features: Hot Tub, Jetted Tub
- Fencing: Full
- Has view: Yes
- View description: Mountain(s), Valley
Lot
- Size: 0.37 Acres
- Features: Curb & Gutter, Secluded, Sprinkler: Auto-Part, Gentle Sloping, Wooded, Drip Irrigation: Auto-Part, Private, Waterfall
- Topography: Terrain Grad Slope
- Residential vegetation: Fruit Trees, Landscaping: Full, Mature Trees, Pines, Terraced Yard, Vegetable Garden
Details
- Parcel number: 0929352012
- Zoning: R1
- Zoning description: Single-Family
Construction
Type & style
- Home type: SingleFamily
- Property subtype: Single Family Residence
Materials
- Brick, Frame
- Roof: Flat,Rubber
Condition
- Blt./Standing
- New construction: No
- Year built: 1957
Utilities & green energy
- Sewer: Public Sewer, Sewer: Public
- Water: Culinary
- Utilities for property: Natural Gas Connected, Electricity Connected, Sewer Connected, Water Connected
Green energy
- Energy generation: Solar
Community & HOA
Community
- Features: Sidewalks
- Security: Fire Alarm
- Subdivision: Northcrest
HOA
- Has HOA: No
Location
- Region: Salt Lake City
Financial & listing details
- Price per square foot: $502/sqft
- Tax assessed value: $1,411,100
- Annual tax amount: $7,598
- Date on market: 9/23/2026
- Listing terms: Cash,Conventional
- Inclusions: Ceiling Fan, Gas Grill/BBQ, Hot Tub, Microwave, Range, Refrigerator
- Acres allowed for irrigation: 0
- Electric utility on property: Yes
- Road surface type: Paved
Estimated market value
Not available
Estimated sales range
Not available
Not available
Price history
| Date | Event | Price |
|---|---|---|
| 10/20/2026 | Price change | $2,100,000-8.7%$502/sqft |
Source:  UtahRealEstate.com #2187089 Report a problem | ||
| 9/23/2026 | Listed for sale | $2,300,000+142.1%$550/sqft |
Source: UtahRealEstate.com #2187089 Report a problem | ||
| 12/9/2011 | Listing removed | $950,000$227/sqft |
Source: Coldwell Banker Residential Brokerage - Union Heights #1041536 Report a problem | ||
| 10/14/2011 | Price change | $950,000-4.9%$227/sqft |
Source: Coldwell Banker Residential Brokerage - Union Heights #1041536 Report a problem | ||
| 7/3/2011 | Listed for sale | $999,000$239/sqft |
Source: Coldwell Banker Residential Brokerage - Union Heights #1041536 Report a problem | ||
Public tax history
| Year | Property taxes | Tax assessment |
|---|---|---|
| 2025 | $7,171 -0.2% | $776,105 +2.9% |
| 2024 | $7,187 -4.4% | $754,215 -0.8% |
| 2023 | $7,517 -7.6% | $760,375 -1.5% |
| 2022 | $8,137 +23.9% | $772,255 +36.8% |
| 2021 | $6,569 -4.2% | $564,465 +0.7% |
| 2020 | $6,855 +3.8% | $560,615 +10.3% |
| 2019 | $6,604 -8.9% | $508,145 -0.1% |
| 2018 | $7,246 +6.7% | $508,640 -44.3% |
| 2017 | $6,788 -5.2% | $913,900 +10.6% |
| 2016 | $7,160 +5% | $826,400 -2% |
| 2015 | $6,818 -13.8% | $843,600 0% |
| 2014 | $7,909 | $843,700 +2.1% |
| 2013 | -- | $826,000 +2.4% |
| 2012 | -- | $806,700 +50.3% |
| 2011 | -- | $536,800 -10.7% |
| 2010 | -- | $600,800 -13.3% |
| 2009 | -- | $693,000 -10.3% |
| 2008 | $4,899 | $773,000 +11.4% |
| 2007 | -- | $693,800 +36.3% |
| 2006 | -- | $509,000 +12.6% |
| 2005 | -- | $452,000 +19% |
| 2002 | -- | $379,800 +15.1% |
| 2001 | -- | $330,000 +0.9% |
| 2000 | -- | $327,000 |
Find assessor info on the county website
Monthly payment
Est. payment
Payment breakdown
Explore the cost of this home by adjusting the details. Changes won't be saved.Climate risks
Neighborhood: Greater Avenues
Nearby schools
Schools provided by the listing agent
- Elementary: Ensign
- Middle: Bryant
- High: East
- District: Salt Lake
Source: UtahRealEstate.com. This data may not be complete. We recommend contacting the local school district to confirm school assignments for this home.
- $--6 bd4 ba2.3k sqft767 N Sunrise Ave, Salt Lake City, UT 84103Sold
- $1,128,9003 bd3 ba2.4k sqft762 N Hilltop Rd, Salt Lake City, UT 84103Off Market

- $--3 bd3 ba2.4k sqft762 N Hilltop Rd #700, Salt Lake City, UT 84103Off Market

- $1,070,3003 bd3 ba2.5k sqft762 N Hilltop Rd E, Salt Lake City, UT 84103Off Market

Similar homes
- $1,974,9005 bd4 ba4.3k sqft771 E 17th Ave, Salt Lake City, UT 84103For Sale
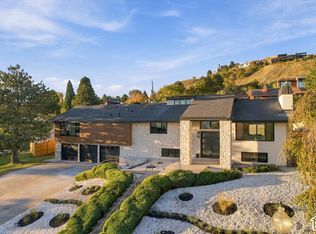
 MLS ID #2192348, Marcelina Ontiveros, Real Estate Essentials. UtahRealEstate.com
- $1,995,0005 bd3 ba4.5k sqft725 E 18th Ave, Salt Lake City, UT 84103For Sale
 MLS ID #2173204, Mony Ty, Summit Sotheby's International Realty. UtahRealEstate.com
- $1,995,0004 bd5 ba5.4k sqft423 E 12th Ave, Salt Lake City, UT 84103For Sale
 MLS ID #2181503, Kristy Blair, Summit Sotheby's International Realty. UtahRealEstate.com
- $1,675,0005 bd4 ba3.9k sqft729 E 3rd Ave N, Salt Lake City, UT 84103For Sale
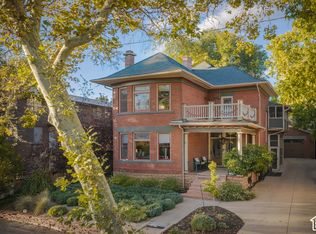 MLS ID #2194021, Marvin V. Jensen, Windermere Real Estate. UtahRealEstate.com
- $2,399,0004 bd4 ba3.9k sqft518 E 11th Ave, Salt Lake City, UT 84103For SaleMLS ID #2168159, Jolie Breitling, Equity Real Estate (Advantage). UtahRealEstate.com
- $2,100,0004 bd3 ba3.2k sqft1104 S Mercedes Way E, Salt Lake City, UT 84108For SaleMLS ID #2185337, Mony Ty, Summit Sotheby's International Realty. UtahRealEstate.com
- $1,750,0004 bd4 ba4.1k sqft1704 E Fort Douglas Cir, Salt Lake City, UT 84103For SaleMLS ID #2181244, Joshua Sterling, RE/MAX Associates. UtahRealEstate.com
- $2,495,0003 bd4 ba4.4k sqft815 N Sandhurst Dr, Salt Lake City, UT 84103For SaleMLS ID #2181205, Scott Simpson, Summit Sotheby's International Realty. UtahRealEstate.com
- $1,900,0004 bd4 ba5.5k sqft1267 E 2nd Ave, Salt Lake City, UT 84103For SaleMLS ID #2190867, Julie Livers, Summit Sotheby's International Realty. UtahRealEstate.com
- $1,499,9994 bd4 ba3.7k sqft179 E Dorchester Dr N, Salt Lake City, UT 84103For SaleMLS ID #2157713, Lindsey Coleman, Realtypath LLC (Fidelity St George). UtahRealEstate.com
- $1,500,0004 bd3 ba2.7k sqft167 D St, Salt Lake City, UT 84103For SaleMLS ID #2192549, Emily Brace, KW Utah Realtors Keller Williams (Brickyard). UtahRealEstate.com
- $1,600,0006 bd4 ba4k sqft903 E 1st Ave N, Salt Lake City, UT 84103For SaleMLS ID #2191988, Rikki Curtis, Signature Group Real Estate. UtahRealEstate.com
- $2,100,0005 bd5 ba5.4k sqft422 S Maryfield Dr, Salt Lake City, UT 84108For Sale
 MLS ID #12604549, Damon Scott Fetters, Windermere RE Utah - Park Ave. PCBR
- $1,125,0005 bd3 ba2.9k sqft379 J St, Salt Lake City, UT 84103For SaleMLS ID #2192195, James J. Harvey, Latitude 40 Properties, LLC. UtahRealEstate.com
- $1,900,0004 bd3 ba3.4k sqft1095 S Oak Hills Way E, Salt Lake City, UT 84108For SaleMLS ID #2188454, Raquel S Kammerer, Apropos Properties. UtahRealEstate.com
- $1,725,0006 bd4 ba3.7k sqft2199 S Scenic Dr, Salt Lake City, UT 84109For SaleMLS ID #12604772, Kirsten Horning, Real Broker LLC (Salt Lake). PCBR
- $1,850,0005 bd5 ba4k sqft1054 E 200 S, Salt Lake City, UT 84102For SaleMLS ID #2182538, Joel Carson, Utah Real Estate PC. UtahRealEstate.com
- $2,550,0004 bd3 ba3.8k sqft1525 E Westmoreland Dr S, Salt Lake City, UT 84105For SaleMLS ID #2178875, Marvin V. Jensen, Windermere Real Estate. UtahRealEstate.com
- $1,895,0004 bd5 ba3.6k sqft2607 E Nottingham Way, Salt Lake City, UT 84108For SaleMLS ID #12603870, Molly Crosswhite, Christie's Int. RE VUE. PCBR
- $2,395,0004 bd5 ba4.6k sqft1143 S Douglas St, Salt Lake City, UT 84105For SaleMLS ID #2183242, Karly Nielsen, Niche Homes. UtahRealEstate.com
