Some homes are designed to occupy a site. Others are designed to become part of it.From the street view, this home perches like a bird up high, shrouded beneath a cover of trees.Nested into the natural hillside at the top of the Upper Avenues, this woodsy mid-century contemporary embraces its surroundings with timeless architectural intent.Native stone, towering evergreens, and sweeping foothill vistas create the illusion of a secluded mountain retreat just minutes from downtown. Aweatheredwood staircase carves a path through the lush greenery,offering guests an unforgettable approach to the front entrance. For convenience's sake, a circular driveway leads to a three-car garage, plus additional sheltered parking -- a real rarity in the Avenues.Expanses of glass, soaring vaulted ceilings, and exposed structural beams create a natural dialogue between indoors and out, while generous decks extend the living spaces into the landscape. Natural light filters through the trees throughout the day, changing with the seasons and bringing nature into nearly every room. Thoughtfully positioned tomaximize both privacy and views, the home embodies the enduring principles of mid-century design-clean lines, honest materials, and a deep connection to its setting. Whether enjoying quiet mornings beneath the pines or gathering against the backdrop of the surrounding foothills, this is a home that encourages earthing and a greater reverence for the landscape.A private basketball court behind the home offers space for recreation today, or perhaps the perfect excuse to discover your new favorite pickleball court. This special home provides you the unmatched character of the historic Avenues, with backdoor access to the beautiful Bonneville Shoreline trail system. I'm bound to see you there.
For sale
$2,100,000
725 E 18th Ave, Salt Lake City, UT 84103
5beds
4,553sqft
:
Get pre-qualified$11,798/mo
Single Family Residence
Built in 1963
0.44 Acres Lot
$-- Zestimate®
$461/sqft
$-- HOA
What's special
Additional sheltered parkingThree-car garageTowering evergreensNative stoneCircular drivewaySweeping foothill vistasHonest materials
- 17 days |
- 2,328 |
- 134 |
Zillow last checked:
Listing updated:
Listed by:
Mony Ty 801-467-2100,
Summit Sotheby's International Realty
Source: UtahRealEstate.com,MLS#: 2173204
Facts & features
Interior
Bedrooms & bathrooms
- Bedrooms: 5
- Bathrooms: 3
- Full bathrooms: 2
- 3/4 bathrooms: 1
- Main level bedrooms: 3
Rooms
- Room types: Master Bathroom, Den/Office, Great Room, Updated Kitchen
Heating
- Forced Air, Central, Gas Radiant, Hot Water, Hydronic, Radiant Floor
Cooling
- Central Air
Appliances
- Included: Dryer, Microwave, Refrigerator, Washer, Disposal, Double Oven, Oven, Countertop Range, Gas Range
- Laundry: Gas Dryer Hookup
Features
- Dry Bar, Separate Bath/Shower, Walk-In Closet(s), Floor Drains, Vaulted Ceiling(s), Granite Counters, Smart Thermostat
- Flooring: Carpet, Hardwood, Tile
- Doors: French Doors, Sliding Doors
- Windows: Part, Double Pane Windows, Skylight(s)
- Basement: Daylight,Entrance,Partial,Walk-Out Access,Basement Entrance
- Number of fireplaces: 2
- Fireplace features: Fireplace Insert, Insert, Gas Log
Interior area
- Total structure area: 4,553
- Total interior livable area: 4,553 sqft
- Finished area above ground: 2,549
- Finished area below ground: 2,004
Video & virtual tour
Property
Parking
- Total spaces: 9
- Parking features: Garage, Carport
- Garage spaces: 3
- Carport spaces: 1
- Covered spaces: 4
- Uncovered spaces: 5
Features
- Levels: Tri/Multi-Level
- Stories: 2
- Patio & porch: Patio, Covered Deck, Open Patio
- Exterior features: Balcony, Entry (Foyer), Lighting, Basketball Standard
- Has spa: Yes
- Spa features: Jetted Tub
- Fencing: Full
- Has view: Yes
- View description: Mountain(s), Valley
Lot
- Size: 0.44 Acres
- Features: Curb & Gutter, Secluded, Sprinkler: Auto-Full, Gentle Sloping, Wooded, Drip Irrigation: Auto-Full, Private
- Topography: Terrain Grad Slope
- Residential vegetation: Fruit Trees, Landscaping: Full, Mature Trees, Pines, Terraced Yard
Details
- Parcel number: 0929327006
- Zoning: 1112
- Zoning description: Single-Family
Construction
Type & style
- Home type: SingleFamily
- Property subtype: Single Family Residence
Materials
- Brick, Clapboard/Masonite, Metal Siding
- Roof: Asphalt,Membrane
Condition
- Blt./Standing
- New construction: No
- Year built: 1963
- Major remodel year: 2010
Utilities & green energy
- Sewer: Public Sewer, Sewer: Public
- Water: Culinary
- Utilities for property: Natural Gas Connected, Electricity Connected, Sewer Connected, Water Connected
Community & HOA
Community
- Features: Sidewalks
- Security: Fire Alarm
- Subdivision: Northcrest
HOA
- Has HOA: No
Location
- Region: Salt Lake City
Financial & listing details
- Price per square foot: $461/sqft
- Tax assessed value: $1,395,700
- Annual tax amount: $7,093
- Date on market: 7/21/2026
- Listing terms: Cash,Conventional
- Inclusions: Basketball Standard, Dryer, Fireplace Insert, Microwave, Range, Refrigerator, Washer
- Acres allowed for irrigation: 0
- Electric utility on property: Yes
- Road surface type: Paved
Estimated market value
Not available
Estimated sales range
Not available
Not available
Price history
| Date | Event | Price |
|---|---|---|
| 7/21/2026 | Listed for sale | $2,100,000$461/sqft |
Source:  UtahRealEstate.com #2173204 Report a problem UtahRealEstate.com #2173204 Report a problem | ||
Public tax history
| Year | Property taxes | Tax assessment |
|---|---|---|
| 2025 | $7,093 -0.6% | $767,635 +2.5% |
| 2024 | $7,136 +6.5% | $748,825 +10.4% |
| 2023 | $6,703 -8.2% | $678,040 -2.2% |
| 2022 | $7,303 +22.5% | $693,110 +35.3% |
| 2021 | $5,963 -5% | $512,380 -0.2% |
| 2020 | $6,278 +5.2% | $513,425 +11.8% |
| 2019 | $5,966 -9.2% | $459,030 -0.5% |
| 2018 | $6,570 +6.7% | $461,230 -44.6% |
| 2017 | $6,155 -5.6% | $831,800 +7.2% |
| 2016 | $6,517 +1.8% | $776,100 +4.8% |
| 2015 | $6,403 -0.7% | $740,600 +18.9% |
| 2014 | $6,446 | $622,700 +1.2% |
| 2013 | -- | $615,400 +1.6% |
| 2012 | -- | $605,800 -22% |
| 2011 | -- | $776,600 +19.3% |
| 2010 | -- | $650,700 -17% |
| 2009 | -- | $784,300 -11.2% |
| 2008 | $5,598 | $883,300 +7.4% |
| 2007 | -- | $822,500 +28.9% |
| 2006 | -- | $638,100 +16.5% |
| 2005 | -- | $547,900 +17% |
| 2002 | -- | $468,200 +6.6% |
| 2001 | -- | $439,400 -2.2% |
| 2000 | -- | $449,500 |
Find assessor info on the county website
Monthly payment
Est. payment
Payment breakdown
Explore the cost of this home by adjusting the details. Changes won't be saved.Climate risks
Neighborhood: Greater Avenues
Nearby schools
GreatSchools rating
- 8/10Ensign SchoolGrades: PK-6Distance: 0.4 mi
- 6/10Salt Lake Center for Science Education BryantGrades: 7-8Distance: 1.4 mi
- 5/10West High SchoolGrades: 7-12Distance: 2 mi
Schools provided by the listing agent
- Elementary: Ensign
- Middle: Bryant
- High: West
- District: Salt Lake
Source: UtahRealEstate.com. This data may not be complete. We recommend contacting the local school district to confirm school assignments for this home.
- $1,872,1003 bd5 ba5.7k sqft711 E 18th Ave, Salt Lake City, UT 84103Off Market
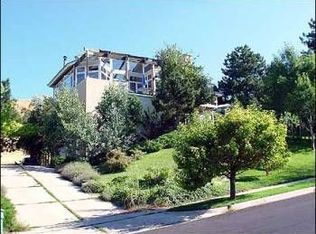
- $1,706,5004 bd3 ba5.6k sqft729 E 18th Ave, Salt Lake City, UT 84103Off Market
- $1,372,6004 bd2 ba2k sqft724 E 18th Ave, Salt Lake City, UT 84103Off Market
- $1,570,8005 bd4 ba4.2k sqft697 E 18th Ave, Salt Lake City, UT 84103Off Market
- $1,305,0003 bd3 ba2k sqft710 E 18th Ave, Salt Lake City, UT 84103Off Market
- $--7 bd6 ba6.2k sqft760 E Edgehill Rd, Salt Lake City, UT 84103Sold
- $1,381,2005 bd3 ba4.5k sqft735 E 18th Ave, Salt Lake City, UT 84103Off Market
- $1,128,0005 bd3 ba1.8k sqft730 E 18th Ave, Salt Lake City, UT 84103Off Market
A local agent can set up tours, give advice and negotiate with sellers.
Similar homes
- $1,974,9005 bd3 ba4.3k sqft771 E 17th Ave, Salt Lake City, UT 84103For Sale

 MLS ID #2163927, Marcelina Ontiveros, Real Estate Essentials. UtahRealEstate.com
 - $1,799,0006 bd4 ba4.1k sqft726 E 17th Ave, Salt Lake City, UT 84103For Sale
 MLS ID #2157826, Diana Reyes McIntosh, Presidio Real Estate (Executives). UtahRealEstate.com
 - $2,050,0005 bd5 ba5.1k sqft195 E North Sandrun Rd, Salt Lake City, UT 84103For Sale
 MLS ID #2146032, Whitney Averett Fautin, Summit Sotheby's International Realty. UtahRealEstate.com
 - $2,100,0005 bd3 ba4.3k sqft35 S Haxton Pl, Salt Lake City, UT 84102For Sale
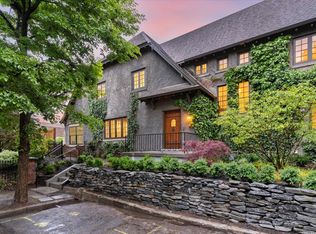 MLS ID #2148774, Karly Nielsen, Niche Homes. UtahRealEstate.com
 - $1,749,9003 bd3 ba4.3k sqft804 N Eastcapitol Blvd, Salt Lake City, UT 84103For SaleMLS ID #2170774, Kathy McCabe, Align Complete Real Estate Services (900 South). UtahRealEstate.com
- $1,799,0005 bd4 ba4k sqft68 E Columbus Ct, Salt Lake City, UT 84103For SaleMLS ID #2138586, JARED HANSEN, KW South Valley Keller Williams. UtahRealEstate.com
- $1,200,0004 bd3 ba3.5k sqft642 E 18th Ave, Salt Lake City, UT 84103For SaleMLS ID #2170120, Mony Ty, Summit Sotheby's International Realty. UtahRealEstate.com
- $1,999,0004 bd5 ba6.3k sqft1130 N Twickenham Dr, Salt Lake City, UT 84103For SaleMLS ID #2151561, Jennifer Thompson, The Group Real Estate, LLC. UtahRealEstate.com
- $1,750,0004 bd4 ba4.2k sqft822 N Grandridge Ct E, Salt Lake City, UT 84103For SaleMLS ID #2176473, Parry Dean Ward, Real Broker, LLC. UtahRealEstate.com
- $2,499,0004 bd4 ba3.9k sqft518 E 11th Ave, Salt Lake City, UT 84103For SaleMLS ID #2168159, Jolie Breitling, Equity Real Estate (Advantage). UtahRealEstate.com
- $1,470,0005 bd4 ba3.6k sqft1775 E Rosecrest Dr, Salt Lake City, UT 84108For SaleMLS ID #2176747, Kaestle J Muir, EXP Realty, LLC. UtahRealEstate.com
- $1,125,0004 bd3 ba2.7k sqft528 N G St E, Salt Lake City, UT 84103For SaleMLS ID #2176139, Catherine G Sneyd, Windermere Real Estate. UtahRealEstate.com
- $1,399,9996 bd4 ba4.2k sqft1500 E Alta Cir N, Salt Lake City, UT 84103For SaleMLS ID #2170423, Jill Stringham, Berkshire Hathaway HomeServices Utah Properties (Salt Lake). UtahRealEstate.com
- $1,599,0005 bd4 ba4.1k sqft763 E 3rd Ave, Salt Lake City, UT 84103For SaleMLS ID #2164385, Maria Barraza-Rodriguez, Conrad Cruz Real Estate Services, LLC. UtahRealEstate.com
- $2,000,0005 bd5 ba4k sqft1054 E 200 S, Salt Lake City, UT 84102For SaleMLS ID #2175880, Tony Reece, 4You Real Estate, LLC. UtahRealEstate.com
- $1,106,0004 bd3 ba4.1k sqft847 N Juniperpoint Dr, Salt Lake City, UT 84103For SaleMLS ID #2176103, Jodi Williams, Windermere Real Estate (9th & 9th). UtahRealEstate.com
- $1,599,0004 bd3 ba3.4k sqft1204 S 1800 E, Salt Lake City, UT 84108For SaleMLS ID #2176969, Kevin J. Coyle, SLC Homes. UtahRealEstate.com
- $1,620,0005 bd3 ba3.1k sqft1970 E Laird Dr S, Salt Lake City, UT 84108For SaleMLS ID #2174558, Kristin Deveraux, Vox Real Estate, LLC. UtahRealEstate.com
- $1,500,0006 bd4 ba4.8k sqft31 N Eaglewood Dr, North Salt Lake, UT 84054For SaleMLS ID #2176396, Dylan Lierd, Mountain Luxury Real Estate. UtahRealEstate.com
- $2,000,0006 bd5 ba6.3k sqft407 Hidden Lake Dr, Bountiful, UT 84010For Sale
 MLS ID #12603137, Jacquelin Perry, Summit Sotheby's International Realty Sugarhouse. PCBR
