Welcome to this charming traditional-style 3-bedroom, 2.5-bath home featuring a welcoming courtyard and paver driveway. The bright, open floor plan connects the kitchen, dining, and family room, with granite countertops, stainless steel appliances, and a spacious island. Upstairs offers a versatile loft, spacious primary suite with ensuite bath, and two additional bedrooms. Enjoy the peace and privacy of a quiet end-of-street location with minimal traffic and no through access. Don’t miss the opportunity to make this inviting home your own!
Active
Price cut: $10K (11/7)
$415,000
7546 Dobroyd Dr, Las Vegas, NV 89179
3beds
1,840sqft
Single Family Residence
Built in 2008
3,484 Square Feet Lot
$412,400 Zestimate®
$226/sqft
$80/mo HOA
What's special
Quiet end-of-street locationWelcoming courtyardPaver drivewayStainless steel appliancesBright open floor planSpacious islandGranite countertops
- 46 days
- 345
- 26
Zillow last checked:
Listing updated:
Listed by:
Tavita K. Ioane S.0192286 (702)963-2125,
eXp Realty
Source: LVR,MLS#: 2821414 Originating MLS: Greater Las Vegas Association of Realtors Inc
Facts & features
Interior
Bedrooms & bathrooms
- Bedrooms: 3
- Bathrooms: 3
- Full bathrooms: 2
- 1/2 bathrooms: 1
Primary bedroom
- Description: Closet,Upstairs,Walk-In Closet(s)
- Dimensions: 22x16
Bedroom 2
- Description: Upstairs,Walk-In Closet(s)
- Dimensions: 13x11
Bedroom 3
- Description: Upstairs,Walk-In Closet(s)
- Dimensions: 13x11
Primary bathroom
- Description: Double Sink,Separate Shower,Tub,Tub/Shower Combo
Dining room
- Description: Living Room/Dining Combo
- Dimensions: 10x10
Family room
- Description: Downstairs
- Dimensions: 10x10
Kitchen
- Description: Granite Countertops,Island
Living room
- Description: Front,Vaulted Ceiling
- Dimensions: 10x10
Loft
- Description: Family Room
Heating
- Central, Gas
Cooling
- Central Air, Electric
Appliances
- Included: Dryer, Dishwasher, Gas Cooktop, Disposal, Gas Water Heater, Microwave, Refrigerator, Washer
- Laundry: Gas Dryer Hookup, Main Level
Features
- Bathroom on Main Level, Half Bath on Main Level, Window Treatments
- Flooring: Linoleum, Vinyl
- Windows: Blinds
- Number of fireplaces: 1
- Fireplace features: Family Room, Gas
Interior area
- Total structure area: 1,840
- Total interior livable area: 1,840 sqft
Video & virtual tour
Property
Parking
- Total spaces: 2
- Parking features: Attached, Garage, Private
- Attached garage spaces: 2
Features
- Stories: 2
- Patio & porch: Porch
- Exterior features: Porch, Irrigation Sprinklers
- Fencing: None
Lot
- Size: 3,484 Square Feet
- Features: Drip Irrigation/Bubblers, Desert Landscaping, Landscaped, < 1/4 Acre
Details
- Parcel number: 17634310063
- Zoning description: Single Family
- Horse amenities: None
Construction
Type & style
- Home type: SingleFamily
- Architectural style: Two Story
- Property subtype: Single Family Residence
Materials
- Drywall
- Roof: Tile
Condition
- Resale
- Year built: 2008
Utilities & green energy
- Electric: Photovoltaics None
- Sewer: Public Sewer
- Water: Public
- Utilities for property: Underground Utilities
Community & HOA
Community
- Security: Security System Owned
- Subdivision: Stonehurst At Mountains Edge Pod 232
HOA
- Has HOA: Yes
- Amenities included: Dog Park, Jogging Path, Park
- Services included: None
- HOA fee: $35 monthly
- HOA name: Mountains Edge
- HOA phone: 702-457-6362
- Second HOA fee: $135 quarterly
Location
- Region: Las Vegas
Financial & listing details
- Price per square foot: $226/sqft
- Tax assessed value: $343,831
- Annual tax amount: $2,728
- Date on market: 9/24/2026
- Listing agreement: Exclusive Right To Sell
- Listing terms: Cash,Conventional,FHA,VA Loan
- Ownership: Single Family Residential
Estimated market value
$412,400
$392,000 - $433,000
$2,257/mo
Price history
| Date | Event | Price |
|---|---|---|
| 11/7/2026 | Price change | $415,000-2.4%$226/sqft |
Source:  LVR #2821414 Report a problem | ||
| 9/24/2026 | Listed for sale | $425,000-4.3%$231/sqft |
Source: LVR #2821414 Report a problem | ||
| 7/12/2024 | Sold | $444,000-1.1%$241/sqft |
Source: LVR #2589969 Report a problem | ||
| 6/14/2024 | Pending sale | $449,000$244/sqft |
Source: LVR #2589969 Report a problem | ||
| 6/7/2024 | Listed for sale | $449,000+88.7%$244/sqft |
Source: LVR #2589969 Report a problem | ||
| 5/12/2015 | Listed for rent | $1,325$1/sqft |
Source: JMMR INVESTMENTS, LLC Report a problem | ||
| 9/25/2008 | Sold | $238,000$129/sqft |
Source: Public Record Report a problem | ||
Public tax history
| Year | Property taxes | Tax assessment |
|---|---|---|
| 2026 | $2,864 +8% | $120,341 -0.6% |
| 2025 | $2,651 +8% | $121,119 +8.3% |
| 2024 | $2,456 +8% | $111,834 +12% |
| 2023 | $2,274 +8% | $99,811 +6% |
| 2022 | $2,106 +7.7% | $94,187 +2% |
| 2021 | $1,955 +6.7% | $92,353 +4.5% |
| 2020 | $1,832 +4.8% | $88,347 +8.6% |
| 2019 | $1,748 +6.9% | $81,375 |
| 2018 | $1,635 | $81,375 +5.8% |
| 2017 | $1,635 | $76,897 +9.9% |
| 2016 | $1,635 +0.2% | $69,998 +22.8% |
| 2015 | $1,631 +3.2% | $56,990 +9% |
| 2014 | $1,580 | $52,284 |
| 2013 | -- | $52,284 +1.5% |
| 2012 | -- | $51,530 -15.7% |
| 2011 | -- | $61,145 -0.6% |
| 2010 | -- | $61,540 -28.1% |
| 2009 | -- | $85,622 |
| 2008 | -- | $85,622 |
Find assessor info on the county website
Monthly payment
Est. payment
Payment breakdown
Explore the cost of this home by adjusting the details. Changes won't be saved.Climate risks
Neighborhood: 89179
Nearby schools
Schools provided by the listing agent
- Elementary: Jones Blackhurst, Janis,Jones Blackhurst, Janis
- Middle: Gunderson, Barry & June
- High: Desert Oasis
Source: LVR. This data may not be complete. We recommend contacting the local school district to confirm school assignments for this home.
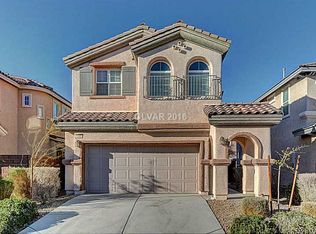

Similar homes
- $430,0003 bd3 ba1.9k sqft7388 Cobbhan Dr, Las Vegas, NV 89179For Sale
 MLS ID #2796169, Yvette Riggott, Signature Real Estate Group. LVR
- $430,0003 bd3 ba2k sqft10918 Arapaho Basin St, Las Vegas, NV 89179For Sale
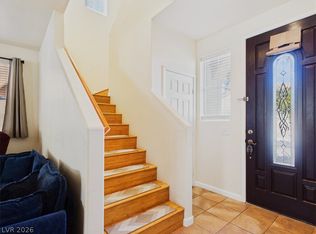 MLS ID #2825077, Tyler G. Moore, eXp Realty. LVR
- $435,0003 bd3 ba1.7k sqft10756 Yarmouth Bay Ct, Las Vegas, NV 89179For Sale
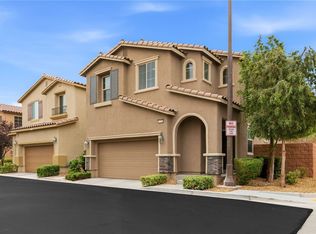 MLS ID #2831132, Anthony J. Romeo, Simply Vegas. LVR
- $430,0003 bd3 ba1.9k sqft7083 Placid Lake Ave, Las Vegas, NV 89179For Sale
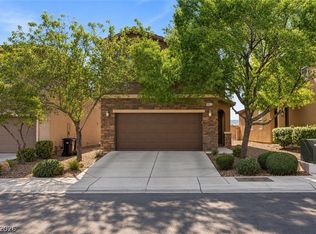 MLS ID #2830709, Daniel R. Phee, Keller Williams Realty Las Veg. LVR
