Welcome to this beautiful new construction home offering the perfect blend of luxury, comfort, and scenic views! Featuring 4 spacious bedrooms, 2 full bathrooms, and 1 half bath, this home is thoughtfully designed for modern living. Very spacious bedroom on main level. Maybe a good option for in-laws or kids. The expansive primary suite is a true retreat, complete with a large walk-in closet and a stunning spa-inspired en-suite bathroom. Step outside to enjoy a beautiful backyard, perfect for relaxing, entertaining, or creating lasting memories with family and friends. You’ll also appreciate the water views from the front of the home and from every bathroom, providing a peaceful setting throughout the property. A generous driveway offers ample parking and added convenience. This exceptional new home combines quality craftsmanship, spacious living, and breathtaking views—making it a must-see. Schedule your private tour today!
New construction
Price cut: $10K (7/20)
$439,900
7547 Battle Grove Cir, Dundalk, MD 21222
4beds
--sqft
:
Get pre-qualified$2,793/mo
Single Family Residence
Built in 2025
9,900 Square Feet Lot
$438,500 Zestimate®
$--/sqft
$-- HOA
What's special
Large walk-in closetBeautiful backyardSpacious livingExpansive primary suiteStunning spa-inspired en-suite bathroom
- 28 days |
- 585 |
- 31 |
Zillow last checked:
Listing updated:
Listed by:
John Walker 410-299-6739,
LPT Realty, LLC 8773662213
Source: Bright MLS,MLS#: MDBC2168242
Facts & features
Interior
Bedrooms & bathrooms
- Bedrooms: 4
- Bathrooms: 3
- Full bathrooms: 2
- 1/2 bathrooms: 1
- Main level bathrooms: 1
- Main level bedrooms: 1
Basement
- Area: 0
Heating
- Heat Pump, Forced Air, Propane
Cooling
- Central Air, Ceiling Fan(s), Electric
Appliances
- Included: Water Heater
Features
- Has basement: No
- Has fireplace: No
Interior area
- Total structure area: 0
- Finished area above ground: 0
- Finished area below ground: 0
Property
Parking
- Parking features: Driveway
- Has uncovered spaces: Yes
Accessibility
- Accessibility features: None
Features
- Levels: Two
- Stories: 2
- Pool features: None
Lot
- Size: 9,900 Square Feet
Details
- Additional structures: Above Grade, Below Grade
- Parcel number: 04151519890051
- Zoning: RES
- Special conditions: Standard
Construction
Type & style
- Home type: SingleFamily
- Architectural style: Colonial
- Property subtype: Single Family Residence
Materials
- Vinyl Siding
- Foundation: Brick/Mortar
Condition
- Excellent
- New construction: Yes
- Year built: 2025
Utilities & green energy
- Sewer: Public Sewer
- Water: Public
Community & HOA
Community
- Subdivision: Dundalk
HOA
- Has HOA: No
Location
- Region: Dundalk
Financial & listing details
- Tax assessed value: $118,400
- Annual tax amount: $1,414
- Date on market: 6/29/2026
- Listing agreement: Exclusive Right To Sell
- Ownership: Fee Simple
Estimated market value
$438,500
$417,000 - $460,000
$2,574/mo
Price history
| Date | Event | Price |
|---|---|---|
| 7/20/2026 | Price change | $439,900-2.2% |
Source:  Bright MLS #MDBC2168242 Report a problem Bright MLS #MDBC2168242 Report a problem | ||
| 6/29/2026 | Price change | $449,9000% |
Source: Bright MLS #MDBC2168242 Report a problem | ||
| 6/13/2026 | Listed for sale | $449,999 |
Source: Owner Report a problem | ||
Public tax history
Tax history is unavailable.
Monthly payment
Est. payment
Payment breakdown
Explore the cost of this home by adjusting the details. Changes won't be saved.Climate risks
Neighborhood: 21222
Nearby schools
GreatSchools rating
- 4/10Battle Grove Elementary SchoolGrades: PK-5Distance: 0.4 mi
- 2/10Sparrows Point Middle SchoolGrades: 6-8Distance: 2.5 mi
- 3/10Sparrows Point High SchoolGrades: 9-12Distance: 2.5 mi
Schools provided by the listing agent
- District: Baltimore County Public Schools
Source: Bright MLS. This data may not be complete. We recommend contacting the local school district to confirm school assignments for this home.
- $356,800-- bd2 ba1.3k sqft7558 Battle Grove Cir, Baltimore, MD 21222Off Market
- $314,500-- bd1 ba786 sqft7556 Battle Grove Cir, Baltimore, MD 21222Off Market
- $244,800-- bd1 ba1k sqft7535 Battle Grove Cir, Baltimore, MD 21222Off Market
- $318,200-- bd1 ba2.3k sqft7531 Old Battle Grove Rd, Dundalk, MD 21222Off Market
- $387,0003 bd2 ba1.6k sqft7515 Battle Grove Cir, Dundalk, MD 21222Sold
- $307,000-- bd1 ba880 sqft7560 Battle Grove Cir, Baltimore, MD 21222Off Market
- $406,1002 bd2 ba1.9k sqft7554 Battle Grove Cir, Dundalk, MD 21222Off Market
- $268,500-- bd1 ba667 sqft7562 Battle Grove Cir, Baltimore, MD 21222Off Market
A local agent can set up tours, give advice and negotiate with sellers.
Similar homes
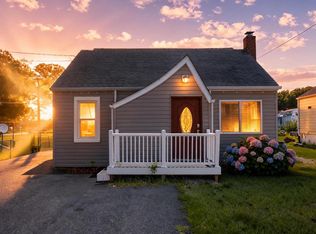
- $305,0003 bd2 ba951 sqft1709 Pin Oak Ave, Dundalk, MD 21222For Sale
 MLS ID #MDBC2169440, Kelly Harris, Coldwell Banker Realty. Bright MLS
 - $495,0004 bd3 ba3.7k sqft2311 Riverview Rd, Baltimore, MD 21221For Sale
 MLS ID #MDBC2167320, Tom Atwood, Keller Williams Legacy. Bright MLS
 - $465,0004 bd4 ba2.2k sqft1621 Renaissance Dr, Essex, MD 21221For Sale
 MLS ID #MDBC2168968, Krystal Leonard, Compass. Bright MLS
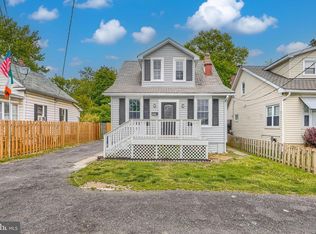
 - $349,9004 bd3 ba1.6k sqft1919 Maxwell Ave, Baltimore, MD 21222For Sale
 MLS ID #MDBC2160918, Luke Skovira, Cummings & Co. Realtors. Bright MLS
 - $409,9993 bd3 ba1.6k sqft7501 Riddle Ave, Baltimore, MD 21224For SaleMLS ID #MDBC2166360, Andrew Undem, Berkshire Hathaway HomeServices Homesale Realty. Bright MLS
- $369,9003 bd4 ba2k sqft8529 Stansbury Lake Dr, Baltimore, MD 21222For SaleMLS ID #MDBC2168632, Becky Forrester, Keller Williams Gateway LLC. Bright MLS
- $399,0005 bd2 ba1.8k sqft1608 Howard Ave, Baltimore, MD 21221For SaleMLS ID #MDBC2165460, Donna DeCesaris, Taylor Properties. Bright MLS
- $319,9004 bd2 ba1k sqft3129 Yorkway, Baltimore, MD 21222For SaleMLS ID #MDBC2154344, Sally Hechter, Cummings & Co. Realtors. Bright MLS
- $399,9004 bd3 ba2k sqft16 Fir Dr, Baltimore, MD 21220For SaleMLS ID #MDBC2168116, Rick Lake, Advance Realty, Inc.. Bright MLS
- $450,0004 bd4 ba2.3k sqft4945 Hazelwood Ave, Baltimore, MD 21206For SaleMLS ID #MDBC2167146, Jolene Smith, JS Realty LLC. Bright MLS
- $377,0005 bd4 ba3k sqft214 S Augusta Ave, Baltimore, MD 21229For SaleMLS ID #MDBA2224268, Wellington Uzamere, Allison James Estates & Homes. Bright MLS
- $429,9004 bd3 ba2.1k sqft10781 Fermoy Rd, Chestertown, MD 21620For SaleMLS ID #MDKE2006640, Mr. David J Moore, Real Broker, LLC. Bright MLS
- $420,0004 bd2 ba1.3k sqft7746 Overhill Rd, Glen Burnie, MD 21060For SaleMLS ID #MDAA2151516, Yvette Flores, Samson Properties. Bright MLS
- $375,0004 bd3 ba1.9k sqft4604 Ridge Rd, Baltimore, MD 21236For SaleMLS ID #MDBC2168582, Heather Fry, Capital Center. Bright MLS
- $475,0004 bd3 ba1.8k sqft516 Queen Anne Ave, Odenton, MD 21113For SaleMLS ID #MDAA2149564, Kyle McCarthy, RE/MAX Leading Edge. Bright MLS
- $410,0004 bd3 ba1.8k sqft3524 Meadowside Rd, Baltimore, MD 21207For SaleMLS ID #MDBC2166120, Vicki Reyes, RE/MAX Realty Centre, Inc.. Bright MLS
- $435,0004 bd2 ba1.7k sqft8206 Arrowhead Rd, Baltimore, MD 21208For SaleMLS ID #MDBC2165282, ERICK GUILLERMO, Coldwell Banker Realty. Bright MLS
- $525,0004 bd3 ba1.8k sqft5707 Lowell St, Brooklyn Park, MD 21225For SaleMLS ID #MDAA2146852, Kelsey Mahon, Corner House Realty. Bright MLS
- $299,9004 bd2 ba1.9k sqft3 Compression Ct, Middle River, MD 21220For SaleMLS ID #MDBC2169872, Marty Meck, Samson Properties. Bright MLS
- $525,0004 bd3 ba2.6k sqft8214 Deerbrooke Ct, Pasadena, MD 21122For SaleMLS ID #MDAA2148464, Michele Schmidt, Keller Williams Flagship. Bright MLS
