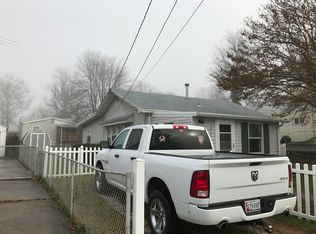
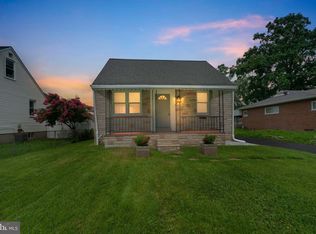
Nestled in the charming Stansbury Manor neighborhood, this delightful 4-bedroom, 2.5-bathroom home offers a perfect blend of comfort and modern living. Built in 1942, the property has been meticulously rehabbed, showcasing excellent condition throughout. The heart of the home features a well-appointed kitchen with stainless steel appliances, including a built-in microwave, dishwasher, and icemaker, making meal prep a joy. Enjoy serene water views from your front yard, where you can unwind and soak in the tranquility of the nearby river. The fully finished basement provides additional space for relaxation or entertainment, while the 0.14-acre lot offers ample outdoor possibilities. Stansbury Manor is known for its friendly atmosphere and convenient access to local amenities, including parks, shops, and dining options. With off-street parking and a welcoming community, this home is a true gem waiting for you to create lasting memories. Experience the warmth and charm of this inviting residence today! (All plumbing, electric and HVAC are new.)
For sale
$380,000
16 Fir Dr, Baltimore, MD 21220
4beds
2,016sqft
Single Family Residence
Built in 1942
6,098 Square Feet Lot
$378,000 Zestimate®
$188/sqft
$-- HOA
What's special
Inviting residenceOff-street parking
- 61 days
- 336
- 31
Zillow last checked:
Listing updated:
Listed by:
Rick Lake 443-790-9840,
Advance Realty, Inc. (410) 256-8700
Source: Bright MLS,MLS#: MDBC2168116
Facts & features
Interior
Bedrooms & bathrooms
- Bedrooms: 4
- Bathrooms: 3
- Full bathrooms: 2
- 1/2 bathrooms: 1
- Main level bathrooms: 2
- Main level bedrooms: 1
Basement
- Area: 1008
Heating
- Central, Electric
Cooling
- Central Air, Electric
Appliances
- Included: Microwave, Dishwasher, Disposal, Ice Maker, Refrigerator, Stainless Steel Appliance(s), Cooktop, Electric Water Heater
Features
- Basement: Finished
- Has fireplace: No
Interior area
- Total structure area: 2,016
- Total interior livable area: 2,016 sqft
- Finished area above ground: 1,008
- Finished area below ground: 1,008
Video & virtual tour
Property
Parking
- Parking features: Driveway, Off Street, On Street
- Has uncovered spaces: Yes
Accessibility
- Accessibility features: None
Features
- Levels: Two
- Stories: 2
- Pool features: None
- Fencing: Full
- Has view: Yes
- View description: Water
- Has water view: Yes
- Water view: Water
- Waterfront features: River
Lot
- Size: 6,098 Square Feet
Details
- Additional structures: Above Grade, Below Grade
- Parcel number: 04151513553700
- Zoning: RESIDENTIAL
- Special conditions: Standard
Construction
Type & style
- Home type: SingleFamily
- Architectural style: Other
- Property subtype: Single Family Residence
Materials
- Vinyl Siding
- Foundation: Block
Condition
- Excellent
- New construction: No
- Year built: 1942
Utilities & green energy
- Sewer: Public Sewer
- Water: Public
Community & HOA
Community
- Subdivision: Stansbury Manor
HOA
- Has HOA: No
Location
- Region: Baltimore
Financial & listing details
- Price per square foot: $188/sqft
- Tax assessed value: $185,200
- Annual tax amount: $2,032
- Date on market: 7/3/2026
- Listing agreement: Exclusive Right To Sell
- Listing terms: Cash,Conventional,FHA,VA Loan
- Ownership: Fee Simple
Estimated market value
$378,000
$359,000 - $397,000
$2,447/mo
Price history
| Date | Event | Price |
|---|---|---|
| 8/29/2026 | Listed for sale | $380,000$188/sqft |
Source:  Bright MLS #MDBC2168116 Report a problem Bright MLS #MDBC2168116 Report a problem | ||
| 8/8/2026 | Listing removed | $380,000$188/sqft |
Source: Bright MLS #MDBC2168116 Report a problem | ||
| 8/5/2026 | Price change | $380,000-5%$188/sqft |
Source: Bright MLS #MDBC2168116 Report a problem | ||
| 7/21/2026 | Price change | $399,900-2.4%$198/sqft |
Source: Bright MLS #MDBC2168116 Report a problem | ||
| 7/9/2026 | Price change | $409,900-3.6%$203/sqft |
Source: Bright MLS #MDBC2168116 Report a problem | ||
| 7/3/2026 | Listed for sale | $425,000+183.3%$211/sqft |
Source: Bright MLS #MDBC2168116 Report a problem | ||
| 8/1/2022 | Sold | $150,000-3.2%$74/sqft |
Source: Bright MLS #MDBC2042306 Report a problem | ||
| 7/14/2022 | Pending sale | $155,000$77/sqft |
Source: Bright MLS #MDBC2042306 Report a problem | ||
| 7/14/2022 | Listing removed | $155,000$77/sqft |
Source: Bright MLS #MDBC2042306 Report a problem | ||
| 7/5/2022 | Listed for sale | $155,000$77/sqft |
Source: Bright MLS #MDBC2042306 Report a problem | ||
Public tax history
| Year | Property taxes | Tax assessment |
|---|---|---|
| 2025 | $2,536 +39.4% | $167,633 +11.7% |
| 2024 | $1,819 +13.3% | $150,067 +13.3% |
| 2023 | $1,606 +1.4% | $132,500 |
| 2022 | $1,583 +1.4% | $132,500 +2.9% |
| 2021 | $1,561 +1.5% | $128,767 +1.5% |
| 2020 | $1,538 +0.5% | $126,900 |
| 2019 | $1,531 +0.5% | $126,900 +1% |
| 2018 | $1,523 +0.5% | $125,700 +0.5% |
| 2017 | $1,516 +66.1% | $125,100 +1.9% |
| 2016 | $913 | $122,800 +1.9% |
| 2015 | $913 | $120,500 +1.9% |
| 2014 | $913 | $118,200 |
| 2013 | -- | $118,200 |
| 2012 | -- | $118,200 -17.9% |
| 2011 | -- | $144,000 +6.3% |
| 2010 | -- | $135,470 +6.8% |
| 2009 | -- | $126,860 +7.3% |
| 2008 | -- | $118,250 +12% |
| 2007 | -- | $105,606 +13.6% |
| 2006 | -- | $92,963 +15.7% |
| 2005 | -- | $80,320 +1.5% |
| 2004 | -- | $79,136 +1.5% |
| 2003 | -- | $77,953 +1.5% |
| 2002 | -- | $76,770 +0.2% |
| 2001 | -- | $76,596 |
Find assessor info on the county website
Monthly payment
Est. payment
Payment breakdown
Explore the cost of this home by adjusting the details. Changes won't be saved.Climate risks
Neighborhood: 21220
Nearby schools
Schools provided by the listing agent
- District: Baltimore County Public Schools
Source: Bright MLS. This data may not be complete. We recommend contacting the local school district to confirm school assignments for this home.
Similar homes
- $449,9004 bd3 ba2.2k sqft12 Snug Lagoon Ct, Baltimore, MD 21220For Sale
 MLS ID #MDBC2167750, David Stella, Corner House Realty. Bright MLS
 - $439,9005 bd3 ba1.8k sqft2 Mainsail Ct, Baltimore, MD 21220For Sale
 MLS ID #MDBC2173194, Michelle Kemerer, Compass. Bright MLS
 - $399,0005 bd2 ba1.8k sqft1608 Howard Ave, Baltimore, MD 21221For Sale
 MLS ID #MDBC2165460, Donna DeCesaris, Taylor Properties. Bright MLS
 - $379,9804 bd4 ba1.9k sqft1404 Spring Ave, Rosedale, MD 21237For Sale
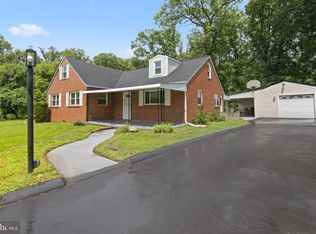 MLS ID #MDBC2172366, Pamela Debnam, Houwzer, LLC. Bright MLS
 - $438,8884 bd3 ba2k sqft2 Armor Ct, Baltimore, MD 21220For SaleMLS ID #MDBC2163260, PETE WONG, LPT Realty, LLC. Bright MLS
- $379,0003 bd2 ba1.8k sqft1929 Sue Creek Dr, Baltimore, MD 21221For SaleMLS ID #MDBC2172566, Andrew Undem, Berkshire Hathaway HomeServices Homesale Realty. Bright MLS
- $345,0004 bd2 ba1.5k sqft710 Mace Ave, Baltimore, MD 21221For SaleMLS ID #MDBC2172408, Rick Lake, Advance Realty, Inc.. Bright MLS
- $384,9003 bd3 ba2k sqft13 Henry Ave, Baltimore, MD 21236For SaleMLS ID #MDBC2173888, P. Daniel Covington, RE/MAX Advantage Realty. Bright MLS
- $297,5004 bd2 ba1.5k sqft600 Kittendale Cir, Middle River, MD 21220For SaleMLS ID #MDBC2171724, Bryan Carnaggio, Redfin Corp. Bright MLS
- $360,0004 bd3 ba1.3k sqft5900 Hamilton Ave, Baltimore, MD 21237For SaleMLS ID #MDBC2172744, Thomas Nwachukwu, Century 21 Downtown. Bright MLS
- $369,9003 bd2 ba1.5k sqft7904 Roseland Ave, Rosedale, MD 21237For SaleMLS ID #MDBC2172298, Daniel McDevitt, Cummings & Co. Realtors. Bright MLS
- $420,0003 bd3 ba1.6k sqft2317 Ruth Ave, Baltimore, MD 21219For SaleMLS ID #MDBC2173202, Al Cavitt, LPT Realty, LLC. Bright MLS
- $305,0003 bd2 ba1k sqft1812 Kittyhawk Rd, Baltimore, MD 21221For SaleMLS ID #MDBC2171728, Austin Carroll, Keller Williams Legacy. Bright MLS
- $409,9993 bd3 ba1.6k sqft7501 Riddle Ave, Baltimore, MD 21224For SaleMLS ID #MDBC2166360, Andrew Undem, Berkshire Hathaway HomeServices Homesale Realty. Bright MLS
- $389,9004 bd3 ba1.7k sqft6011 Prince George St, Baltimore, MD 21207For SaleMLS ID #MDBC2173920, Katelyn Moon, Realty 1 Maryland, LLC. Bright MLS
- $379,9005 bd3 ba1.1k sqft4407 Ridge Dr, Baltimore, MD 21229For SaleMLS ID #MDBC2173858, Steven Saucedo, Keller Williams Flagship. Bright MLS
- $359,9994 bd4 ba2k sqft4502 Weitzel Ave, Baltimore, MD 21214For SaleMLS ID #MDBA2227356, Kayla Ziegenhein, LPT Realty, LLC. Bright MLS
- $367,0004 bd3 ba1.6k sqft2505 Hillford Dr, Baltimore, MD 21234For SaleMLS ID #MDBC2164834, Barbara Todd, Casa Bella Realty, LLC.. Bright MLS
- $399,9003 bd3 ba2.5k sqft6431 Gilmore St, Baltimore, MD 21207For SaleMLS ID #MDBC2173642, Abbas Naeem, Keller Williams Flagship. Bright MLS
- $385,0004 bd3 ba2.7k sqft3215 Rosalie Rd, Baltimore, MD 21227For SaleMLS ID #MDBC2171484, Gylian Page, Hyatt & Company Real Estate, LLC. Bright MLS
