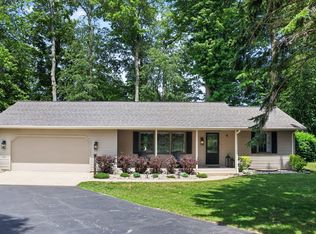
Experience the best of South Haven living in this beautiful custom built home, ideally located just 3 blocks from Lake Michigan beach access, Kids Corner Park, and downtown South Haven. Designed with comfort and style in mind, this 3 bedroom, 3 bathroom home features an open-concept layout with vaulted ceilings, cozy gas fireplace, and abundant natural light. The kitchen offers quality finishes, generous cabinetry, and a seamless flow for entertaining. The three-season room at the front of the home provides a bright, inviting space to enjoy morning coffee or relax throughout the day. The lower level was finished in 2018, adds flexible living space with two additional bedrooms, a full bathroom, and den. Currently used as a successful vacation rental with Class II License in place.
Pending
Price cut: $10K (5/28)
$630,000
755 Indiana Ave, South Haven, MI 49090
3beds
1,734sqft
:
Get pre-qualified$4,704/mo
Single Family Residence
Built in 2016
4,791 Square Feet Lot
$608,800 Zestimate®
$363/sqft
$-- HOA
What's special
Cozy gas fireplaceFlexible living spaceAbundant natural lightVaulted ceilingsTwo additional bedroomsSeamless flow for entertainingKitchen offers quality finishes
- 93 days |
- 160 |
- 4 |
Zillow last checked:
Listing updated:
Listed by:
Amy O'Sullivan 269-214-1257,
Jaqua REALTORS 269-637-6537
Source: MichRIC,MLS#: 26017066
Facts & features
Interior
Bedrooms & bathrooms
- Bedrooms: 3
- Bathrooms: 3
- Full bathrooms: 3
- Main level bedrooms: 1
Primary bedroom
- Level: Main
- Area: 156
- Dimensions: 13.00 x 12.00
Bedroom 2
- Level: Main
- Area: 99
- Dimensions: 11.00 x 9.00
Primary bathroom
- Level: Main
- Area: 56
- Dimensions: 8.00 x 7.00
Bathroom 2
- Level: Main
- Area: 36
- Dimensions: 6.00 x 6.00
Bathroom 3
- Level: Basement
- Area: 77
- Dimensions: 11.00 x 7.00
Den
- Level: Main
- Area: 168
- Dimensions: 14.00 x 12.00
Dining area
- Level: Main
- Area: 104
- Dimensions: 13.00 x 8.00
Kitchen
- Level: Main
- Area: 121
- Dimensions: 11.00 x 11.00
Living room
- Level: Main
- Area: 308
- Dimensions: 14.00 x 22.00
Heating
- Forced Air
Cooling
- Central Air
Appliances
- Included: Built-In Gas Oven, Dryer, Microwave, Oven, Range, Refrigerator, Washer
- Laundry: In Basement
Features
- Ceiling Fan(s), Eat-in Kitchen, Pantry
- Flooring: Vinyl
- Windows: Low-Emissivity Windows, Insulated Windows, Window Treatments
- Basement: Full
- Number of fireplaces: 1
- Fireplace features: Gas Log, Living Room
Interior area
- Total structure area: 982
- Total interior livable area: 1,734 sqft
- Finished area below ground: 832
Property
Features
- Stories: 1
- Waterfront features: Lake
Lot
- Size: 4,791 Square Feet
- Dimensions: 50 x 100
- Features: Sidewalk, Shrubs/Hedges
Details
- Parcel number: 805314301000
- Zoning description: R-1A
Construction
Type & style
- Home type: SingleFamily
- Architectural style: Ranch
- Property subtype: Single Family Residence
Materials
- Vinyl Siding
- Roof: Composition
Condition
- New construction: No
- Year built: 2016
Utilities & green energy
- Sewer: Public Sewer, Storm Sewer
- Water: Public
- Utilities for property: Phone Available, Natural Gas Available, Electricity Available, Cable Available, Natural Gas Connected, Cable Connected
Community & HOA
Location
- Region: South Haven
Financial & listing details
- Price per square foot: $363/sqft
- Tax assessed value: $212,200
- Annual tax amount: $12,987
- Date on market: 4/22/2026
- Listing terms: Cash,FHA,VA Loan,Conventional
- Electric utility on property: Yes
- Road surface type: Paved
Estimated market value
$608,800
$578,000 - $639,000
$2,790/mo
Price history
| Date | Event | Price |
|---|---|---|
| 7/24/2026 | Pending sale | $630,000$363/sqft |
Source:  MichRIC #26017066 Report a problem MichRIC #26017066 Report a problem | ||
| 6/22/2026 | Contingent | $630,000$363/sqft |
Source: MichRIC #26017066 Report a problem | ||
| 5/28/2026 | Price change | $630,000-1.6%$363/sqft |
Source: MichRIC #26017066 Report a problem | ||
| 4/22/2026 | Listed for sale | $640,000$369/sqft |
Source: MichRIC #26017066 Report a problem | ||
| 4/21/2026 | Listing removed | $640,000$369/sqft |
Source: MichRIC #25053979 Report a problem | ||
| 10/20/2025 | Listed for sale | $640,000+20.8%$369/sqft |
Source: MichRIC #25053979 Report a problem | ||
| 5/6/2024 | Sold | $530,000+1%$306/sqft |
Source: MichRIC #24014370 Report a problem | ||
| 3/31/2024 | Pending sale | $525,000$303/sqft |
Source: MichRIC #24014370 Report a problem | ||
| 3/26/2024 | Listed for sale | $525,000+5%$303/sqft |
Source: MichRIC #24014370 Report a problem | ||
| 12/15/2023 | Listing removed | -- |
Source: MichRIC #23138622 Report a problem | ||
| 11/1/2023 | Price change | $499,900-4.8%$288/sqft |
Source: MichRIC #23138622 Report a problem | ||
| 10/17/2023 | Listed for sale | $524,900$303/sqft |
Source: MichRIC #23138622 Report a problem | ||
Public tax history
| Year | Property taxes | Tax assessment |
|---|---|---|
| 2025 | $7,004 +5.5% | $212,200 +17.6% |
| 2024 | $6,636 +5.2% | $180,500 +17.2% |
| 2023 | $6,307 | $154,000 +15.1% |
| 2022 | -- | $133,800 +6.5% |
| 2021 | -- | $125,600 +13.8% |
| 2020 | -- | $110,400 +29.6% |
| 2018 | -- | $85,200 +72.1% |
| 2017 | $1,673 +32.8% | $49,500 +5.1% |
| 2016 | $1,260 +0.5% | $47,100 |
| 2015 | $1,254 +0.6% | $47,100 +13.5% |
| 2014 | $1,247 -45.6% | $41,500 -0.5% |
| 2013 | $2,293 | $41,700 -1% |
| 2012 | -- | $42,100 -3% |
| 2011 | -- | $43,400 +9.3% |
| 2010 | -- | $39,700 -12.7% |
| 2009 | -- | $45,500 -0.7% |
| 2008 | -- | $45,800 +11.2% |
| 2007 | -- | $41,200 +0.5% |
| 2006 | -- | $41,000 +2.8% |
| 2005 | -- | $39,900 +2.6% |
| 2004 | -- | $38,900 +16.8% |
| 2003 | -- | $33,300 +66.5% |
| 2002 | -- | $20,000 +6.4% |
| 2001 | -- | $18,800 |
Find assessor info on the county website
Monthly payment
Est. payment
Payment breakdown
Explore the cost of this home by adjusting the details. Changes won't be saved.Climate risks
Neighborhood: 49090
Nearby schools
GreatSchools rating
- 7/10Lincoln ElementaryGrades: PK-3Distance: 0.3 mi
- NAWAY South HavenGrades: 8-12Distance: 2 mi
- 4/10South Haven High SchoolGrades: 9-12Distance: 0.4 mi
- $23,000-- bd-- ba-- sqft767 Indiana Ave, South Haven, MI 49090Off Market
- $142,000-- bd-- ba-- sqft767 Indiana Ave, South Haven, MI 49090Off Market
- $706,400-- bd-- ba-- sqft767 Indiana Ave, South Haven, MI 49090Off Market
- $432,900-- bd-- ba-- sqft306 Lyon St, South Haven, MI 49090Off Market
- $347,5003 bd1 ba1.2k sqft314 Lyon St, South Haven, MI 49090Sold
- $331,6003 bd1 ba1.4k sqft311 Edgell St, South Haven, MI 49090Off Market
- $524,000-- bd-- ba-- sqft316 Lyon St, South Haven, MI 49090Off Market
- $66,200-- bd-- ba-- sqft771 Indiana Ave, South Haven, MI 49090Off Market
A local agent can set up tours, give advice and negotiate with sellers.
Similar homes
- $549,9004 bd3 ba2k sqft70070 2nd Ave, South Haven, MI 49090For Sale
 MLS ID #26035892, Jody Leatherberry, Re/Max Real Estate Professionals. MichRIC
 - $475,0004 bd3 ba2.3k sqft723 Arbor Ct, South Haven, MI 49090For Sale
 MLS ID #26026177, Denise Moore, RE/MAX Lakeshore. MichRIC
 - $599,9003 bd2 ba1.4k sqft1021 Orchard Ave, South Haven, MI 49090For Sale
 MLS ID #26030876, Teresa L VandenBosch, Childress Associates Realty. MichRIC
 - $599,9003 bd3 ba1.5k sqft480 McMullan Way, South Haven, MI 49090For Sale
 MLS ID #26034475, Emily Anderson, Greenridge Realty South Haven. MichRIC
 - $809,0003 bd3 ba1.5k sqft412 63rd St, South Haven, MI 49090For SaleMLS ID #26035293, Ryan Hartman, Keller Williams Realty Swm. MichRIC
- from $596,1854 bd3 ba2k sqftHarbor Club K2015 Plan, Harbor Club, South Haven, MI 49090New ConstructionAllen Edwin Homes
- $699,0005 bd4 ba2.4k sqft740 Preserve Dr, South Haven, MI 49090For SaleMLS ID #26013664, Amy O'Sullivan, Jaqua REALTORS. MichRIC
- $424,9005 bd2 ba2.1k sqft14361 76th St, South Haven, MI 49090For SaleMLS ID #26018913, Luke Scott Bouman, HomeRealty Holland. MichRIC
- $449,9992 bd3 ba2.3k sqft7343 Lakeridge Rd, South Haven, MI 49090For SaleMLS ID #26026269, Samantha Kester, Berkshire Hathaway HomeServices Michigan Real Estate. MichRIC
- from $580,2803 bd3 ba2.1k sqftHarbor Club 2100 Plan, Harbor Club, South Haven, MI 49090New ConstructionAllen Edwin Homes
- $349,9003 bd4 ba2k sqft5223 Seawall Ct, South Haven, MI 49090For SaleMLS ID #26028756, Ryan C McFadden, Berkshire Hathaway HomeServices Michigan Real Estate. MichRIC
- $324,9004 bd2 ba1.7k sqft2640 67th St, South Haven, MI 49090For SaleMLS ID #26018003, Brian Stegman, RE/MAX Lakeshore. MichRIC
- $339,0005 bd2 ba2.4k sqft748 Green St, South Haven, MI 49090For SaleMLS ID #26033718, Julie A Moneta, Core Real Estate, Inc.. MichRIC
- $599,0002 bd2 ba1k sqft7126 Ridgeway St, Fennville, MI 49408For SaleMLS ID #26037719, David Isljamovski, CENTURY 21 Affiliated. MichRIC
- $625,0003 bd2 ba1.3k sqft28310 Shorewood Dr, Covert, MI 49043For SaleMLS ID #26015640, Christine Norland, Jaqua Realtors. MichRIC
- $489,9002 bd2 ba1k sqft516 Williams St APT 12, South Haven, MI 49090For SaleMLS ID #26019756, Amanda Soukup, Jaqua REALTORS. MichRIC
- $595,0003 bd3 ba1.6k sqft1418 Blue Star Hwy, South Haven, MI 49090New ConstructionMLS ID #26032165, Chris Gorgas, Lighthouse Realty Co Inc. MichRIC
- $399,0003 bd1 ba1.9k sqft6846 104th Ave, South Haven, MI 49090For SaleMLS ID #26031634, Robert Boyer, Berkshire Hathaway HomeServices Michigan Real Estate. MichRIC
- $349,5003 bd3 ba2.1k sqft5122 Parkview Ln, South Haven, MI 49090For SaleMLS ID #26009554, Kate J Norman, Chuck Jaqua, REALTOR. MichRIC
- $349,9006 bd2 ba2.1k sqft68022 Michigan Ave #43, South Haven, MI 49090For SaleMLS ID #26037070, Christina Castaneda, @properties Christie's International R.E.. MichRIC
