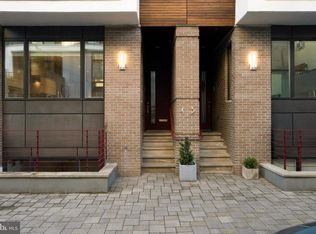
With a private one-car garage, experience elevated new construction in Philadelphia’s coveted Fairmount neighborhood. Built by acclaimed PHL Builders, this striking four-story modern farmhouse townhome showcases refined architecture, upgraded designer finishes, oversized windows that flood the interiors with natural light, and thoughtful craftsmanship at every turn. This is luxury living. The expansive all wood floor plan offers three bedrooms, a versatile den, three full bathrooms, and a powder room, along with gracious living and dining spaces designed for everyday comfort and effortless entertaining. Large closets throughout provide generous storage, while a dedicated laundry room with sink and additional storage adds everyday convenience. The centerpiece of the home is a beautifully appointed Fabuwood kitchen with Italian hand-glazed backsplash tile, quartzite countertops, and premium GE Café appliances, including a 36-inch built-in refrigerator, six-burner range, microwave drawer, beverage cooler, and dishwasher. A modern-style island with sink comfortably seats eight, while double pantries provide exceptional storage and function. The luxurious primary owner’s suite is a sophisticated private retreat, complete with two walk-in closets and a spa-inspired bath finished in quartz and granite. The bath features a soaking tub, rain-head shower, and double vanities for a serene, resort-like experience. Above it all, a private roof deck with durable Trex decking captures extraordinary 360-degree views of downtown Philadelphia, Center City, the skyline, the Art Museum, Fairmount Park, and the Manayunk hills. Every element has been carefully considered, from concealed gas and electric utility intrusions that create a cleaner architectural finish to handcrafted floating red oak stairs connecting the primary living space to the third floor. Additional luxury upgrades include a built-in sound system throughout the home, curated accent lighting, LED lighting along the staircases and under the cabinetry, and a full fourth-floor entertainment center. Set on a 16-by-60-foot lot and offering approximately 2,400 square feet of living space, this residence is located within the Bache-Martin school district on a quiet street. As the neighborhood’s newest home, it presents a rare opportunity to own brand-new construction with exceptional craftsmanship, elevated finishes, and contemporary luxury in one of Philadelphia’s most desirable neighborhoods. Owner is a PA licensed realtor and is the listing agent for this property.
New construction
$1,350,000
755 N Taylor St, Philadelphia, PA 19130
4beds
2,400sqft
Townhouse
Built in 2026
801 Square Feet Lot
$-- Zestimate®
$563/sqft
$-- HOA
What's special
Soaking tubQuiet streetQuartzite countertopsSix-burner rangeFull fourth-floor entertainment centerRefined architectureUpgraded designer finishes
- 17 days
- 841
- 28
Likely to sell faster than
Zillow last checked:
Listing updated:
Listed by:
Mr. David Jefferys 215-280-0586,
Keller Williams Realty Devon-Wayne 6106478300,
Co-Listing Agent: Michael Coleman 484-942-6266,
Keller Williams Realty Devon-Wayne
Source: Bright MLS,MLS#: PAPH2666524
Facts & features
Interior
Bedrooms & bathrooms
- Bedrooms: 4
- Bathrooms: 4
- Full bathrooms: 3
- 1/2 bathrooms: 1
- Main level bathrooms: 1
Basement
- Area: 0
Heating
- ENERGY STAR Qualified Equipment, Central, Natural Gas
Cooling
- Central Air, Electric
Appliances
- Included: Microwave, Built-In Range, Range, Dishwasher, Disposal, Dryer, Energy Efficient Appliances, ENERGY STAR Qualified Dishwasher, ENERGY STAR Qualified Freezer, ENERGY STAR Qualified Washer, ENERGY STAR Qualified Refrigerator, Ice Maker, Double Oven, Self Cleaning Oven, Oven/Range - Gas, Range Hood, Refrigerator, Six Burner Stove, Washer, Washer/Dryer Stacked, Water Heater
- Laundry: Has Laundry, Upper Level
Features
- Open Floorplan, Kitchen - Gourmet, Kitchen Island, Pantry, Primary Bath(s), Recessed Lighting, Sound System, Upgraded Countertops, Walk-In Closet(s), Bar, High Ceilings
- Flooring: Hardwood, Wood
- Doors: Sliding Glass, ENERGY STAR Qualified Doors
- Windows: Double Hung, Double Pane Windows, ENERGY STAR Qualified Windows, Low Emissivity Windows
- Has basement: No
- Has fireplace: No
Interior area
- Total structure area: 2,400
- Total interior livable area: 2,400 sqft
- Finished area above ground: 2,400
- Finished area below ground: 0
Property
Parking
- Total spaces: 1
- Parking features: Garage Faces Front, Garage Door Opener, Attached
- Attached garage spaces: 1
Accessibility
- Accessibility features: Accessible Doors, 2+ Access Exits, >84" Garage Door
Features
- Levels: Four
- Stories: 4
- Patio & porch: Brick, Deck, Roof, Roof Deck
- Exterior features: Awning(s), Lighting, Flood Lights, Balcony
- Pool features: None
- Fencing: Decorative
- Has view: Yes
- View description: Street
- Frontage length: Road Frontage: 16
Lot
- Size: 801 Square Feet
- Dimensions: 16ft x 50ft
- Features: Rear Yard, Urban
Details
- Additional structures: Above Grade, Below Grade
- Parcel number: 151000084
- Zoning: RSA5
- Special conditions: Standard
Construction
Type & style
- Home type: Townhouse
- Architectural style: Traditional
- Property subtype: Townhouse
Materials
- Brick Veneer, Cement Siding
- Foundation: Slab
- Roof: Fiberglass
Condition
- Excellent
- New construction: Yes
- Year built: 2026
Details
- Builder name: PHL Builders
Utilities & green energy
- Electric: 200+ Amp Service
- Sewer: Public Sewer
- Water: Public
- Utilities for property: Above Ground, Cable
Community & HOA
Community
- Security: Fire Sprinkler System
- Subdivision: Fairmount
HOA
- Has HOA: No
Location
- Region: Philadelphia
- Municipality: PHILADELPHIA
Financial & listing details
- Price per square foot: $563/sqft
- Tax assessed value: $354,600
- Annual tax amount: $4,963
- Date on market: 10/5/2026
- Listing agreement: Exclusive Right To Sell
- Listing terms: Conventional,Cash,VA Loan
- Inclusions: Refrigerator, Washer, Dryer
- Ownership: Fee Simple
Estimated market value
Not available
Estimated sales range
Not available
Not available
Price history
| Date | Event | Price |
|---|---|---|
| 10/6/2026 | Listed for sale | $1,350,000$563/sqft |
Source:  Bright MLS #PAPH2666524 Report a problem | ||
Public tax history
Tax history is unavailable.
Monthly payment
Est. payment
Payment breakdown
Explore the cost of this home by adjusting the details. Changes won't be saved.Climate risks
Neighborhood: Fairmount
Nearby schools
- $309,7002 bd1 ba728 sqft733 N. Taylor St, Philadelphia, PA 19130Off Market

- $626,500-- bd-- ba1.8k sqft754 N Ringgold St, Philadelphia, PA 19130Off Market
- $630,0002 bd1 ba1.9k sqft753-55 N Taylor St, Philadelphia, PA 19130Off Market
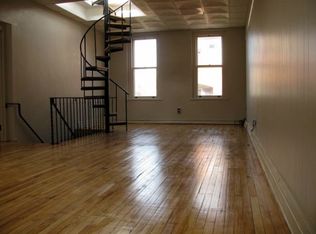
- $727,2003 bd3 ba1.7k sqft759 N Taylor St, Philadelphia, PA 19130Off Market
Similar homes
- $798,0003 bd3 ba1.6k sqft889 N 25th St, Philadelphia, PA 19130For Sale
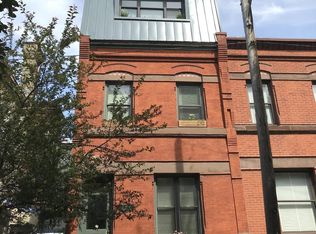
 MLS ID #PAPH2656082, Marilee Wolf, Compass RE. Bright MLS
- $1,299,9874 bd3 ba1.8k sqft432 Gaskill St, Philadelphia, PA 19147For Sale
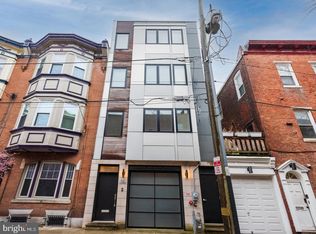 MLS ID #PAPH2622072, Steven M Eckell, Coldwell Banker Realty. Bright MLS
- $1,295,0004 bd5 ba3.5k sqft836 Tasker St, Philadelphia, PA 19148New Construction
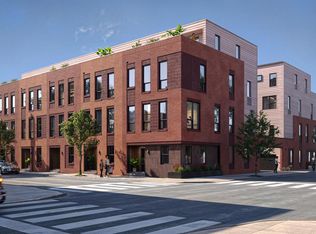 MLS ID #PAPH2660064, Michael Scipione, Coldwell Banker Realty. Bright MLS
- $1,099,0003 bd4 ba2.8k sqft204 W Laurel St Unit 4, Philadelphia, PA 19123For Sale
 MLS ID #PAPH2678914, Tiffany Gaffney, KW Empower. Bright MLS
- $1,250,0004 bd5 ba2.9k sqft1600 E Berks St #D, Philadelphia, PA 19125New ConstructionMLS ID #PAPH2676672, Benjamin Katz, Coldwell Banker Realty. Bright MLS
- $715,0005 bd3 ba2.4k sqft2518 Poplar St, Philadelphia, PA 19130For SaleMLS ID #PAPH2643764, Michael McCann, KW Empower. Bright MLS
- $999,0004 bd4 ba2.5k sqft1102 E Columbia Lot 1D, Philadelphia, PA 19125New ConstructionMLS ID #PAPH2667864, Abe Thomson, RE/MAX Ready. Bright MLS
- $950,0003 bd3 ba2.6k sqft834 Cameron St, Philadelphia, PA 19130New ConstructionMLS ID #PAPH2578748, Jim Onesti, KW Empower. Bright MLS
- $945,0004 bd3 ba1.9k sqft628 S 27th St, Philadelphia, PA 19146For SaleMLS ID #PAPH2675768, Anh Ngo, EXP Realty, LLC. Bright MLS
- $830,0003 bd3 ba1.7k sqftThe Arches, Philadelphia, PA 19103For SaleMLS ID #PAPH2681846, Paul Lipowicz, Compass RE. Bright MLS
- $1,295,0005 bd5 ba3.4k sqft2506 E York St, Philadelphia, PA 19125New ConstructionMLS ID #PAPH2677960, Leah Atlas, SERHANT PENNSYLVANIA LLC. Bright MLS
- $1,198,8884 bd6 ba3.5k sqft1027 Christian St, Philadelphia, PA 19147New ConstructionMLS ID #PAPH2670790, Joseph Siligato, Realty Mark Associates-CC. Bright MLS
- $925,0004 bd4 ba2.8k sqft3108 Pierview Ln, Philadelphia, PA 19125New ConstructionMLS ID #PAPH2666612, Baba Oduwaiye, Perfect Place Real Estate Co.. Bright MLS
- $1,669,5003 bd5 ba3.2k sqft119 N 23rd St, Philadelphia, PA 19103New ConstructionMLS ID #PAPH2627940, Billy Walsh, KW Empower. Bright MLS
- $850,0005 bd3 ba2.7k sqft1419 Wharton St, Philadelphia, PA 19146For SaleMLS ID #PAPH2677486, John Nolano, Keller Williams Main Street, PA. Bright MLS
- $1,200,0007 bd6 ba3.1k sqft3602 Powelton Ave, Philadelphia, PA 19104For SaleMLS ID #PAPH2674808, William Cho, BY Real Estate. Bright MLS
- $1,375,0003 bd4 ba3.2k sqftRenaissance Estates, Philadelphia, PA 19145New ConstructionMLS ID #PAPH2613186, Barbara Capozzi, EXP Realty, LLC. Bright MLS
- $1,325,0003 bd4 ba3.2k sqftRenaissance Estates, Philadelphia, PA 19145New ConstructionMLS ID #PAPH2613192, Barbara Capozzi, EXP Realty, LLC. Bright MLS
- $849,0004 bd4 ba3.2k sqft2042 Trenton Ave, Philadelphia, PA 19125For SaleMLS ID #PAPH2677822, Maurice McCarthy, OCF Realty LLC - Philadelphia. Bright MLS
- $749,0004 bd4 ba2.3k sqft1343 Christian St, Philadelphia, PA 19147For SaleMLS ID #PAPH2667014, Andy Oei, BHHS Fox & Roach At the Harper, Rittenhouse Square. Bright MLS
