Investor opportunity! This **as-is** home offers excellent potential for a fix-and-flip, rental property, or renovation project. Featuring a functional floor plan, spacious living areas, and a generously sized backyard, this property is ready for your vision and updates. Located in an established neighborhood near Randolph Air Force Base, The Forum at Olympia Parkway, Converse City Park, and Morgan's Wonderland, with convenient access to Loop 1604, Loop 410, and IH-10. Close to shopping, dining, and Judson ISD schools. Great opportunity to add value in a desirable location!
For sale
Price cut: $2.5K (8/15)
$137,500
7555 LINCOLN VILLAGE DR, San Antonio, TX 78244
4beds
1,488sqft
Single Family Residence
Built in 1981
7,448 Square Feet Lot
$-- Zestimate®
$92/sqft
$-- HOA
What's special
Functional floor planGenerously sized backyard
- 45 days
- 1,270
- 69
Likely to sell faster than
Zillow last checked:
Listing updated:
Listed by:
Leeroy Ramirez TREC #796782 (210) 975-1731,
TRU Real Estate Group
Source: LERA MLS,MLS#: 2000829
Facts & features
Interior
Bedrooms & bathrooms
- Bedrooms: 4
- Bathrooms: 2
- Full bathrooms: 2
Primary bedroom
- Features: Full Bath
- Area: 154
- Dimensions: 14 x 11
Bedroom 2
- Area: 80
- Dimensions: 10 x 8
Bedroom 3
- Area: 130
- Dimensions: 13 x 10
Bedroom 4
- Area: 100
- Dimensions: 10 x 10
Primary bathroom
- Features: Tub/Shower Combo
- Area: 50
- Dimensions: 5 x 10
Kitchen
- Area: 128
- Dimensions: 8 x 16
Living room
- Area: 315
- Dimensions: 15 x 21
Heating
- Central, Electric
Cooling
- Central Air
Appliances
- Included: Range, Electric Water Heater
- Laundry: Main Level, Laundry Room, Washer Hookup, Dryer Connection
Features
- One Living Area, Separate Dining Room, Breakfast Bar, Utility Room Inside, 1st Floor Lvl/No Steps, High Ceilings, Open Floorplan, All Bedrooms Downstairs, Walk-In Closet(s), Master Downstairs, Ceiling Fan(s)
- Flooring: Ceramic Tile
- Windows: Window Coverings
- Has basement: No
- Has fireplace: No
- Fireplace features: Not Applicable
Interior area
- Total interior livable area: 1,488 sqft
Property
Parking
- Total spaces: 2
- Parking features: Two Car Garage
- Garage spaces: 2
Features
- Levels: One
- Stories: 1
- Pool features: None
- Fencing: Privacy
Lot
- Size: 7,448 Square Feet
Details
- Parcel number: 050803010650
Construction
Type & style
- Home type: SingleFamily
- Property subtype: Single Family Residence
Materials
- Stone, Siding
- Foundation: Slab
- Roof: Composition
Condition
- Pre-Owned
- New construction: No
- Year built: 1981
Utilities & green energy
- Electric: CPS
- Gas: CPS
- Sewer: Sewer System
- Water: SAWS, Water System
- Utilities for property: Cable Available
Community & HOA
Community
- Features: None
- Subdivision: Ventura
Location
- Region: San Antonio
Financial & listing details
- Price per square foot: $92/sqft
- Tax assessed value: $205,308
- Annual tax amount: $3,664
- Price range: $137.5K - $137.5K
- Date on market: 7/16/2026
- Cumulative days on market: 46 days
- Listing terms: Conventional,Cash
Estimated market value
Not available
Estimated sales range
Not available
$1,577/mo
Price history
| Date | Event | Price |
|---|---|---|
| 8/15/2026 | Price change | $137,500-1.8%$92/sqft |
Source:  LERA MLS #2000829 Report a problem LERA MLS #2000829 Report a problem | ||
| 7/16/2026 | Listed for sale | $140,000+27.6%$94/sqft |
Source: LERA MLS #2000829 Report a problem | ||
| 6/10/2025 | Listing removed | $1,755$1/sqft |
Source: Zillow Rentals Report a problem | ||
| 5/19/2025 | Listed for rent | $1,755+2.6%$1/sqft |
Source: Zillow Rentals Report a problem | ||
| 12/2/2024 | Listing removed | $1,710$1/sqft |
Source: Zillow Rentals Report a problem | ||
| 11/2/2024 | Price change | $1,710-3.1%$1/sqft |
Source: Zillow Rentals Report a problem | ||
| 10/30/2024 | Listed for rent | $1,765+19.7%$1/sqft |
Source: Zillow Rentals Report a problem | ||
| 10/17/2020 | Listing removed | $1,475$1/sqft |
Source: Main Street Renewal Report a problem | ||
| 10/13/2020 | Listed for rent | $1,475+5.7%$1/sqft |
Source: Main Street Renewal Report a problem | ||
| 3/26/2019 | Listing removed | $1,395$1/sqft |
Source: Main Street Renewal Corporate Report a problem | ||
| 3/2/2019 | Price change | $1,395-3.5%$1/sqft |
Source: Main Street Renewal Corporate Report a problem | ||
| 2/5/2019 | Listed for rent | $1,445$1/sqft |
Source: Main Street Renewal Corporate Report a problem | ||
| 5/2/2018 | Listing removed | $109,697-21.6%$74/sqft |
Source: Auction.com Report a problem | ||
| 4/17/2018 | Listed for sale | -- |
Source: Auction.com Report a problem | ||
| 5/17/2017 | Sold | -- |
Source: LERA MLS #1236790 Report a problem | ||
| 4/17/2017 | Listed for sale | $139,900$94/sqft |
Source: Keller Williams Legacy #1236790 Report a problem | ||
Public tax history
| Year | Property taxes | Tax assessment |
|---|---|---|
| 2025 | $3,756 -6.1% | $205,308 -3.3% |
| 2024 | $4,001 -6% | $212,340 -6% |
| 2023 | $4,257 -0.6% | $226,000 +9.2% |
| 2022 | $4,285 +41.7% | $207,000 +23.2% |
| 2021 | $3,023 | $168,000 +18.3% |
| 2020 | $3,023 -2.4% | $142,000 +1.4% |
| 2019 | $3,098 | $140,000 +15.8% |
| 2018 | $3,098 +35.7% | $120,850 +20.9% |
| 2017 | $2,284 +78.4% | $99,950 +4.3% |
| 2016 | $1,280 -6.7% | $95,860 +4.8% |
| 2015 | $1,373 | $91,430 +9.3% |
| 2014 | $1,373 | $83,640 +5.2% |
| 2013 | -- | $79,530 +1.5% |
| 2012 | -- | $78,390 -8.3% |
| 2011 | -- | $85,520 -1.2% |
| 2010 | -- | $86,560 +0.4% |
| 2009 | -- | $86,210 -5.6% |
| 2008 | -- | $91,350 +6.4% |
| 2007 | -- | $85,820 +8.6% |
| 2006 | -- | $78,990 +9.1% |
| 2005 | -- | $72,400 |
| 2004 | -- | -- |
| 2003 | -- | -- |
| 2002 | -- | -- |
| 2001 | -- | -- |
| 2000 | -- | -- |
Find assessor info on the county website
Monthly payment
Est. payment
Payment breakdown
Explore the cost of this home by adjusting the details. Changes won't be saved.Climate risks
Neighborhood: 78244
Nearby schools
Schools provided by the listing agent
- District: Judson
Source: LERA MLS. This data may not be complete. We recommend contacting the local school district to confirm school assignments for this home.
- $196,6003 bd2 ba1.9k sqft7559 Lincoln Village Dr, San Antonio, TX 78244Off Market

- $226,1004 bd2 ba2k sqft7551 Lincoln Village Dr, San Antonio, TX 78244Off Market
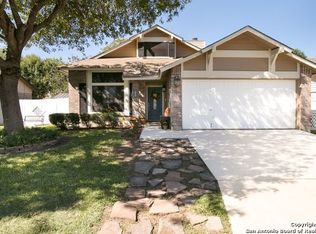
- $157,7003 bd2 ba1.4k sqft7554 Fairington Dr, San Antonio, TX 78244Off Market
- $196,2004 bd2 ba1.6k sqft7563 Lincoln Village Dr, San Antonio, TX 78244Off Market
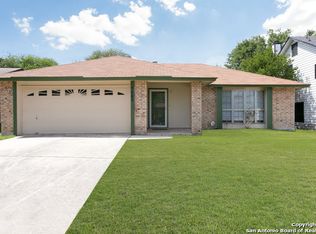
Similar homes
- $--3 bd2 ba1.3k sqft4323 Ivan Dr, San Antonio, TX 78244Auction
 ServiceLink Auction
 - $--4 bd1 ba1.3k sqft7627 Glen Vista Dr, San Antonio, TX 78239Auction
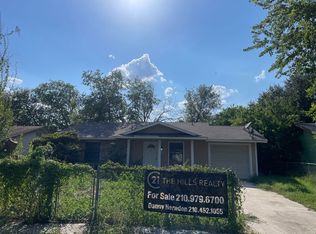 Auction.com 2
 - $--3 bd2 ba1.4k sqft6846 Agua Calientes, San Antonio, TX 78239Auction
 Auction.com 2
 - $118,5003 bd3 ba2.1k sqft5910 Walnut Mill Dr, San Antonio, TX 78244Auction
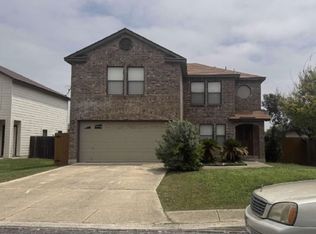 Xome
Xome - $190,0003 bd2 ba1.5k sqft7911 Oval Mdws, San Antonio, TX 78244For Sale
 MLS ID #2012374, Scott Bosmans TREC #717512, Xsellence Realty. LERA MLS
 - $184,0003 bd2 ba1.2k sqft7514 Overview Pl, San Antonio, TX 78244For SaleMLS ID #1882843, Ruben Peña TREC #245118, TC Austin Residential Group. LERA MLS
- $154,9003 bd1 ba1.1k sqft4806 Castle Kent, San Antonio, TX 78218For SaleMLS ID #2011858, Nadine Berger TREC #393632, LPT Realty, LLC. LERA MLS
- $155,0004 bd2 ba1.4k sqft7677 Tarrasa, San Antonio, TX 78239For SaleMLS ID #1990904, Leeroy Ramirez TREC #796782, TRU Real Estate Group. LERA MLS
- $130,0003 bd2 ba896 sqft7627 Glen Fls, San Antonio, TX 78239For SaleMLS ID #2006132, Lisa Soltesz TREC #678276, Opendoor Brokerage, LLC. LERA MLS
- $147,0003 bd3 ba1.6k sqft6937 Neston, San Antonio, TX 78239For SaleMLS ID #2012266, Eddie Lozano TREC #539230, Premier Realty Group Platinum. LERA MLS
- $120,0003 bd2 ba1.5k sqft7681 Tarrasa, San Antonio, TX 78239For SaleMLS ID #2001806, Michael Husta TREC #656445, Silverbridge Realty. LERA MLS
- $150,0005 bd2 ba1.3k sqft7627 GLEN VIS, San Antonio, TX 78239For SaleMLS ID #1970611, Danny Herndon TREC #674212, Century 21 Integra. LERA MLS
- $155,0003 bd2 ba1.3k sqft6811 Agua Calientes, San Antonio, TX 78239For SaleMLS ID #2006024, Cristina Perez-Santana TREC #702498, IH 10 Realty. LERA MLS
- $199,9993 bd2 ba1.5k sqft4403 Ivan Dr, San Antonio, TX 78244For SaleMLS ID #2012080, Jacqueline Oldbury TREC #723522, Premier Realty Group Platinum. LERA MLS
- $143,9993 bd2 ba1.2k sqft5958 Midcrown, San Antonio, TX 78218For SaleMLS ID #1949819, Elizabeth Braden TREC #565022, San Antonio Portfolio KW RE. LERA MLS
- $135,0003 bd2 ba1k sqft6903 Stockport Drive, San Antonio, TX 78239For SaleMLS ID #1962238, Falcon Craft-Rubio TREC #831044, Kuper Sotheby's Int'l Realty. LERA MLS
- $165,0003 bd2 ba1.3k sqft4011 Nettle Brk, San Antonio, TX 78244For SaleMLS ID #2004868, Zachariah Castillo TREC #620516, Keller Williams City-View. LERA MLS
- $205,0003 bd2 ba1.3k sqft8082 PIONEER TRAIL DR, San Antonio, TX 78244For SaleMLS ID #1998823, Cristina Rivera TREC #761707, Keller Williams Legacy. LERA MLS
- $129,9003 bd2 ba1.2k sqft8515 GLEN CT, San Antonio, TX 78239For SaleMLS ID #1940611, Thomas Saunders TREC #514825, RE/MAX Universal. LERA MLS
