Great opportunity to purchase a 5 BR 3 BA split-level home with garage, backing to trees in Sudley, just off Route 234 and Sudley Manor Dr with no HOA! A unique, second lower level offers a huge, finished bonus recreation room/den where most split-levels only have a crawl space. This home boasts freshly recoated hardwood floors (Sep 2026) throughout the main level living room, dining room, and upstairs bedrooms, plus brand-new carpet (Sep 2026) in the downstairs family room and 5th BR! The eat-in kitchen offers granite counters, ceramic tile flooring, and stainless-steel appliances, including a new built-in microwave (2026) and stove/range (2025). The family room showpiece is the brick fireplace with wood-stove insert. The established Sudley neighborhood of Manassas offers convenient access to I-66, Route 234, and Sudley Road. Commuters will appreciate the Balls Ford Road Commuter Lot just 2 miles away, served by OmniRide express buses to Washington, DC and Route 60 service to Tysons Corner and Metrorail. The VRE Manassas Station is approximately 3.5 miles away, with the VRE Broad Run Station also nearby. Dulles Airport (IAD) is approximately 11 miles away, and Manassas Regional Airport serves private and charter aviation. Outdoor enthusiasts will enjoy nearby Manassas National Battlefield Park, offering miles of walking, hiking, and horseback trails across 5,000 acres of historic landscape. Shopping and dining options are nearby along the Sudley Road corridor and at Manassas Mall, with grocery stores, retailers, and restaurants in every direction. Historic Old Town Manassas offers local restaurants, breweries, shops, and a seasonal farmers market, and Jiffy Lube Live in nearby Bristow hosts major concerts throughout the summer. The location is well positioned for employment throughout western Prince William County and the City of Manassas, including Micron Technology, Lockheed Martin, BAE Systems, Aurora Flight Sciences, and UVA Health Prince William Medical Center, as well as the growing data center and technology corridor along Route 234 and I-66. Property should only need light cosmetic refreshing inside and out to be your next dream home!
Under contract
$559,900
7558 Remington Rd, Manassas, VA 20109
5beds
2,753sqft
Single Family Residence
Built in 1971
0.32 Acres Lot
$557,500 Zestimate®
$203/sqft
$-- HOA
What's special
Granite countersBacking to treesEat-in kitchenCeramic tile flooringStainless-steel appliances
- 26 days
- 1,494
- 101
Likely to sell faster than
Zillow last checked:
Listing updated:
Listed by:
Stephanie Young 571-223-9775,
CENTURY 21 New Millennium 7035564222,
Co-Listing Agent: Robert C Walters 703-401-5874,
CENTURY 21 New Millennium
Source: Bright MLS,MLS#: VAPW2129240
Facts & features
Interior
Bedrooms & bathrooms
- Bedrooms: 5
- Bathrooms: 3
- Full bathrooms: 3
Rooms
- Room types: Living Room, Dining Room, Primary Bedroom, Bedroom 2, Bedroom 3, Bedroom 4, Bedroom 5, Kitchen, Family Room, Foyer, Breakfast Room, Laundry, Recreation Room, Primary Bathroom, Full Bath
Primary bedroom
- Features: Flooring - HardWood
- Level: Upper
- Area: 169 Square Feet
- Dimensions: 13 X 13
Bedroom 2
- Features: Flooring - HardWood
- Level: Upper
- Area: 110 Square Feet
- Dimensions: 11 X 10
Bedroom 3
- Features: Flooring - HardWood
- Level: Upper
- Area: 140 Square Feet
- Dimensions: 14 X 10
Bedroom 4
- Features: Flooring - HardWood
- Level: Upper
- Area: 110 Square Feet
- Dimensions: 10 X 11
Bedroom 5
- Features: Flooring - Carpet
- Level: Lower
- Area: 130 Square Feet
- Dimensions: 10 X 13
Primary bathroom
- Features: Flooring - Ceramic Tile
- Level: Upper
Breakfast room
- Features: Flooring - Ceramic Tile
- Level: Main
- Area: 126 Square Feet
- Dimensions: 9 X 14
Dining room
- Features: Flooring - HardWood
- Level: Main
- Area: 100 Square Feet
- Dimensions: 10 X 10
Family room
- Features: Flooring - Carpet, Fireplace - Wood Burning
- Level: Lower
- Area: 308 Square Feet
- Dimensions: 14 X 22
Foyer
- Features: Flooring - Ceramic Tile
- Level: Main
- Area: 72 Square Feet
- Dimensions: 9 X 8
Other
- Features: Flooring - Ceramic Tile
- Level: Upper
Other
- Features: Flooring - Ceramic Tile
- Level: Lower
Kitchen
- Features: Flooring - Ceramic Tile, Granite Counters
- Level: Main
- Area: 100 Square Feet
- Dimensions: 10 X 10
Laundry
- Level: Lower
Living room
- Features: Flooring - HardWood
- Level: Main
- Area: 228 Square Feet
- Dimensions: 19 X 12
Recreation room
- Features: Flooring - Carpet
- Level: Lower
- Area: 594 Square Feet
- Dimensions: 27 X 22
Heating
- Forced Air, Electric
Cooling
- Central Air, Electric
Appliances
- Included: Microwave, Dishwasher, Disposal, Exhaust Fan, Ice Maker, Oven/Range - Electric, Refrigerator, Stainless Steel Appliance(s), Water Heater, Electric Water Heater
- Laundry: Lower Level, Hookup, Washer/Dryer Hookups Only, Laundry Room
Features
- Breakfast Area, Kitchen - Country, Kitchen - Table Space, Dining Area, Primary Bath(s), Upgraded Countertops
- Flooring: Ceramic Tile, Hardwood, Carpet, Wood
- Basement: Connecting Stairway,Full,Finished,Interior Entry,Sump Pump,Walk-Out Access
- Number of fireplaces: 1
- Fireplace features: Brick, Wood Burning Stove
Interior area
- Total structure area: 3,049
- Total interior livable area: 2,753 sqft
- Finished area above ground: 1,571
- Finished area below ground: 1,182
Property
Parking
- Total spaces: 1
- Parking features: Garage Faces Front, Inside Entrance, Off Street, On Street, Attached
- Attached garage spaces: 1
- Has uncovered spaces: Yes
Accessibility
- Accessibility features: None
Features
- Levels: Multi/Split,Four
- Stories: 4
- Patio & porch: Deck, Patio
- Pool features: None
- Fencing: Back Yard,Chain Link
- Has view: Yes
- View description: Trees/Woods
Lot
- Size: 0.32 Acres
- Features: Backs to Trees
Details
- Additional structures: Above Grade, Below Grade
- Parcel number: 7697633552
- Zoning: RPC
- Special conditions: Bankruptcy Property,Third Party Approval
Construction
Type & style
- Home type: SingleFamily
- Property subtype: Single Family Residence
Materials
- Combination, Brick, Vinyl Siding
- Foundation: Other
Condition
- New construction: No
- Year built: 1971
- Major remodel year: 2014
Utilities & green energy
- Sewer: Public Sewer
- Water: Public
Community & HOA
Community
- Subdivision: Sudley
HOA
- Has HOA: No
Location
- Region: Manassas
Financial & listing details
- Price per square foot: $203/sqft
- Tax assessed value: $542,200
- Annual tax amount: $5,231
- Date on market: 9/23/2026
- Listing agreement: Exclusive Right To Sell
- Ownership: Fee Simple
Estimated market value
$557,500
$530,000 - $585,000
$3,354/mo
Price history
| Date | Event | Price |
|---|---|---|
| 10/9/2026 | Contingent | $559,900$203/sqft |
Source:  Bright MLS #VAPW2129240 Report a problem | ||
| 9/23/2026 | Listed for sale | $559,900+70.2%$203/sqft |
Source: Bright MLS #VAPW2129240 Report a problem | ||
| 10/1/2014 | Sold | $329,000+2.8%$120/sqft |
Source: Public Record Report a problem | ||
| 8/31/2014 | Listed for sale | $319,900+44.8%$116/sqft |
Source: Move4Free Realty, LLC #PW8444453 Report a problem | ||
| 7/22/2014 | Sold | $221,000-11.6%$80/sqft |
Source: Public Record Report a problem | ||
| 9/12/2008 | Sold | $249,900$91/sqft |
Source: Public Record Report a problem | ||
| 8/20/2008 | Price change | $249,900-3.8%$91/sqft |
Source: foreclosure.com Report a problem | ||
| 6/27/2008 | Listed for sale | $259,900+2.3%$94/sqft |
Source: foreclosure.com Report a problem | ||
| 6/25/2008 | Sold | $253,942-31.4%$92/sqft |
Source: Public Record Report a problem | ||
| 6/7/2004 | Sold | $370,000+120.9%$134/sqft |
Source: Public Record Report a problem | ||
| 12/16/1994 | Sold | $167,500$61/sqft |
Source: Public Record Report a problem | ||
Public tax history
| Year | Property taxes | Tax assessment |
|---|---|---|
| 2025 | $5,119 +3.1% | $522,100 +4.5% |
| 2024 | $4,968 -0.2% | $499,500 +4.4% |
| 2023 | $4,979 -6% | $478,500 +2.2% |
| 2022 | $5,297 +1.2% | $468,000 +9.3% |
| 2021 | $5,235 +6.6% | $428,000 +7.6% |
| 2020 | $4,910 +117.5% | $397,600 +6.3% |
| 2019 | $2,257 -48.9% | $373,900 +2.2% |
| 2018 | $4,416 +4.7% | $365,700 +4.6% |
| 2017 | $4,217 +3.3% | $349,500 +5.1% |
| 2016 | $4,082 +12.3% | $332,400 +2.7% |
| 2015 | $3,634 | $323,700 +12.1% |
| 2014 | $3,634 | $288,700 +4.8% |
| 2013 | -- | $275,400 +13.5% |
| 2012 | -- | $242,600 +4.8% |
| 2010 | -- | $231,400 +9.9% |
| 2009 | -- | $210,600 -39.5% |
| 2008 | -- | $348,200 -18% |
| 2007 | -- | $424,500 -8.5% |
| 2006 | -- | $463,700 +26.8% |
| 2005 | -- | $365,800 +25.7% |
| 2004 | -- | $291,100 +8.6% |
| 2003 | -- | $268,000 +12.7% |
| 2002 | -- | $237,800 +21.7% |
| 2001 | -- | $195,400 |
Find assessor info on the county website
Monthly payment
Est. payment
Payment breakdown
Explore the cost of this home by adjusting the details. Changes won't be saved.Climate risks
Neighborhood: Sudley
Nearby schools
Schools provided by the listing agent
- Elementary: Sudley
- Middle: Unity Braxton
- High: Unity Reed
- District: Prince William County Public Schools
Source: Bright MLS. This data may not be complete. We recommend contacting the local school district to confirm school assignments for this home.

Similar homes
- $649,0005 bd3 ba3.1k sqft9716 Copeland Dr, Manassas, VA 20109For Sale
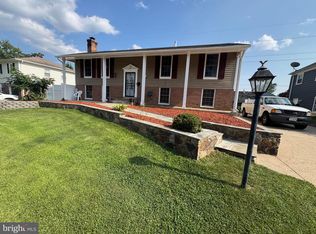
 MLS ID #VAPW2127708, Arif Khan, Smart Realty, LLC. Bright MLS
- $530,0003 bd3 ba1.6k sqft9728 King George Dr, Manassas, VA 20109For Sale
 MLS ID #VAPW2130426, Steve Bingham, Realty ONE Group Capital. Bright MLS
- $599,9973 bd3 ba1.8k sqft9407 King George Dr, Manassas, VA 20109For Sale
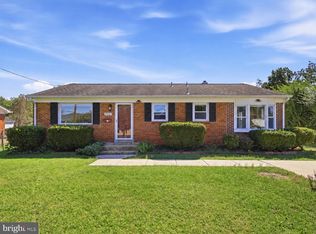 MLS ID #VAPW2130496, Matt Cockerham, RE/MAX Realty Group. Bright MLS
- $585,0003 bd3 ba1.8k sqft9908 Rickover Ct, Manassas, VA 20109For Sale
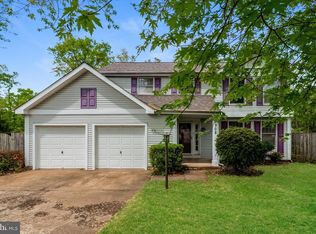 MLS ID #VAPW2118940, Verria Hairston, Open Door Brokerage, LLC. Bright MLS
- $659,0004 bd3 ba1.9k sqft9703 Fairmont Ave, Manassas, VA 20109For SaleMLS ID #VAPW2130692, Jake Grodt, Key Home Realty Group. Bright MLS
- $590,0004 bd3 ba2.1k sqft8601 Weems Rd, Manassas, VA 20110For SaleMLS ID #VAMN2012114, Kellie Trepkowski, LPT Realty, LLC. Bright MLS
- $625,0004 bd3 ba2.4k sqft8878 Sweetbriar St, Manassas, VA 20110For SaleMLS ID #VAMN2012022, Tricia Filbert, Samson Properties. Bright MLS
- $599,0004 bd3 ba3k sqft8603 Jackson Ave, Manassas, VA 20110For SaleMLS ID #VAMN2011568, Damien Woodson, Samson Properties. Bright MLS
- $619,0003 bd3 ba2.2k sqft9008 Rugby Rd, Manassas, VA 20111For SaleMLS ID #VAPW2130102, Allie Chamberlain, Samson Properties. Bright MLS
- $550,0003 bd2 ba1.7k sqft9420 Spotsylvania St, Manassas, VA 20110For SaleMLS ID #VAPW2132288, Ruth Henriquez, International Real Estate Company. Bright MLS
- $615,0004 bd3 ba2k sqft8411 Leland Rd, Manassas, VA 20111For SaleMLS ID #VAPW2130868, Jon Tripp, EXP Realty, LLC. Bright MLS
- $540,0004 bd3 ba2k sqft9258 Bayberry Ave, Manassas, VA 20110For SaleMLS ID #VAMN2011518, Audrey Eanes, Real Broker, LLC. Bright MLS
- $669,0004 bd4 ba2.4k sqft11924 Rayborn Creek Dr, Manassas, VA 20109For SaleMLS ID #VAPW2130934, Sydney Beckman, EXP Realty, LLC. Bright MLS
- $639,0004 bd2 ba1.9k sqft8900 Wilson Ave, Manassas, VA 20110For SaleMLS ID #VAMN2012108, Vikki Lee Bauer, AMPLUS REALTY, LLC.. Bright MLS
- $550,0005 bd2 ba2.1k sqft168 Manassas Dr, Manassas Park, VA 20111For SaleMLS ID #VAMP2004042, Harry Hasbun, Keller Williams Realty/Lee Beaver & Assoc.. Bright MLS
- $465,0003 bd4 ba1.8k sqft7424 Emerald Dr, Manassas, VA 20109For SaleMLS ID #VAPW2130766, Leonor LaCosta, Keller Williams Capital Properties. Bright MLS
- $590,0003 bd3 ba2k sqft10028 Elderberry Ct, Manassas, VA 20110For SaleMLS ID #VAMN2011816, Angela Allison, Houwzer, LLC. Bright MLS
