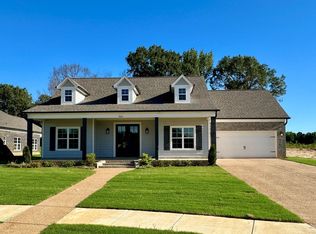
Why wait to build when this beautiful, move-in-ready home is only three years old? Located in a highly sought-after neighborhood within the Lewisburg School District, this impressive home offers four bedrooms, three full bathrooms, exceptional curb appeal, and thoughtful upgrades throughout. The spacious open-concept living area features hardwood flooring, abundant natural light, and a cozy fireplace. The kitchen is designed for both everyday living and entertaining, with granite countertops, stainless steel appliances, white cabinetry, stylish pendant lighting, and an oversized island with bar seating. The primary suite offers a relaxing retreat with a spa-inspired bathroom featuring dual vanities, a freestanding soaking tub, a separate tiled shower, and beautiful finishes. Additional highlights include a dedicated laundry room with built-in cabinetry, a convenient drop zone, and an attractive staircase with iron railing. Enjoy the outdoors from the covered front and rear porches or gather around the backyard fire pit. The wood privacy fence is already in place, allowing you to skip the construction process and begin enjoying your nearly new home from day one!
Pending
$395,000
7559 Crosswinds Blvd, Hernando, MS 38632
4beds
2,241sqft
Residential, Single Family Residence
Built in 2023
0.28 Acres Lot
$392,700 Zestimate®
$176/sqft
$33/mo HOA
What's special
Backyard fire pitConvenient drop zoneFour bedroomsCozy fireplaceAbundant natural lightExceptional curb appealBeautiful finishes
- 46 days
- 282
- 18
Likely to sell faster than
Zillow last checked:
Listing updated:
Listed by:
Heather L Williams 901-849-5780,
My Home Realty 662-470-7336
Source: MLS United,MLS#: 4160904
Facts & features
Interior
Bedrooms & bathrooms
- Bedrooms: 4
- Bathrooms: 3
- Full bathrooms: 3
Primary bedroom
- Level: Main
Bedroom
- Level: Main
Bedroom
- Level: Second
Bedroom
- Level: Second
Primary bathroom
- Level: Main
Bathroom
- Level: Main
Bathroom
- Level: Second
Family room
- Level: Main
Kitchen
- Level: Main
Laundry
- Level: Main
Heating
- Central, Hot Water, Natural Gas
Cooling
- Ceiling Fan(s), Central Air
Appliances
- Included: Dishwasher, Disposal, Free-Standing Gas Range, Microwave, Water Heater
- Laundry: Electric Dryer Hookup, Inside, Laundry Room, Lower Level, Main Level
Features
- Ceiling Fan(s), Double Vanity, Eat-in Kitchen, Entrance Foyer, Granite Counters, High Ceilings, Kitchen Island, Open Floorplan, Pantry, Primary Downstairs, Recessed Lighting, Walk-In Closet(s), Wired for Data, Soaking Tub
- Flooring: Carpet, Ceramic Tile, Hardwood
- Doors: Dead Bolt Lock(s)
- Windows: Double Pane Windows, Insulated Windows
- Has fireplace: Yes
- Fireplace features: Gas Log, Living Room
Interior area
- Total structure area: 2,241
- Total interior livable area: 2,241 sqft
Video & virtual tour
Property
Parking
- Total spaces: 2
- Parking features: Attached, Driveway, Garage Door Opener, Direct Access, Concrete
- Attached garage spaces: 2
- Has uncovered spaces: Yes
Features
- Levels: Two
- Stories: 2
- Patio & porch: Front Porch, Patio, Porch, Rear Porch
- Exterior features: Fire Pit, Private Yard, Rain Gutters
- Fencing: Wood,Fenced
- Waterfront features: None
Lot
- Size: 0.28 Acres
- Features: Landscaped, Level
Details
- Parcel number: 3063050400002500
- Zoning description: Single Family Residence
Construction
Type & style
- Home type: SingleFamily
- Architectural style: Traditional
- Property subtype: Residential, Single Family Residence
Materials
- Brick, Lap Siding
- Foundation: Slab
- Roof: Architectural Shingles
Condition
- Move In Ready
- New construction: No
- Year built: 2023
Utilities & green energy
- Sewer: Public Sewer
- Water: Public
- Utilities for property: Electricity Connected, Natural Gas Connected, Sewer Connected, Water Connected, Underground Utilities
Community & HOA
Community
- Features: Curbs, Sidewalks
- Security: Carbon Monoxide Detector(s), Smoke Detector(s)
- Subdivision: Cross Winds
HOA
- Has HOA: Yes
- Services included: Maintenance Grounds
- HOA fee: $400 annually
Location
- Region: Hernando
Financial & listing details
- Price per square foot: $176/sqft
- Tax assessed value: $274,391
- Annual tax amount: $1,991
- Date on market: 8/30/2026
- Electric utility on property: Yes
Estimated market value
$392,700
$373,000 - $412,000
$2,634/mo
Price history
| Date | Event | Price |
|---|---|---|
| 9/18/2026 | Pending sale | $395,000$176/sqft |
Source: MLS United #4160904 Report a problem | ||
| 8/30/2026 | Listed for sale | $395,000+1.8%$176/sqft |
Source: MLS United #4160904 Report a problem | ||
| 12/4/2023 | Sold | -- |
Source: MLS United #4048501 Report a problem | ||
| 11/10/2023 | Pending sale | $387,900$173/sqft |
Source: MLS United #4048501 Report a problem | ||
| 9/17/2023 | Listed for sale | $387,900$173/sqft |
Source: MLS United #4048501 Report a problem | ||
| 8/8/2023 | Pending sale | $387,900$173/sqft |
Source: MLS United #4048501 Report a problem | ||
| 8/4/2023 | Listed for sale | $387,900$173/sqft |
Source: MLS United #4048501 Report a problem | ||
| 5/25/2023 | Pending sale | $387,900$173/sqft |
Source: MLS United #4048501 Report a problem | ||
Public tax history
| Year | Property taxes | Tax assessment |
|---|---|---|
| 2025 | $1,991 +14.5% | $27,439 +35.9% |
| 2024 | $1,739 +282.7% | $20,192 +348.7% |
| 2023 | $454 | $4,500 |
Find assessor info on the county website
Monthly payment
Est. payment
Payment breakdown
Explore the cost of this home by adjusting the details. Changes won't be saved.Climate risks
Neighborhood: 38632
Nearby schools
Schools provided by the listing agent
- Elementary: Lewisburg
- Middle: Lewisburg Middle
- High: Lewisburg
Source: MLS United. This data may not be complete. We recommend contacting the local school district to confirm school assignments for this home.
Similar homes
- $418,9005 bd3 ba2.4k sqft297 Kason Scott Rd, Hernando, MS 38632New Construction
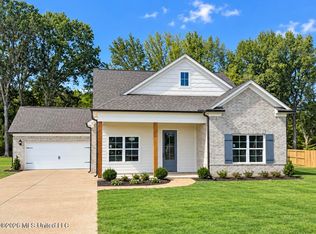 MLS ID #4161832, Amy M McBride, Sky Lake Realty LLC. MLS United
 - $440,2005 bd3 ba2.5k sqft7554 John Elliott Ln, Hernando, MS 38632New Construction
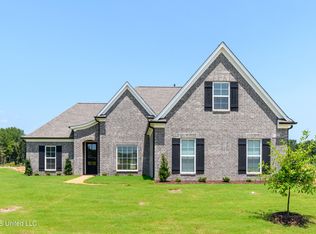 MLS ID #4158383, Lauren E Bogart, Legacy Homes Realty, LLC. MLS United
 - $409,0004 bd3 ba2.6k sqft1316 Heritage Cir, Hernando, MS 38632For Sale
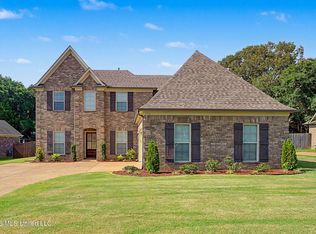 MLS ID #4164145, Brennan Bynum, Keller Williams Realty - MS. MLS United
 - $459,9005 bd3 ba2.7k sqft7559 John Elliott Ln, Hernando, MS 38632New Construction
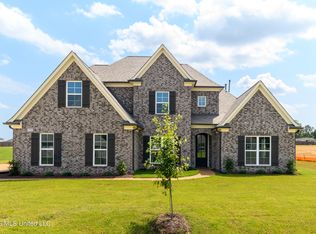 MLS ID #4151882, Lauren E Bogart, Legacy Homes Realty, LLC. MLS United
