The Wilmington has been one of the community's most sought-after floor plans, offering the perfect blend of style, comfort, and functionality. From the moment you step into the welcoming foyer, you'll appreciate the spacious open-concept design that's ideal for both everyday living and entertaining. This home has been freshly painted and brand new carpets have been installed. The heart of the home is the beautifully appointed kitchen, featuring upgraded granite countertops, a stylish tile backsplash, a large center island, stainless steel appliances, and natural gas cooking—perfect for the chef in the family. The seamless flow from the kitchen to the main living areas creates a warm and inviting atmosphere. Upstairs, you'll find three generously sized bedrooms along with a versatile bonus room that can easily serve as a fourth bedroom, home office, media room, or playroom to suit your lifestyle. The spacious owner's suite offers a private retreat, complete with a luxurious en-suite bathroom featuring dual vanities, a relaxing garden tub, and a separate walk-in shower—creating the perfect place to unwind at the end of the day. With its thoughtful layout, quality finishes, and flexible living spaces, The Wilmington continues to be a favorite among homebuyers looking for a home that truly has it all.
Pending
$339,000
756 Lakemont Dr, Clayton, NC 27520
4beds
1,897sqft
Single Family Residence, Residential
Built in 2019
6,098 Square Feet Lot
$338,900 Zestimate®
$179/sqft
$59/mo HOA
What's special
Quality finishesThoughtful layoutVersatile bonus roomFreshly paintedSeparate walk-in showerFlexible living spacesLarge center island
- 38 days |
- 58 |
- 0 |
Zillow last checked:
Listing updated:
Listed by:
Donna Kokol 610-299-1584,
Mark Spain Real Estate
Source: Doorify MLS,MLS#: 10180274
Facts & features
Interior
Bedrooms & bathrooms
- Bedrooms: 4
- Bathrooms: 3
- Full bathrooms: 2
- 1/2 bathrooms: 1
Heating
- None
Cooling
- Central Air
Appliances
- Included: Gas Cooktop, Microwave, Refrigerator, Stainless Steel Appliance(s)
- Laundry: Upper Level
Features
- Ceiling Fan(s), Kitchen Island, Recessed Lighting, Separate Shower, Soaking Tub
- Flooring: Carpet, Vinyl
- Has fireplace: Yes
- Fireplace features: Gas Log
Interior area
- Total structure area: 1,897
- Total interior livable area: 1,897 sqft
- Finished area above ground: 1,897
- Finished area below ground: 0
Property
Parking
- Total spaces: 4
- Parking features: Attached, Garage Faces Front
- Attached garage spaces: 2
- Uncovered spaces: 2
Features
- Levels: Two
- Stories: 2
- Patio & porch: Patio
- Fencing: None
- Has view: Yes
- View description: None
Lot
- Size: 6,098 Square Feet
Details
- Parcel number: 05H03049G
- Special conditions: Standard
Construction
Type & style
- Home type: SingleFamily
- Architectural style: Traditional
- Property subtype: Single Family Residence, Residential
Materials
- Stone, Vinyl Siding
- Foundation: Concrete Perimeter
- Roof: Shingle
Condition
- New construction: No
- Year built: 2019
Utilities & green energy
- Sewer: Public Sewer
- Water: Public
Community & HOA
Community
- Subdivision: Bristol
HOA
- Has HOA: Yes
- Amenities included: Maintenance Grounds
- Services included: Maintenance Grounds
- HOA fee: $177 quarterly
Location
- Region: Clayton
Financial & listing details
- Price per square foot: $179/sqft
- Tax assessed value: $352,230
- Annual tax amount: $3,557
- Date on market: 7/15/2026
Estimated market value
$338,900
$322,000 - $356,000
$2,182/mo
Price history
| Date | Event | Price |
|---|---|---|
| 7/18/2026 | Pending sale | $339,000$179/sqft |
Source:  Doorify MLS #10180274 Report a problem Doorify MLS #10180274 Report a problem | ||
| 7/15/2026 | Listed for sale | $339,000+35.4%$179/sqft |
Source: Doorify MLS #10180274 Report a problem | ||
| 4/23/2020 | Sold | $250,400$132/sqft |
Source: Doorify MLS #2277226 Report a problem | ||
Public tax history
| Year | Property taxes | Tax assessment |
|---|---|---|
| 2025 | $3,558 +14% | $352,230 +49% |
| 2024 | $3,121 +2.3% | $236,450 |
| 2023 | $3,050 -3% | $236,450 |
| 2022 | $3,145 +1.5% | $236,450 |
| 2021 | $3,098 +80.1% | $236,450 +84.3% |
| 2020 | $1,719 | $128,320 |
Find assessor info on the county website
Monthly payment
Est. payment
Payment breakdown
Explore the cost of this home by adjusting the details. Changes won't be saved.Climate risks
Neighborhood: 27520
Nearby schools
GreatSchools rating
- 5/10East Clayton ElementaryGrades: PK-5Distance: 3.2 mi
- 8/10Clayton MiddleGrades: 6-8Distance: 1.7 mi
- 5/10Clayton HighGrades: 9-12Distance: 1 mi
Schools provided by the listing agent
- Elementary: Johnston - East Clayton Elementary
- Middle: Johnston - Clayton Middle
- High: Johnston - Clayton High
Source: Doorify MLS. This data may not be complete. We recommend contacting the local school district to confirm school assignments for this home.
- $21,0005 bd3 ba1.8k sqft740 Lakemont Dr, Clayton, NC 27520Sold
- $349,0003 bd3 ba2k sqft748 Lakemont Dr, Clayton, NC 27520Sold

- $311,0004 bd3 ba1.5k sqft764 Lakemont Dr, Clayton, NC 27520Off Market
- $333,2004 bd3 ba2k sqft748 Lakemont St, Clayton, NC 27520Off Market

- $383,0004 bd2 ba2.3k sqft698 Lakemont Dr, Clayton, NC 27520Off Market
- $305,6004 bd3 ba1.5k sqft778 Lakemont Dr, Clayton, NC 27520Off Market
- $367,5005 bd3 ba1.8k sqft107 W Falcon Ct, Clayton, NC 27520Off Market
- $338,6004 bd2 ba2k sqft93 W Falcon Ct, Clayton, NC 27520Off Market
A local agent can set up tours, give advice and negotiate with sellers.
Similar homes
- $359,9004 bd3 ba2.2k sqft120 Saddle Oaks Ln, Clayton, NC 27520For Sale

 MLS ID #10165910, Melissa Schambs. Doorify MLS
 - $315,0003 bd3 ba1.8k sqft119 S Rose Hill Dr, Clayton, NC 27520For Sale
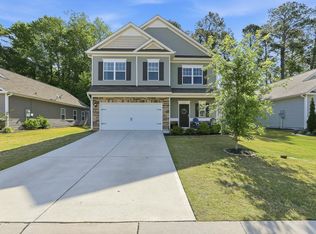 MLS ID #10182915, Linda Trevor. Doorify MLS
 - from $341,9904 bd2 ba2k sqftBeacon Plan, Wilson's Walk, Clayton, NC 27520New Construction
 Starlight Homes
 - $380,0004 bd3 ba2.1k sqft82 Sposato Ln, Clayton, NC 27527For Sale
 MLS ID #10174893, Laura Deitsch. Doorify MLS
 - $359,9004 bd3 ba2.2k sqft92 White Ash Dr, Clayton, NC 27527For SaleMLS ID #10158467, Brent Vaughn Vaughn. Doorify MLS
- $285,0003 bd3 ba1.5k sqft389 Channel Drop Dr, Clayton, NC 27520For SaleMLS ID #10187709, Samara Presley. Doorify MLS
- $300,0003 bd3 ba2k sqft41 Verona Dr, Clayton, NC 27527For SaleMLS ID #10187681, Kelly Gropp. Doorify MLS
- $350,0004 bd3 ba1.8k sqft23 Bluejack Ct, Wendell, NC 27591For SaleMLS ID #10184735, Hector M Vega. Doorify MLS
- from $337,9904 bd2 ba1.7k sqftLuna Plan, Crescent Mills, Clayton, NC 27520New ConstructionStarlight Homes
- from $350,9904 bd2 ba2k sqftBeacon Plan, Crescent Mills, Clayton, NC 27520New ConstructionStarlight Homes
- from $394,0005 bd3 ba2.4k sqftWilson Plan, Country Lane - Signature Series, Clayton, NC 27520New ConstructionMeritage Homes
- $437,0005 bd4 ba2.6k sqftTownsend, Clayton, NC 27520New ConstructionDoorify MLS
- $385,0004 bd3 ba2.6k sqft112 Anise Tree Way, Clayton, NC 27527For SaleMLS ID #10180192, Angie Cole. Doorify MLS
- $369,0005 bd3 ba2.4k sqft149 Maple Tree Ln, Clayton, NC 27527For SaleMLS ID #10164993, David Cordero. Doorify MLS
- $354,9904 bd2 ba2k sqft154 S Waterstone Ln, Wilsons Mills, NC 27520New ConstructionStarlight Homes
- $429,2584 bd3 ba2.3k sqft51 Starlet Ridge Way, Clayton, NC 27520New ConstructionDoorify MLS
- $399,9004 bd3 ba2.7k sqft51 Coffee Tree Circle, Clayton, NC 27527For Sale
 MLS ID #100579003, Jaclyn Smith, HomeTowne Realty. Hive MLS
 - $499,9004 bd3 ba2.7k sqft40 Back Gate Ct, Clayton, NC 27527For SaleMLS ID #10184340, Alyssa Toro. Doorify MLS
- $445,9905 bd3 ba2.7k sqft264 Suhani Ln, Clayton, NC 27520For SaleMLS ID #10184620, Dwayne Dixon. Doorify MLS
- from $414,7003 bd3 ba2.2k sqftThe Brier Plan, Creekside, Clayton, NC 27520New ConstructionNew Home Inc.
