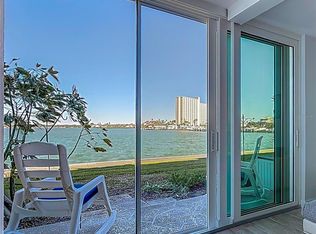
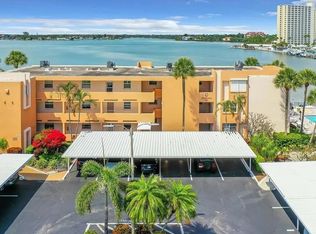
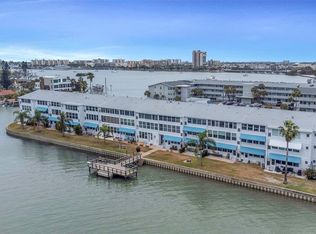
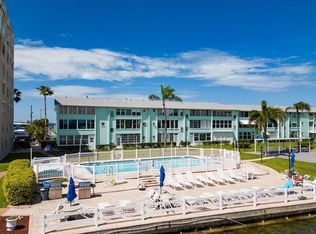
Beautiful Waterfront Lifestyle! This maintenance free condo sits directly in front of wide open amazing waterfront! Gated community. Featuring a new kitchen, new kitchen appliances, new bathroom, new high impact sliding glass doors, tilt-in windows for easy cleaning, New hot water heater, HVAC new in 2021. Spectacular water views! Remodeled and move-in-ready! The rooms are spacious and bright! The windows are tilt-in for easy cleaning. Assigned covered parking in front of the condo. This bright and cheerful condo is only steps away from the pool. Amazing sunsets and water view from the spacious living room and bedroom. Nice large kitchen window! Bay Island is a sought after gated 55+ community offering incredible recreational facilities, a social director - full calendar of social activities, library, banquet rooms, billiard room, card rooms, two tennis courts, his and her fitness centers, six pools and so much more! The condo fee covers water, sewer, trash, cable, internet, 24-hour gated security, building insurance. It's nice that St. Pete Beach is less than one mile away, and under 25 miles from Tampa International Airport. Unbeatable value! Move-In ready! Within minutes to restaurants, shopping, beaches, festivities and so much more!
For sale
Price cut: $16K (6/24)
$169,000
7560 BAY ISLAND DRIVE S #149, SOUTH PASADENA, FL 33707
1beds
765sqft
Condominium
Built in 1972
-- sqft lot
$161,400 Zestimate®
$221/sqft
$582/mo HOA
What's special
Gated communityNew bathroomBright and cheerful condoNew hot water heaterNew kitchenSpectacular water viewsNew kitchen appliances
- 109 days |
- 440 |
- 14 |
Zillow last checked:
Listing updated:
Listed by:
Kay Smith 727-366-8446,
CHAMPIONS BEST REALTY LLC 727-366-8446
Source: Stellar MLS,MLS#: TB8506052 Originating MLS: Suncoast Tampa
Originating MLS: Suncoast Tampa
Facts & features
Interior
Bedrooms & bathrooms
- Bedrooms: 1
- Bathrooms: 1
- Full bathrooms: 1
Primary bedroom
- Features: Ceiling Fan(s), Built-in Closet
- Level: First
- Area: 182 Square Feet
- Dimensions: 13x14
Bathroom 1
- Features: Linen Closet
- Level: First
- Area: 30 Square Feet
- Dimensions: 5x6
Dining room
- Level: First
- Area: 154 Square Feet
- Dimensions: 14x11
Foyer
- Features: Coat Closet
- Level: First
Kitchen
- Level: First
- Area: 54 Square Feet
- Dimensions: 6x9
Living room
- Features: Ceiling Fan(s)
- Level: First
- Area: 182 Square Feet
- Dimensions: 14x13
Heating
- Central, Electric
Cooling
- Central Air
Appliances
- Included: Dishwasher, Disposal, Electric Water Heater, Range, Refrigerator
- Laundry: Common Area, Upper Level
Features
- Ceiling Fan(s), Living Room/Dining Room Combo
- Flooring: Tile
- Doors: Sliding Doors
- Has fireplace: No
Interior area
- Total structure area: 765
- Total interior livable area: 765 sqft
Video & virtual tour
Property
Parking
- Parking features: Covered
Features
- Levels: One
- Stories: 1
- Has view: Yes
- View description: Bay/Harbor - Full
- Has water view: Yes
- Water view: Bay/Harbor - Full
- Waterfront features: Bay/Harbor Front, Waterfront, Bay/Harbor, Bay/Harbor Access
Details
- Parcel number: 303116036130001490
- Special conditions: None
Construction
Type & style
- Home type: Condo
- Property subtype: Condominium
Materials
- Concrete, Stucco
- Foundation: Slab
- Roof: Built-Up
Condition
- New construction: No
- Year built: 1972
Utilities & green energy
- Sewer: Public Sewer
- Water: Public
- Utilities for property: Cable Available
Community & HOA
Community
- Features: Bay/Harbor Front, Boat Slip, Dock, Intracoastal Waterway, Water Access, Waterfront, Association Recreation - Lease, Association Recreation - Owned, Buyer Approval Required, Clubhouse, Community Mailbox, Deed Restrictions, Fitness Center, Gated Community - Guard
- Security: Gated Community
- Pet fee: $0 monthly
- Senior community: Yes
- Subdivision: BAY ISLAND GROUP 4
HOA
- Has HOA: No
- Amenities included: Clubhouse, Fitness Center, Gated, Laundry, Maintenance, Pool, Recreation Facilities, Security, Tennis Court(s)
- Services included: 24-Hour Guard, Cable TV, Community Pool, Reserve Fund, Insurance, Internet, Maintenance Structure, Maintenance Grounds, Maintenance Repairs, Manager, Pool Maintenance, Recreational Facilities, Sewer, Trash, Water
- HOA fee: $582 monthly
- HOA name: Sunday Wright
- HOA phone: 727-360-2751
Location
- Region: South Pasadena
Financial & listing details
- Price per square foot: $221/sqft
- Tax assessed value: $140,691
- Annual tax amount: $708
- Date on market: 5/6/2026
- Cumulative days on market: 105 days
- Listing terms: Cash,Conventional
- Ownership: Condominium
- Total actual rent: 0
- Road surface type: Asphalt
Estimated market value
$161,400
$153,000 - $169,000
$2,045/mo
Price history
| Date | Event | Price |
|---|---|---|
| 6/24/2026 | Price change | $169,000-8.6%$221/sqft |
Source:  Stellar MLS #TB8506052 Report a problem Stellar MLS #TB8506052 Report a problem | ||
| 6/1/2026 | Price change | $185,000-9.8%$242/sqft |
Source: Stellar MLS #TB8506052 Report a problem | ||
| 5/7/2026 | Listed for sale | $205,000+115.8%$268/sqft |
Source: Stellar MLS #TB8506052 Report a problem | ||
| 10/9/2003 | Sold | $95,000$124/sqft |
Source: Public Record Report a problem | ||
Public tax history
| Year | Property taxes | Tax assessment |
|---|---|---|
| 2025 | $708 +8.6% | $80,034 +2.9% |
| 2024 | $652 +5.3% | $77,778 +3% |
| 2023 | $619 +3.1% | $75,513 +3% |
| 2022 | $601 +0.3% | $73,314 +3% |
| 2021 | $599 +1.6% | $71,179 +1.4% |
| 2020 | $590 +1.7% | $70,196 +2.3% |
| 2019 | $580 | $68,618 +1.9% |
| 2018 | $580 +0.3% | $67,339 +2.1% |
| 2017 | $578 +0.2% | $65,954 +2.1% |
| 2016 | $577 -2.4% | $64,597 +0.7% |
| 2015 | $592 +5.7% | $64,148 +0.8% |
| 2014 | $560 +1.2% | $63,639 +1.5% |
| 2013 | $553 +1.1% | $62,699 +1.7% |
| 2012 | $547 | $61,651 -9.2% |
| 2011 | -- | $67,932 -15% |
| 2010 | -- | $79,884 -17.9% |
| 2009 | -- | $97,280 -9.5% |
| 2008 | $1,187 | $107,546 +3% |
| 2007 | -- | $104,414 -10.6% |
| 2005 | -- | $116,800 +21.7% |
| 2004 | $1,348 +145.4% | $96,000 +25.8% |
| 2003 | $549 +5.9% | $76,300 +18.5% |
| 2002 | $519 | $64,400 +3.5% |
| 2001 | $519 +6.4% | $62,200 +22.9% |
| 2000 | $487 | $50,600 |
Find assessor info on the county website
Monthly payment
Est. payment
Payment breakdown
Explore the cost of this home by adjusting the details. Changes won't be saved.Climate risks
Neighborhood: 33707
Nearby schools
GreatSchools rating
- 6/10Azalea Elementary SchoolGrades: PK-5Distance: 2.4 mi
- 3/10Azalea Middle SchoolGrades: 6-8Distance: 2.7 mi
- 4/10Boca Ciega High SchoolGrades: 9-12Distance: 2.1 mi
- $272,0002 bd2 ba1k sqft7560 Bay Island Dr S APT 148, South Pasadena, FL 33707Sold
- $339,9002 bd2 ba1k sqft7560 Bay Island Dr S APT 241, South Pasadena, FL 33707Sold

- $285,0002 bd2 ba1.1k sqft7560 Bay Island Dr S APT 246, South Pasadena, FL 33707Sold

- $140,0002 bd2 ba1k sqft7560 Bay Island Dr S APT 348, South Pasadena, FL 33707Sold
- $225,2002 bd2 ba1k sqft7560 Bay Island Dr S APT 342, South Pasadena, FL 33707Off Market
- $--1 bd1 ba765 sqft7560 Bay Island Dr S, South Pasadena, FL 33707Off Market
- $240,4001 bd1 ba765 sqft7560 Bay Island Dr S APT 349, South Pasadena, FL 33707Off Market
- $190,5002 bd2 ba1k sqft7465 Bay Island Dr S APT 113, South Pasadena, FL 33707Off Market
A local agent can set up tours, give advice and negotiate with sellers.
Similar homes
- $179,9002 bd2 ba1.1k sqft1893 SHORE DRIVE S #114, SOUTH PASADENA, FL 33707For Sale
 MLS ID #TB8479837, Shawn Dunn, GULFSIDE REALTY SALES. Stellar MLS
 - $189,9002 bd1 ba838 sqft1819 SHORE DRIVE S #110, SOUTH PASADENA, FL 33707For Sale
 MLS ID #TB8522971, Daphne Smith, COASTAL PROPERTIES GROUP. Stellar MLS
 - $178,0001 bd1 ba1k sqft5925 SHORE BOULEVARD S #405, GULFPORT, FL 33707For Sale
 MLS ID #TB8530691, Dallas Iannone, CENTURY 21 COASTAL ALLIANCE. Stellar MLS
 - $130,0001 bd1 ba741 sqft1115 RUE DES CHATEAUX #1A, SOUTH PASADENA, FL 33707For Sale
 MLS ID #TB8534171, Marcia Ferreira, GLOBAL LIFESTYLE LLC. Stellar MLS
 - $149,0002 bd1 ba1k sqft10036 63RD AVENUE N #17, ST PETERSBURG, FL 33708For SaleMLS ID #TB8541003, Jaime McKnight, COLDWELL BANKER REALTY. Stellar MLS
- $149,9991 bd1 ba1k sqft2850 59TH STREET S #204, GULFPORT, FL 33707For SaleMLS ID #TB8487278, April Hornsleth, CALDWELL REALTY. Stellar MLS
- $165,0002 bd2 ba1k sqft1655 S HIGHLAND AVENUE #F129, CLEARWATER, FL 33756For SaleMLS ID #TB8535858, Brenda Ruiz, 54 REALTY LLC. Stellar MLS
- $190,0002 bd2 ba1k sqft3789 46TH AVENUE S #202, ST PETERSBURG, FL 33711For SaleMLS ID #TB8538871, Shirley Rigo, PA, REVOLUTION REAL ESTATE. Stellar MLS
- $165,0002 bd1 ba922 sqft851 N KEENE ROAD #Y7, CLEARWATER, FL 33755For SaleMLS ID #TB8520067, Riccardo Santagostino, GREAT HOMES REALTY INC. Stellar MLS
- $150,0002 bd2 ba1k sqft6015 19TH STREET N #314, ST PETERSBURG, FL 33714For SaleMLS ID #TB8502121, Madelin Martinez, S P O R T REALTY GROUP INC.. Stellar MLS
- $233,5001 bd2 ba885 sqft500 TREASURE ISLAND CAUSEWAY #106, TREASURE ISLAND, FL 33706For SaleMLS ID #TB8473545, Lisa Romano, GULF BAY REALTY. Stellar MLS
- $210,0002 bd2 ba1.1k sqft2583 COUNTRYSIDE BOULEVARD #3201, CLEARWATER, FL 33761For SaleMLS ID #TB8540904, Tammie Fraser, EXP REALTY LLC. Stellar MLS
- $184,0002 bd2 ba1.1k sqft4480 OVERLOOK DRIVE NE #10, ST PETERSBURG, FL 33703For SaleMLS ID #TB8480113, David Ponte, REALTY ONE GROUP INNOVATION. Stellar MLS
- $164,9003 bd2 ba1.1k sqft7701 STARKEY ROAD #316, SEMINOLE, FL 33777For SaleMLS ID #TB8525566, Deborah Sundell, CENTURY 21 RE CHAMPIONS. Stellar MLS
- $125,0001 bd1 ba765 sqft5357 81ST STREET N #15, ST PETERSBURG, FL 33709For SaleMLS ID #TB8518919, Marissa Burgos, COLDWELL BANKER REALTY. Stellar MLS
- $155,0002 bd2 ba1.1k sqft2330 ECUADORIAN WAY #32, CLEARWATER, FL 33763For SaleMLS ID #TB8488701, Rose Parsons, DALTON WADE INC. Stellar MLS
- $175,0002 bd2 ba1k sqft12300 VONN ROAD #3102, LARGO, FL 33774For SaleMLS ID #U8239804, Cari Bowers, KELLER WILLIAMS REALTY PORTFOLIO COLLECTION. Stellar MLS
- $135,0002 bd1 ba830 sqft5810 21ST STREET N #2, ST PETERSBURG, FL 33714For SaleMLS ID #O6393662, Juliet Gomez, LPT REALTY, LLC. Stellar MLS
- $224,9002 bd2 ba1.1k sqft3128 59TH STREET S #110, GULFPORT, FL 33707For SaleMLS ID #TB8497304, Geoffrey Mikulka, ALL FLORIDA REALTY GROUP. Stellar MLS
- $190,0001 bd2 ba1k sqft5130 BRITTANY DRIVE S #604, ST PETERSBURG, FL 33715For SaleMLS ID #TB8505455, Bill Horobec, BHHS FLORIDA PROPERTIES GROUP. Stellar MLS
