**Green space views & one level** Discover a unique, one-level new construction home built by an award-winning builder in the highly sought-after Butternut Creek community. Thoughtfully designed, this home boasts a spacious open great room, wide hallways, and a gourmet kitchen that is truly the heart of the home. The kitchen features premium quartz countertops, a large island, a full-height backsplash, and a walk-in pantry, offering both beauty and functionality. Vaulted ceilings in the primary and front bedrooms, along with a tiled shower in the primary bath, add a luxurious touch. Enjoy the light-filled living spaces and a private backyard retreat with tranquil eastern exposure. Located just blocks from The Reserve Golf Course and nestled within one of the largest developments of its kind, you'll have access to nature trails, dog parks, community parks, new Market of Choice, shopping and dining. Zoned for the new Tamarack Elementary School, this home offers both an incredible lifestyle and prime location. Schedule your showing today! HES Score = 10. HES Report available at https://rpt.greenbuildingregistry.com/hes/OR10242997 [Home Energy Score = 10. HES Report at https://rpt.greenbuildingregistry.com/hes/OR10242997]
Pending
Price cut: $100 (6/20)
$708,900
7570 SE Vermont St, Hillsboro, OR 97123
3beds
1,746sqft
:
Get pre-qualified$5,065/mo
Residential, Single Family Residence
Built in 2026
-- sqft lot
$640,500 Zestimate®
$406/sqft
$122/mo HOA
What's special
Light-filled living spacesGreen space viewsGourmet kitchenWide hallwaysSpacious open great roomLarge islandWalk-in pantry
- 284 days |
- 81 |
- 4 |
Zillow last checked:
Listing updated:
Listed by:
Claudia Pinedo 503-806-0482,
Pahlisch Real Estate Inc
Source: RMLS (OR),MLS#: 667858561
Facts & features
Interior
Bedrooms & bathrooms
- Bedrooms: 3
- Bathrooms: 2
- Full bathrooms: 2
- Main level bathrooms: 2
Rooms
- Room types: Laundry, Bedroom 2, Bedroom 3, Dining Room, Family Room, Kitchen, Living Room, Primary Bedroom
Primary bedroom
- Features: Exterior Entry, Patio, Double Sinks, Quartz, Suite, Vaulted Ceiling, Vinyl Floor, Walkin Closet, Walkin Shower, Wallto Wall Carpet
- Level: Main
- Area: 168
- Dimensions: 14 x 12
Bedroom 2
- Features: Bathroom, Wallto Wall Carpet
- Level: Main
- Area: 110
- Dimensions: 11 x 10
Bedroom 3
- Features: Bathroom, Vaulted Ceiling, Wallto Wall Carpet
- Level: Main
- Area: 100
- Dimensions: 10 x 10
Dining room
- Features: Patio, Sliding Doors, High Ceilings, Vinyl Floor
- Level: Main
- Area: 120
- Dimensions: 12 x 10
Kitchen
- Features: Dishwasher, Disposal, Gas Appliances, Island, Microwave, Nook, Pantry, E N E R G Y S T A R Qualified Appliances, Plumbed For Ice Maker, Quartz, Solid Surface Countertop, Vinyl Floor
- Level: Main
Heating
- ENERGY STAR Qualified Equipment, Forced Air 95 Plus
Cooling
- Central Air, ENERGY STAR Qualified Equipment
Appliances
- Included: Dishwasher, Disposal, ENERGY STAR Qualified Appliances, Gas Appliances, Microwave, Plumbed For Ice Maker, Range Hood, Stainless Steel Appliance(s), ENERGY STAR Qualified Water Heater, Tankless Water Heater
- Laundry: Laundry Room
Features
- Ceiling Fan(s), High Ceilings, High Speed Internet, Quartz, Vaulted Ceiling(s), Bathroom, Kitchen Island, Nook, Pantry, Double Vanity, Suite, Walk-In Closet(s), Walkin Shower
- Flooring: Vinyl, Wall to Wall Carpet
- Doors: Sliding Doors
- Windows: Double Pane Windows
- Basement: Crawl Space
- Number of fireplaces: 1
- Fireplace features: Gas
Interior area
- Total structure area: 1,746
- Total interior livable area: 1,746 sqft
Property
Parking
- Total spaces: 2
- Parking features: Driveway, On Street, Garage Door Opener, Attached
- Attached garage spaces: 2
- Has uncovered spaces: Yes
Accessibility
- Accessibility features: Garage On Main, Ground Level, Main Floor Bedroom Bath, One Level, Accessibility
Features
- Levels: One
- Stories: 1
- Patio & porch: Covered Patio, Patio
- Exterior features: Yard, Exterior Entry
- Fencing: Fenced
- Has view: Yes
- View description: Park/Greenbelt, Trees/Woods
Lot
- Features: Greenbelt, Level, Sprinkler, SqFt 5000 to 6999
Details
- Parcel number: New Construction
Construction
Type & style
- Home type: SingleFamily
- Architectural style: NW Contemporary
- Property subtype: Residential, Single Family Residence
Materials
- Cement Siding
- Roof: Composition
Condition
- New Construction
- New construction: Yes
- Year built: 2026
Details
- Warranty included: Yes
Utilities & green energy
- Gas: Gas
- Sewer: Public Sewer
- Water: Public
- Utilities for property: Cable Connected
Community & HOA
Community
- Subdivision: Butternut Creek Phase 13
HOA
- Has HOA: Yes
- Amenities included: Commons, Front Yard Landscaping, Management
- HOA fee: $122 monthly
Location
- Region: Hillsboro
Financial & listing details
- Price per square foot: $406/sqft
- Date on market: 10/14/2025
- Cumulative days on market: 284 days
- Listing terms: Cash,Conventional,FHA,Other,VA Loan
- Road surface type: Paved
Estimated market value
$640,500
$596,000 - $685,000
$2,853/mo
Price history
| Date | Event | Price |
|---|---|---|
| 6/29/2026 | Pending sale | $708,900$406/sqft |
Source:  RMLS (OR) #667858561 Report a problem RMLS (OR) #667858561 Report a problem | ||
| 6/20/2026 | Price change | $708,9000%$406/sqft |
Source:  Pahlisch Homes Report a problem Pahlisch Homes Report a problem | ||
| 6/4/2026 | Price change | $709,000-2.9%$406/sqft |
Source: RMLS (OR) #667858561 Report a problem | ||
| 3/21/2026 | Price change | $729,900-3.3%$418/sqft |
Source: Pahlisch Homes Report a problem | ||
| 3/5/2026 | Price change | $754,900-3.1%$432/sqft |
Source: RMLS (OR) #667858561 Report a problem | ||
| 2/27/2026 | Price change | $778,900-2.6%$446/sqft |
Source: RMLS (OR) #667858561 Report a problem | ||
| 1/20/2026 | Price change | $800,100+1.5%$458/sqft |
Source: RMLS (OR) #667858561 Report a problem | ||
| 11/4/2025 | Price change | $788,100+0.3%$451/sqft |
Source: RMLS (OR) #667858561 Report a problem | ||
| 10/15/2025 | Price change | $785,875+3.1%$450/sqft |
Source: Pahlisch Homes Report a problem | ||
| 8/23/2025 | Listed for sale | $762,400$437/sqft |
Source: Pahlisch Homes Report a problem | ||
Public tax history
Tax history is unavailable.
Monthly payment
Est. payment
Payment breakdown
Explore the cost of this home by adjusting the details. Changes won't be saved.Climate risks
Neighborhood: 97123
Nearby schools
GreatSchools rating
- 7/10Tamarack Elementary SchoolGrades: K-6Distance: 0.8 mi
- 5/10South Meadows Middle SchoolGrades: 7-8Distance: 1.8 mi
- 4/10Hillsboro High SchoolGrades: 9-12Distance: 3 mi
Schools provided by the listing agent
- Elementary: Tamarack
- Middle: South Meadows
- High: Hillsboro
Source: RMLS (OR). This data may not be complete. We recommend contacting the local school district to confirm school assignments for this home.
- $874,9005 bd3 ba2.9k sqft7596 SE Vermont St, Hillsboro, OR 97123Pending

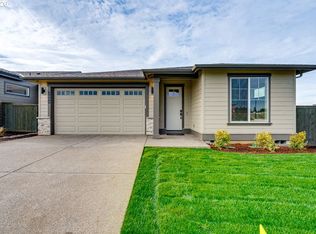
- $664,9003 bd2 ba1.7k sqft7544 SE Vermont St, Hillsboro, OR 97123New Construction
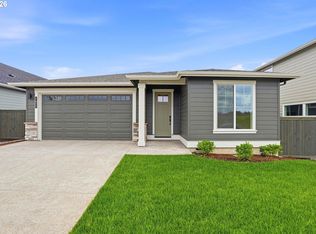
- $694,9003 bd2 ba1.7k sqft7622 SE Vermont St, Hillsboro, OR 97123New Construction
- $749,9003 bd2 ba1.9k sqft7648 SE Vermont St, Hillsboro, OR 97123Sold
- $704,5403 bd2 ba1.7k sqft5849 SE 78th Ave, Hillsboro, OR 97123Sold
- $940,7325 bd3 ba2.6k sqft7674 SE Vermont St, Hillsboro, OR 97123Sold
- $759,9003 bd2 ba1.9k sqft7700 SE Vermont St, Hillsboro, OR 97123Sold
- $889,9005 bd3 ba2.9k sqft7603 SE Treeline St, Hillsboro, OR 97123New Construction
A local agent can set up tours, give advice and negotiate with sellers.
Similar homes
- $739,9003 bd2 ba1.7k sqft5921 SE 73rd Ave, Hillsboro, OR 97123Active

 RMLS (OR)
 - $694,9003 bd2 ba1.7k sqft7622 SE Vermont St, Hillsboro, OR 97123ActiveRMLS (OR)
- $664,9003 bd2 ba1.7k sqft7544 SE Vermont St, Hillsboro, OR 97123ActiveRMLS (OR)
- $797,9003 bd2 ba1.9k sqft5954 SE 73rd Ave, Hillsboro, OR 97123Active
 RMLS (OR)
 - $861,4004 bd2 ba2.1k sqft7382 SE Treeline St, Hillsboro, OR 97123ActiveRMLS (OR)
- $662,9003 bd3 ba2k sqft4391 SE Century Blvd, Hillsboro, OR 97123ActiveRMLS (OR)
- $659,9003 bd3 ba2k sqft4395 SE Century Blvd, Hillsboro, OR 97123ActiveRMLS (OR)
- $575,0004 bd3 ba1.8k sqft5685 SW 207th Ave, Beaverton, OR 97078ActiveMLS ID #676391591, Adriane Bovero, All County Real Estate. RMLS (OR)
- $628,9003 bd3 ba2k sqft6627 SE Kinnaman St, Hillsboro, OR 97123ActiveRMLS (OR)
- $744,9004 bd3 ba2.4k sqft8551 SE Stonecrop Ln, Hillsboro, OR 97123ActiveRMLS (OR)
- $699,9003 bd3 ba1.9k sqft16653 NW Paddington Dr, Beaverton, OR 97006ActiveMLS ID #172721337, Jackie Wu, Oregon First. RMLS (OR)
- $435,0003 bd3 ba1.5k sqft8051 SE Vermont St, Hillsboro, OR 97123ActiveMLS ID #158100094, Rick Sadle, Keller Williams Realty Professionals. RMLS (OR)
- $599,9003 bd3 ba1.9k sqft6608 SE Kinnaman St, Hillsboro, OR 97123ActiveRMLS (OR)
- $437,0003 bd3 ba1.5k sqft8157 SE Vermont St, Hillsboro, OR 97123ActiveMLS ID #646089739, Eric Cavanaugh, Nurture Realty, LLC. RMLS (OR)
- $589,8503 bd3 ba2.1k sqft18600 SW Bluebird Ln, Beaverton, OR 97003ActiveMLS ID #392293424, Tali Rahat, MORE Realty. RMLS (OR)
- $685,0004 bd3 ba2.3k sqft12302 SW 174th Ter, Beaverton, OR 97007ActiveMLS ID #640367602, Marc Fox, Keller Williams Realty Portland Premiere. RMLS (OR)
- $685,0004 bd4 ba2.2k sqft13169 SW Savannah Ln, Beaverton, OR 97005ActiveMLS ID #737277131, Mike Hall, Cascade Hasson Sotheby's International Realty. RMLS (OR)
- $649,0003 bd2 ba1.3k sqft220 SW 144th Ave, Beaverton, OR 97006ActiveMLS ID #350531533, Ryan Wu, Call it Closed International, Inc. RMLS (OR)
- $679,9004 bd2 ba1.9k sqft12343 SW Champlin Ln, Beaverton, OR 97007ActiveRMLS (OR)
- $439,7003 bd3 ba1.5k sqft4260 SE Century Blvd, Hillsboro, OR 97123ActiveRMLS (OR)
