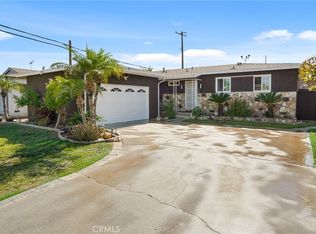
Welcome to this beautifully renovated entertainers delight single-story home in Buena Park, where quality craftsmanship and thoughtful upgrades are evident throughout. Offering 3 bedrooms, 2 bathrooms, approximately 1,045 square feet of living space, and situated on an expansive 7,800+ square foot lot, this home features an open-concept floor plan that lives much larger than its square footage suggests.
No detail has been overlooked. The completely remodeled interior showcases a brand-new kitchen, updated bathrooms, new Daltile wood plank tile flooring, dual-pane windows, new upgraded HVAC, new composition roof, fresh interior and exterior paint, new plumbing to the street,and a new 200-amp electrical panel with new wiring. Outside, enjoy your own private backyard retreat featuring a PebbleTec pool and spa, an upgraded Alumawood patio cover, new irrigation, new side gates, refreshed stucco, and a new garage door.
The oversized lot also offers exceptional versatility with full RV hookups, including 50-amp electrical service, water, and sewer dump connections—an increasingly rare amenity. Outstanding curb appeal, extensive upgrades, and a move-in ready condition make this a truly special opportunity. A home of this caliber is one you won't want to miss.
For sale
Listed by: Partners Real Estate Group • Daniel Kaatz • Contact: 714-746-4496
Price cut: $99 (8/12)
$999,900
7571 El Caney Dr, Buena Park, CA 90620
3beds
1,045sqft
Single Family Residence
Built in 1959
7,812 Square Feet Lot
$989,400 Zestimate®
$957/sqft
$-- HOA
What's special
- 7 days |
- 933 |
- 60 |
Likely to sell faster than
Zillow last checked:
Listing updated:
Listed by:
Daniel Kaatz DRE #01297111 714-746-4496,
Partners Real Estate Group
Source: CRMLS,MLS#: PW26170481 Originating MLS: California Regional MLS
Originating MLS: California Regional MLSFacts & features
Interior
Bedrooms & bathrooms
- Bedrooms: 3
- Bathrooms: 2
- Full bathrooms: 2
- Main level bathrooms: 2
- Main level bedrooms: 3
Rooms
- Room types: Kitchen, Living Room, Other
Bathroom
- Features: Quartz Counters, Remodeled, Separate Shower
Kitchen
- Features: Kitchen Island, Kitchen/Family Room Combo, Quartz Counters, Remodeled, Updated Kitchen
Heating
- Central
Cooling
- Central Air
Appliances
- Included: Gas Range, Microwave, Tankless Water Heater
- Laundry: In Garage
Features
- Block Walls, Ceiling Fan(s), Eat-in Kitchen, Open Floorplan, Quartz Counters, Recessed Lighting
- Windows: Double Pane Windows, ENERGY STAR Qualified Windows
- Has fireplace: Yes
- Fireplace features: See Remarks
- Common walls with other units/homes: No Common Walls
Interior area
- Total interior livable area: 1,045 sqft
Video & virtual tour
Property
Parking
- Total spaces: 2
- Parking features: Door-Multi, Driveway, Garage, Garage Door Opener
- Attached garage spaces: 2
Accessibility
- Accessibility features: None
Features
- Levels: One
- Stories: 1
- Entry location: main level
- Patio & porch: Concrete, Covered, See Remarks
- Has private pool: Yes
- Pool features: Heated, In Ground, Pebble, Private
- Has spa: Yes
- Spa features: Heated, In Ground, Private
- Fencing: Block,See Remarks
- Has view: Yes
- View description: Pool
Lot
- Size: 7,812 Square Feet
- Features: Sprinkler System, Street Level
Details
- Parcel number: 13619405
- Special conditions: Standard
Construction
Type & style
- Home type: SingleFamily
- Architectural style: Traditional
- Property subtype: Single Family Residence
Materials
- Stucco
- Foundation: Raised
- Roof: Composition,See Remarks
Condition
- Updated/Remodeled,Turnkey
- New construction: No
- Year built: 1959
Utilities & green energy
- Sewer: Public Sewer
- Water: Public
- Utilities for property: Cable Available, Electricity Connected, Natural Gas Connected, Sewer Connected, Water Connected
Community & HOA
Community
- Features: Street Lights, Suburban, Sidewalks
- Security: Carbon Monoxide Detector(s), Smoke Detector(s)
- Subdivision: Buena Park
Location
- Region: Buena Park
Financial & listing details
- Price per square foot: $957/sqft
- Tax assessed value: $786,584
- Annual tax amount: $9,244
- Date on market: 8/7/2026
- Cumulative days on market: 8 days
- Listing terms: Cash to New Loan,Conventional,FHA,Submit,VA Loan
- Exclusions: Appliances
Estimated market value
$989,400
$940,000 - $1.04M
$4,496/mo
Price history
| Date | Event | Price |
|---|---|---|
| 8/12/2026 | Price change | $999,9000%$957/sqft |
Source:  CRMLS #PW26170481 Report a problem CRMLS #PW26170481 Report a problem | ||
| 8/7/2026 | Listed for sale | $999,999$957/sqft |
Source: CRMLS #PW26170481 Report a problem | ||
Public tax history
| Year | Property taxes | Tax assessment |
|---|---|---|
| 2025 | $9,244 +12.2% | $786,584 +9.9% |
| 2024 | $8,238 -0.7% | $716,044 +2% |
| 2023 | $8,300 -36% | $702,004 +4.8% |
| 2022 | $12,976 +1238.6% | $670,000 +1134.2% |
| 2021 | $969 | $54,284 +1% |
| 2020 | -- | $53,728 +2% |
| 2019 | $962 +1.7% | $52,675 +2% |
| 2018 | $946 +4.3% | $51,643 +2% |
| 2017 | $907 | $50,631 +2% |
| 2016 | $907 +1.7% | $49,639 +1.5% |
| 2015 | $893 +15.8% | $48,894 +2% |
| 2014 | $771 | $47,937 +0.5% |
| 2013 | -- | $47,721 +2% |
| 2012 | -- | $46,786 +2% |
| 2011 | -- | $45,869 +0.8% |
| 2010 | -- | $45,527 -0.2% |
| 2009 | -- | $45,636 +2% |
| 2008 | -- | $44,742 +2% |
| 2007 | -- | $43,865 +2% |
| 2006 | -- | $43,005 +2% |
| 2005 | -- | $42,162 +2% |
| 2004 | -- | $41,336 +1.9% |
| 2003 | -- | $40,579 +2% |
| 2002 | -- | $39,784 +2% |
| 2001 | $415 +2.3% | $39,004 +2% |
| 2000 | $405 | $38,240 |
Find assessor info on the county website
Monthly payment
Est. payment
Payment breakdown
Explore the cost of this home by adjusting the details. Changes won't be saved.Climate risks
Neighborhood: 90620
Nearby schools
GreatSchools rating
- 6/10Raymond Temple Elementary SchoolGrades: K-6Distance: 1.1 mi
- 3/10Orangeview Junior High SchoolGrades: 7-8Distance: 2 mi
- 5/10Western High SchoolGrades: 9-12Distance: 1.9 mi
- $861,0003 bd1 ba1k sqft7583 El Caney Dr, Buena Park, CA 90620Off Market
- $1,026,0003 bd2 ba1.8k sqft7650 El Capitan Way, Buena Park, CA 90620Off Market
- $849,1003 bd1 ba1k sqft7636 El Capitan Way, Buena Park, CA 90620Off Market
- $888,0004 bd3 ba2.5k sqft7570 El Chaco Dr, Buena Park, CA 90620Sold
- $550,5002 bd1 ba850 sqft7570 El Chaco Dr #2, Buena Park, CA 90620Off Market
- $837,6003 bd1 ba1k sqft7556 El Chaco Dr, Buena Park, CA 90620Off Market
- $925,0004 bd2 ba1.4k sqft7582 El Chaco Dr, Buena Park, CA 90620Off Market
- $823,8003 bd1 ba1k sqft7593 El Caney Dr, Buena Park, CA 90620Off Market
A local agent can set up tours, give advice and negotiate with sellers.
Similar homes
- $899,9993 bd1 ba1.2k sqft8014 Calendula Dr, Buena Park, CA 90620For Sale
 MLS ID #OC26040525, Santosh Kuncham, Realty One Group West. CRMLS
 - $939,9993 bd2 ba1.2k sqft7901 La Carta Cir, Buena Park, CA 90620For Sale
 MLS ID #OC26121972, Dustin Wise, Keller Williams Pacific Estate. CRMLS
 - $949,9004 bd2 ba1.2k sqft6975 San Bernardo Cir, Buena Park, CA 90620For Sale
 MLS ID #PW26124314, Samia Hishmeh, North Hills Realty. CRMLS
 - $999,9003 bd2 ba1.2k sqft1018 Magnolia Ave, Placentia, CA 92870For Sale
 MLS ID #OC26174053, Onur Aytac, Pacific Sterling Realty. CRMLS
 - $825,0003 bd2 ba1.2k sqft15012 Anola St, Whittier, CA 90604For SaleMLS ID #PW26174530, Karla Telleria, Keller Williams Realty. CRMLS
- $995,0003 bd1 ba1.2k sqft6543 E Harco St, Long Beach, CA 90808For SaleMLS ID #RS26104923, Thomas Santiago, eXp Realty of Southern CA. CRMLS
- $1,069,0003 bd2 ba1.1k sqft11610 Gonsalves St, Cerritos, CA 90703For SaleMLS ID #RS26159150, Shefa Aggarwal, Kesav Realty. CRMLS
- $1,050,0004 bd2 ba1.4k sqft17524 Thornlake Ave, Artesia, CA 90701For SaleMLS ID #RS26141755, Briley Huang, C-21 Astro. CRMLS
- $919,0003 bd2 ba1k sqft5134 Faust Ave, Lakewood, CA 90713For SaleMLS ID #CV26160865, Crystal Ramirez, ROA California Inc. CRMLS
- $998,8003 bd2 ba1.5k sqft5344 Adenmoor Ave, Lakewood, CA 90713For SaleMLS ID #RS26143858, Lucianne Borges, C-21 Astro. CRMLS
- $999,9973 bd2 ba1.4k sqft3133 Cedar Ave, Long Beach, CA 90806For SaleMLS ID #PW26167681, Jaime Sandoval, Coldwell Banker Envision. CRMLS
- $900,0004 bd2 ba1.3k sqft506 W Victor Ave, Anaheim, CA 92801For SaleMLS ID #OC26116524, Christine Bishay, RE/MAX One. CRMLS
- $955,8003 bd2 ba1.4k sqft380 Marie St, La Habra, CA 90631For SaleMLS ID #IG26154524, Kathleen Acosta, Market Rate, Inc.. CRMLS
- $1,014,8883 bd2 ba1.4k sqft1350 Paseo Cielo, San Dimas, CA 91773For SaleMLS ID #CV26169228, Keith Barrett, Keith Barrett, Broker. CRMLS
- $1,099,0003 bd2 ba1.2k sqft1216 E Clifpark Way, Anaheim, CA 92805For SaleMLS ID #IV26163487, ANN SEPTEMBER-BUTLER, NORTHPOINT ASSET MANAGEMENT. CRMLS
- $869,0003 bd2 ba1.2k sqft9955 Maplewood St, Bellflower, CA 90706For SaleMLS ID #PW26172729, Brian Gorman, College Park Realty. CRMLS
- $875,0003 bd2 ba1.2k sqft326 S Clementine St, Anaheim, CA 92805For SaleMLS ID #SW26158779, Harvey Gronwald, Fathom Realty Group Inc.. CRMLS
- $969,0003 bd3 ba1.2k sqft101 S Melrose St, Placentia, CA 92870For SaleMLS ID #PW26157269, Tina Marie Hernandez, eXp Realty of Southern Ca, Inc. CRMLS
- $999,9993 bd2 ba1.3k sqft123 E Wilson Ave, Orange, CA 92867For SaleMLS ID #SW25252863, William King, Coldwell Banker Realty. CRMLS
- $960,0003 bd2 ba1.3k sqft4113 Brock Ave, Lakewood, CA 90712For SaleMLS ID #PW26082110, Thyda Sim, Circle Real Estate. CRMLS
Local buyer's agents are ready to help
