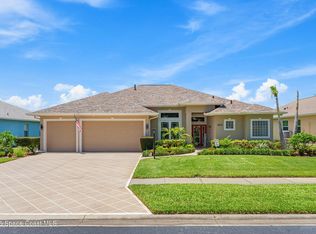
This 2242 square foot single family home has 4 bedrooms and 2.0 bathrooms. This home is located at 7571 Windover Way, Titusville, FL 32780.
Pre-foreclosure
Est. $543,200
7571 Windover Way, Titusville, FL 32780
4beds
2,242sqft
SingleFamily
Built in 2005
1.03 Acres Lot
$543,200 Zestimate®
$242/sqft
$6/mo HOA
Overview
- 201 days |
- 76 |
- 3 |
Facts & features
Interior
Bedrooms & bathrooms
- Bedrooms: 4
- Bathrooms: 2
- Full bathrooms: 2
Heating
- Electric
Cooling
- Central
Appliances
- Included: Dishwasher, Microwave, Range / Oven, Refrigerator
Features
- Open Floor Plan, Breakfast Bar, Ceiling Fan(s), Closet - Walk-Ins, Kitchen - Eat In, Pantry
- Flooring: Tile, Carpet
Interior area
- Total interior livable area: 2,242 sqft
Property
Parking
- Parking features: Garage - Attached
Features
- Exterior features: Stucco
- Pool features: Screened, Inground
- Has view: Yes
- View description: Water
- Has water view: Yes
- Water view: Water
Lot
- Size: 1.03 Acres
Details
- Parcel number: 23350525425
Construction
Type & style
- Home type: SingleFamily
Materials
- masonry
- Roof: Asphalt
Condition
- Year built: 2005
Utilities & green energy
- Utilities for property: Cable Available, City Water, Telephone, Electric, City Water Available
Community & HOA
HOA
- Has HOA: Yes
- HOA fee: $6 monthly
Location
- Region: Titusville
Financial & listing details
- Price per square foot: $242/sqft
- Tax assessed value: $435,530
- Annual tax amount: $4,886
Visit our professional directory to find a foreclosure specialist in your area that can help with your home search.
Find a foreclosure agentForeclosure details
Estimated market value
$543,200
$505,000 - $581,000
$3,614/mo
Price history
| Date | Event | Price |
|---|---|---|
| 8/9/2019 | Sold | $276,500-7.8%$123/sqft |
Source: Space Coast AOR #837401 Report a problem | ||
| 7/11/2019 | Pending sale | $299,900$134/sqft |
Source: Keller Williams Realty Brevard #837401 Report a problem | ||
| 4/5/2019 | Price change | $299,900-3.2%$134/sqft |
Source: Keller Williams Realty Brevard #837401 Report a problem | ||
| 2/20/2019 | Price change | $309,900-3.1%$138/sqft |
Source: Keller Williams Realty Brevard #837401 Report a problem | ||
| 11/22/2018 | Price change | $319,900-1.5%$143/sqft |
Source: Keller Williams Realty Brevard #837401 Report a problem | ||
| 10/11/2018 | Price change | $324,900-3%$145/sqft |
Source: Keller Williams Realty Brevard #837401 Report a problem | ||
| 9/9/2018 | Price change | $334,900-4%$149/sqft |
Source: Keller Williams Realty Brevard #837401 Report a problem | ||
| 7/23/2018 | Price change | $349,000-3%$156/sqft |
Source: Kiser Realty & Investments #812176 Report a problem | ||
| 4/30/2018 | Listed for sale | $359,900+24.5%$161/sqft |
Source: Kiser Realty & Investments #812176 Report a problem | ||
| 11/3/2016 | Listing removed | $289,000$129/sqft |
Source: Kiser Realty & Investments #754687 Report a problem | ||
| 8/6/2016 | Price change | $289,000-3.3%$129/sqft |
Source: Kiser Realty & Investments #754687 Report a problem | ||
| 5/16/2016 | Listed for sale | $299,000+378.4%$133/sqft |
Source: Kiser Realty & Investments #754687 Report a problem | ||
| 8/3/2004 | Sold | $62,500+60.7%$28/sqft |
Source: Public Record Report a problem | ||
| 6/18/2003 | Sold | $38,900+55.6%$17/sqft |
Source: Public Record Report a problem | ||
| 10/11/2002 | Sold | $25,000$11/sqft |
Source: Public Record Report a problem | ||
Public tax history
| Year | Property taxes | Tax assessment |
|---|---|---|
| 2025 | $4,886 +6.8% | $350,200 +2.9% |
| 2024 | $4,577 +1.1% | $340,340 +3% |
| 2023 | $4,526 +6.3% | $330,430 +3% |
| 2022 | $4,256 -4.2% | $320,810 +3% |
| 2021 | $4,443 -5.6% | $311,470 +7.5% |
| 2020 | $4,709 +89.5% | $289,810 +68.4% |
| 2019 | $2,484 | $172,070 +1.9% |
| 2018 | $2,484 0% | $168,870 +2.1% |
| 2017 | $2,486 -0.5% | $165,400 +2.1% |
| 2016 | $2,499 -1.2% | $162,000 +0.7% |
| 2015 | $2,528 -2.3% | $160,880 +0.8% |
| 2014 | $2,589 | $159,610 -2.9% |
| 2013 | -- | $164,300 +6.2% |
| 2012 | $2,150 -4.2% | $154,640 -3.1% |
| 2011 | $2,245 -21.8% | $159,640 -23.1% |
| 2010 | $2,871 -12.4% | $207,630 -14.8% |
| 2009 | $3,277 -21.9% | $243,630 -21.7% |
| 2008 | $4,195 -0.9% | $311,000 -0.6% |
| 2007 | $4,235 +283.3% | $313,000 +421.7% |
| 2005 | $1,105 +119.7% | $60,000 +133% |
| 2004 | $503 +33.2% | $25,750 +38.9% |
| 2003 | $378 -1% | $18,540 |
| 2002 | $381 +0.8% | $18,540 |
| 2001 | $378 +5.1% | $18,540 |
| 2000 | $360 | $18,540 |
Find assessor info on the county website
Monthly payment
Climate risks
Neighborhood: 32780
Nearby schools
GreatSchools rating
- 3/10Imperial Estates Elementary SchoolGrades: PK-6Distance: 2.7 mi
- 4/10Andrew Jackson Middle SchoolGrades: 7-8Distance: 3.8 mi
- 4/10Titusville High SchoolGrades: PK,9-12Distance: 5.6 mi
Schools provided by the listing agent
- Elementary: Imperial Estates
- Middle: Jackson
- High: Titusville
Source: The MLS. This data may not be complete. We recommend contacting the local school district to confirm school assignments for this home.
- $550,000-- bd-- ba3.2k sqft7563 Windover Way, Titusville, FL 32780Sold
- $991,9004 bd3 ba5.3k sqft7579 Windover Way, Titusville, FL 32780Off Market
- $550,0004 bd3 ba3.2k sqft7563 Windover Way, Titusville, FL 32780Sold

- $435,8003 bd2 ba1.9k sqft7603 Windover Way, Titusville, FL 32780Off Market
- $95,0001.17 Acres7555 Windover Way, Titusville, FL 32780Off Market
- $679,9005 bd3 ba3.1k sqft7570 Windover Way, Titusville, FL 32780Off Market
- $778,2004 bd3 ba2.8k sqft7562 Windover Way, Titusville, FL 32780Off Market
- $776,7004 bd4 ba3.7k sqft7547 Windover Way, Titusville, FL 32780Off Market
Similar homes
- $590,0003 bd2 ba2.2k sqft4473 Bethany Ln, Titusville, FL 32780For Sale
 MLS ID #1083269, Cenia Hyatt. Space Coast AOR
 - $679,0004 bd3 ba2.1k sqft7490 Windover Way, Titusville, FL 32780For Sale
 MLS ID #1080821, Om Amitkumar Dabhi. Space Coast AOR
 - $590,0004 bd4 ba2.9k sqft2956 Long Lake Dr, Titusville, FL 32780For Sale
 MLS ID #1064920, Jason Brown. Space Coast AOR
 - $587,9004 bd3 ba2.5k sqft2620 Toups Trl, Titusville, FL 32780For Sale
 MLS ID #1081071, William Ford Hull. Space Coast AOR
 - $514,9003 bd3 ba2.7k sqft493 Hollow Glen Dr, Titusville, FL 32780For Sale
 MLS ID #O6427858, Melisa Nieves, 180 REALTY LLC. Stellar MLS
 - $505,0003 bd3 ba2.4k sqft717 Baytree Dr, Titusville, FL 32780For SaleMLS ID #11729782, Ann Henn, The Great Outdoors - TGO Realty INC. My State MLS
- $599,0003 bd3 ba2.3k sqft421 Harmony Ln, Titusville, FL 32780For SaleMLS ID #11883374, Ann Henn, The Great Outdoors - TGO Realty INC. My State MLS
- $580,0003 bd3 ba2.4k sqft4562 Helena Dr, Titusville, FL 32780For SaleMLS ID #1081239, Lynda Bryson. Space Coast AOR
- $599,0002 bd2 ba2.1k sqft285 Harmony Ln, Titusville, FL 32780For SaleMLS ID #11775953, Ann Henn, The Great Outdoors - TGO Realty INC. My State MLS
- $399,0004 bd2 ba2k sqft2635 Alibird Dr, Titusville, FL 32780For SaleMLS ID #1083191, Edna Wilson. Space Coast AOR
- $370,0003 bd2 ba1.8k sqft5879 Cheshire Dr, Titusville, FL 32780For SaleMLS ID #1083218, Christina Riordan. Space Coast AOR
- $395,0004 bd2 ba1.7k sqft551 Loxley Ct, Titusville, FL 32780For SaleMLS ID #1082898, Sonya M Inman-Martin. Space Coast AOR
- $499,0005 bd3 ba2.2k sqft340 Meredith Way, Titusville, FL 32780For SaleMLS ID #1076571, Austin William Naylor. Space Coast AOR
- $347,5004 bd2 ba1.7k sqft4511 Derbyshire Dr, Titusville, FL 32780For SaleMLS ID #1082991, Brittney Abernathy. Space Coast AOR
- $369,0003 bd2 ba1.5k sqft2088 Sun Valley St, Titusville, FL 32780For SaleMLS ID #1083286, Cody Spaur. Space Coast AOR
- $365,0002 bd2 ba1.6k sqft779 Plantation Dr, Titusville, FL 32780For SaleMLS ID #1082570, Jason Brown. Space Coast AOR
- $418,0002 bd2 ba1.4k sqft523 Twin Lakes Dr, Titusville, FL 32780For SaleMLS ID #11891819, Nancy Merchant, The Great Outdoors - TGO Realty INC. My State MLS
- $464,9954 bd2 ba2k sqft2185 Louisiana St, Titusville, FL 32780For SaleMLS ID #1080717, Matthew R Stebbins. Space Coast AOR
- $499,0003 bd3 ba2.7k sqft625 Breakaway Trl, Titusville, FL 32780For SaleMLS ID #1079612, Sarah Rekab. Space Coast AOR
- $729,9004 bd4 ba3.3k sqft212 Harmony Ln, Titusville, FL 32780For SaleMLS ID #11792070, Nancy Merchant, The Great Outdoors - TGO Realty INC. My State MLS
