$30,000 incentives with use of preferred lender. Welcome home to the stunning Hamilton American Farmhouse, nestled in the sought-after Cattail community of Zebulon, NC. From the moment you arrive, the home's classic curb appeal and inviting front porch set the tone for the timeless charm that awaits inside. Step through the front door and feel the space unfold around you. A bright, open family room flows effortlessly into a beautifully designed kitchen, the perfect place to gather the people you love most. The main-level owner's suite offers a private retreat, while a secondary guest bedroom and study provide flexibility for family, guests, or working from home. Upstairs, two additional bedrooms with private ensuite baths offer comfort and privacy, alongside a spacious rec room and a dedicated exercise room for everyone to enjoy. Whether you're savoring your morning coffee on the screened porch or hosting friends around the fireplace, the Hamilton was designed for life's best moments. Come experience the craftsmanship, character, and warmth of this beautiful new home in Cattail, you're going to love it here!
New construction
$1,165,000
758 Mollie Meadow Dr, Zebulon, NC 27597
4beds
3,912sqft
Single Family Residence, Residential
Built in 2026
0.74 Acres Lot
$1,155,500 Zestimate®
$298/sqft
$90/mo HOA
What's special
Inviting front porchClassic curb appealBright open family roomDedicated exercise roomScreened porchSpacious rec roomBeautifully designed kitchen
- 32 days |
- 49 |
- 1 |
Zillow last checked:
Listing updated:
Listed by:
Christopher Carroll 919-422-3143,
HomeTowne Realty
Source: Doorify MLS,MLS#: 10181401
Facts & features
Interior
Bedrooms & bathrooms
- Bedrooms: 4
- Bathrooms: 5
- Full bathrooms: 4
- 1/2 bathrooms: 1
Heating
- Fireplace(s), Forced Air, None
Cooling
- Central Air
Appliances
- Laundry: Laundry Room
Features
- Double Vanity, Granite Counters, Kitchen Island, Open Floorplan, Master Downstairs, Quartz Counters, Separate Shower, Shower Only, Storage, Walk-In Closet(s), Walk-In Shower, Water Closet
- Flooring: Vinyl
- Number of fireplaces: 1
- Fireplace features: Family Room
Interior area
- Total structure area: 3,912
- Total interior livable area: 3,912 sqft
- Finished area above ground: 3,912
- Finished area below ground: 0
Property
Parking
- Total spaces: 3
- Parking features: Attached, Garage, Garage Faces Front, Garage Faces Side, Off Street
- Attached garage spaces: 3
Features
- Levels: Two
- Stories: 2
- Patio & porch: Covered, Front Porch, Screened
- Has view: Yes
Lot
- Size: 0.74 Acres
Details
- Parcel number: 11L04042Q
- Special conditions: Standard
Construction
Type & style
- Home type: SingleFamily
- Architectural style: Farmhouse
- Property subtype: Single Family Residence, Residential
Materials
- Brick
- Foundation: Raised
- Roof: Shingle
Condition
- New construction: Yes
- Year built: 2026
- Major remodel year: 2027
Details
- Builder name: Homes By Dickerson
Utilities & green energy
- Sewer: Septic Tank
- Water: Public
Green energy
- Indoor air quality: Ventilation
Community & HOA
Community
- Subdivision: Cattail
HOA
- Has HOA: Yes
- Services included: Maintenance Grounds
- HOA fee: $90 monthly
Location
- Region: Zebulon
Financial & listing details
- Price per square foot: $298/sqft
- Annual tax amount: $650
- Date on market: 7/21/2026
Estimated market value
$1,155,500
$1.10M - $1.21M
$3,512/mo
Price history
| Date | Event | Price |
|---|---|---|
| 7/21/2026 | Listed for sale | $1,165,000$298/sqft |
Source:  Doorify MLS #10181401 Report a problem Doorify MLS #10181401 Report a problem | ||
Public tax history
Tax history is unavailable.
Monthly payment
Est. payment
Payment breakdown
Explore the cost of this home by adjusting the details. Changes won't be saved.Climate risks
Neighborhood: 27597
Nearby schools
GreatSchools rating
- 9/10Thanksgiving ElementaryGrades: PK-5Distance: 3.2 mi
- 6/10Archer Lodge MiddleGrades: 6-8Distance: 5 mi
- 7/10Corinth-Holders High SchoolGrades: 9-12Distance: 4.4 mi
Schools provided by the listing agent
- Elementary: Johnston - Thanksgiving Elementary School
- Middle: Johnston - Archer Lodge Middle
- High: Johnston - Corinth Holders High School
Source: Doorify MLS. This data may not be complete. We recommend contacting the local school district to confirm school assignments for this home.
- $859,7004 bd3 ba3.3k sqft195 Isabelle Valley Dr, Zebulon, NC 27597Pending

- $864,7004 bd4 ba3.3k sqft239 Isabelle Valley Dr, Zebulon, NC 27597New Construction
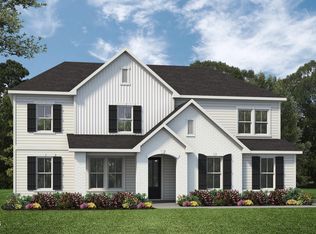
- $849,7004 bd4 ba3.3k sqft194 Isabelle Valley Dr, Zebulon, NC 27597New Construction

- $782,5004 bd4 ba3.2k sqftLOT 71 Isabelle Valley Dr, Zebulon, NC 27597Off Market
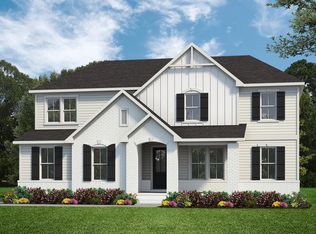
- $308,8003 bd1 ba1.7k sqft2228 Antioch Church Rd, Zebulon, NC 27597Off Market
- $458,5004 bd2 ba2.2k sqft11095 State Highway 96 N, Zebulon, NC 27576Off Market
- $802,0504 bd4 ba3.2k sqft45 Addison Pond Ct, Zebulon, NC 27597Sold
- from $519,7003 bd3 ba2.2k sqftThe Holly Plan, Cattail, Clayton, NC 27597New Construction
A local agent can set up tours, give advice and negotiate with sellers.
Similar homes
- $1,149,0004 bd4 ba3.9k sqft476 Mollie Meadow Dr, Zebulon, NC 27597New Construction

 MLS ID #10097550, Christopher Carroll. Doorify MLS
 - $1,239,0004 bd5 ba3.8k sqft25 Alex Farm Ct, Zebulon, NC 27597New Construction
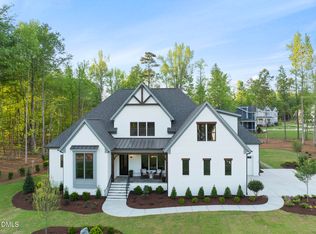 MLS ID #10097541, Christopher Carroll. Doorify MLS
 - $1,110,0004 bd5 ba3.7k sqft418 Mollie Meadow Dr, Zebulon, NC 27597New Construction
 MLS ID #10097548, Christopher Carroll. Doorify MLS
 - $1,275,0004 bd5 ba4k sqft366 Mollie Meadow Dr, Zebulon, NC 27597New Construction
 MLS ID #10165111, Christopher Carroll. Doorify MLS
 - $864,7004 bd4 ba3.3k sqft239 Isabelle Valley Dr, Zebulon, NC 27597New ConstructionDoorify MLS
- $1,368,5004 bd5 ba3.5k sqft396 Mollie Meadow Dr, Zebulon, NC 27597New ConstructionMLS ID #10154465, Judy Kluczykowski. Doorify MLS
- $849,7004 bd4 ba3.3k sqft194 Isabelle Valley Dr, Zebulon, NC 27597New ConstructionDoorify MLS
- from $904,7005 bd4 ba3.9k sqftThe Morehead Plan, Cattail, Zebulon, NC 27597New ConstructionNew Home Inc.
- $774,9003 bd3 ba2.3k sqft268 Price Road, Selma, NC 27576For Sale
 MLS ID #100598270, Beth Hines, RE/MAX Southland Realty II. Hive MLS
 - $1,050,0004 bd5 ba3.7k sqft266 Farmstead Court, Wendell, NC 27591New ConstructionMLS ID #100591975, Jaclyn Smith, HomeTowne Realty. Hive MLS
- from $599,7004 bd4 ba3k sqftThe Garner Plan, Cattail, Clayton, NC 27597New ConstructionNew Home Inc.
- $799,7004 bd4 ba3.2k sqft153 Isabelle Valley Dr, Zebulon, NC 27597New ConstructionDoorify MLS
- $998,5004 bd4 ba4.9k sqft6570 Nc-231, Middlesex, NC 27557For SaleMLS ID #100597386, Beth Hines, RE/MAX Southland Realty II. Hive MLS
- $774,7004 bd3 ba3.1k sqft175 Isabelle Valley Dr, Zebulon, NC 27597New ConstructionDoorify MLS
- $1,150,9005 bd4 ba3.9k sqft70 Ogden Cir, Clayton, NC 27527New ConstructionDoorify MLS
- $644,7004 bd3 ba3k sqft36 Henry Crest Dr, Zebulon, NC 27597New ConstructionDoorify MLS
- $599,7004 bd4 ba3k sqftGarner, Zebulon, NC 27597New ConstructionMLS ID #10185789, Leslie Dolde. Doorify MLS
- from $809,7004 bd4 ba3.4k sqftThe Creedmoor Plan, Cattail, Clayton, NC 27597New ConstructionNew Home Inc.
- $614,7004 bd3 ba2.6k sqft480 Merritt Lake Ave, Zebulon, NC 27597New ConstructionDoorify MLS
- $1,185,0004 bd5 ba3.9k sqft370 Bellini Dr, Clayton, NC 27527For SaleMLS ID #10185741, Michelle Zanfardino. Doorify MLS
