Agent related to owner. New Lantrip's Custom Home in the desirable Carriage Hills Subdivision, close to Wylie East schools, Kirby Lake, and with easy access to Loop 322. This open concept, split bedroom plan features wood look vinyl flooring throughout the home, giving it a warm and inviting feel. The kitchen features custom cabinets, granite countertops, an island with sink, and corner pantry. The ensuite includes a soakiing tub, separate shower, dual sinks, and a large closet. Enjoy a covered back porch overlooking a landscaped yard enclosed by a wooden privacy fence. Builder will provide a StrucSure 2-10 Warranty. Estimated completion- June or July 2026.
Pending
$289,900
7581 Wildflower Way, Abilene, TX 79602
3beds
1,511sqft
:
Get pre-qualified$2,093/mo
Single Family Residence
Built in 2026
6,882 Square Feet Lot
$-- Zestimate®
$192/sqft
$21/mo HOA
What's special
Landscaped yardWooden privacy fenceWarm and inviting feelGranite countertopsLarge closetKitchen features custom cabinetsDual sinks
- 163 days |
- 15 |
- 1 |
Zillow last checked:
Listing updated:
Listed by:
Robbie Johnson 0660906,
Epique Realty LLC 512-387-0722
Source: NTREIS,MLS#: 21191383
Facts & features
Interior
Bedrooms & bathrooms
- Bedrooms: 3
- Bathrooms: 2
- Full bathrooms: 2
Primary bedroom
- Features: Ceiling Fan(s), Dual Sinks, Garden Tub/Roman Tub, Separate Shower, Walk-In Closet(s)
- Level: First
- Dimensions: 13 x 16
Living room
- Features: Ceiling Fan(s)
- Level: First
- Dimensions: 19 x 17
Heating
- Central, Electric
Cooling
- Central Air, Ceiling Fan(s), Electric
Appliances
- Included: Dishwasher, Electric Cooktop, Electric Oven, Electric Water Heater, Disposal, Microwave
Features
- Decorative/Designer Lighting Fixtures, Eat-in Kitchen, High Speed Internet, Kitchen Island, Open Floorplan, Cable TV
- Flooring: Vinyl
- Has basement: Yes
- Has fireplace: No
Interior area
- Total interior livable area: 1,511 sqft
Property
Parking
- Total spaces: 2
- Parking features: Driveway, Garage Faces Front, Garage
- Attached garage spaces: 2
- Has uncovered spaces: Yes
Features
- Levels: One
- Stories: 1
- Patio & porch: Rear Porch, Covered
- Pool features: None
- Fencing: Back Yard,Wood
Lot
- Size: 6,882 Square Feet
Details
- Parcel number: 1097208
Construction
Type & style
- Home type: SingleFamily
- Architectural style: Detached
- Property subtype: Single Family Residence
Materials
- Brick
- Foundation: Slab
- Roof: Composition
Condition
- New construction: Yes
- Year built: 2026
Utilities & green energy
- Sewer: Public Sewer
- Water: Public
- Utilities for property: Sewer Available, Water Available, Cable Available
Community & HOA
Community
- Subdivision: Carriage Hills
HOA
- Has HOA: Yes
- Services included: Association Management
- HOA fee: $250 annually
- HOA name: Carriage Hills HOA
- HOA phone: 000-000-0000
Location
- Region: Abilene
Financial & listing details
- Price per square foot: $192/sqft
- Date on market: 2/26/2026
- Cumulative days on market: 104 days
- Listing terms: Cash,Conventional,FHA,VA Loan
Estimated market value
Not available
Estimated sales range
Not available
Not available
Price history
| Date | Event | Price |
|---|---|---|
| 3/2/2026 | Pending sale | $289,900$192/sqft |
Source: NTREIS #21191383 Report a problem | ||
| 2/26/2026 | Listed for sale | $289,900$192/sqft |
Source: NTREIS #21191383 Report a problem | ||
Public tax history
Tax history is unavailable.
Monthly payment
Est. payment
Payment breakdown
Explore the cost of this home by adjusting the details. Changes won't be saved.Climate risks
Neighborhood: Loop 322 East
Nearby schools
GreatSchools rating
- 6/10Alcorta Elementary SchoolGrades: K-5Distance: 4 mi
- 3/10Madison Middle SchoolGrades: 6-8Distance: 4.2 mi
- 5/10Cooper High SchoolGrades: 9-12Distance: 3.4 mi
Schools provided by the listing agent
- Elementary: Wylie East
- High: Wylie
- District: Wylie ISD, Taylor Co.
Source: NTREIS. This data may not be complete. We recommend contacting the local school district to confirm school assignments for this home.
- $--3 bd2 ba1.5k sqft7596 Wildflower Way, Abilene, TX 79602Sold

- $--3 bd2 ba1.5k sqft7565 Wildflower Way, Abilene, TX 79601Sold
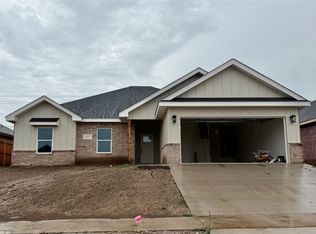
- $309,9003 bd2 ba1.6k sqft7573 Wildflower Way, Abilene, TX 79602Pending
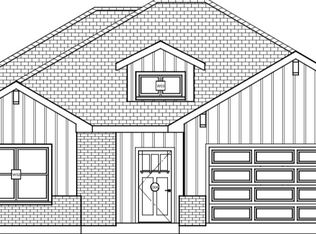
- $309,9004 bd2 ba1.6k sqft7577 Wildflower Way, Abilene, TX 79602Pending

- $--4 bd2 ba1.7k sqft7549 Wildflower Way, Abilene, TX 79602Sold
- $329,2004 bd2 ba1.7k sqft7549 Wildflower Way, Abilene, TX 79602Off Market
- $--4 bd2 ba1.7k sqft7545 Wildflower Way, Abilene, TX 79602Sold
- $331,1003 bd2 ba1.6k sqft7545 Wildflower Way, Abilene, TX 79602Off Market
A local agent can set up tours, give advice and negotiate with sellers.
A local lender can help you make sure your offer is ready when you are.
Similar homes
- $309,9003 bd2 ba1.5k sqft7688 Lake Ridge Pkwy, Abilene, TX 79602New Construction
 MLS ID #21350645, Robbie Johnson. NTREIS
 - $329,9003 bd2 ba1.5k sqft343 Sweet Pea Path, Abilene, TX 79602For Sale
 MLS ID #21349293, Esther Millette. NTREIS
 - $339,9004 bd2 ba1.7k sqft7684 Lake Ridge Pkwy, Abilene, TX 79602New Construction
 MLS ID #21349297, Robbie Johnson. NTREIS
 - $335,0004 bd2 ba1.7k sqft244 Sophia Ln, Abilene, TX 79602For Sale
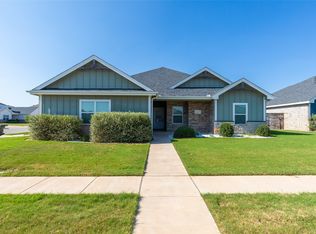 MLS ID #21348321, Lisa Ballesteros. NTREIS
 - $319,9003 bd2 ba1.6k sqft7676 Lake Ridge Pkwy, Abilene, TX 79602New ConstructionMLS ID #21349552, Robbie Johnson. NTREIS
- $325,0003 bd2 ba1.5k sqft5117 Spring Creek Rd, Abilene, TX 79602For SaleMLS ID #21351144, Daniel Nestorovski. NTREIS
- $339,9004 bd2 ba1.7k sqft7668 Lake Ridge Pkwy, Abilene, TX 79602New ConstructionMLS ID #21295622, Robbie Johnson. NTREIS
- $339,9004 bd2 ba1.7k sqft7680 Lake Ridge Pkwy, Abilene, TX 79602New ConstructionMLS ID #21349208, Robbie Johnson. NTREIS
- $329,9004 bd2 ba1.5k sqft7574 Hudson Way, Abilene, TX 79602New ConstructionMLS ID #21263005, Stacy Doby. NTREIS
- $355,0004 bd2 ba1.7k sqft7653 Wildflower Way, Abilene, TX 79602New ConstructionMLS ID #21351913, Stephen Evans. NTREIS
- $349,9004 bd2 ba1.6k sqft167 Big Foot Trl, Abilene, TX 79602For SaleMLS ID #21353876, Shawna Abernathy. NTREIS
- $335,0004 bd2 ba1.5k sqft7594 Hudson Way, Abilene, TX 79602New ConstructionMLS ID #21307664, Stacy Doby. NTREIS
- $335,0004 bd2 ba1.5k sqft7602 Hudson Way, Abilene, TX 79602New ConstructionMLS ID #21307652, Stacy Doby. NTREIS
- $335,0004 bd2 ba1.5k sqft7582 Hudson Way, Abilene, TX 79602New ConstructionMLS ID #21265263, Stacy Doby. NTREIS
- $329,9003 bd2 ba1.5k sqft7590 Hudson Way, Abilene, TX 79605New ConstructionMLS ID #21307639, Stacy Doby. NTREIS
- $329,9003 bd2 ba1.5k sqft7598 Hudson Way, Abilene, TX 79605New ConstructionMLS ID #21307629, Stacy Doby. NTREIS
- $357,0003 bd2 ba1.7k sqft7637 Mountain View Rd, Abilene, TX 79602For SaleMLS ID #21312655, Geoffrey Leal. NTREIS
- $355,9004 bd2 ba1.7k sqft7654 Wildflower Way, Abilene, TX 79602New ConstructionMLS ID #21314827, Laura Downey. NTREIS
- $269,9003 bd2 ba1.3k sqft7681 Vineyard Dr, Abilene, TX 79606For SaleMLS ID #21346441, Tony Panian Jr.. NTREIS
- $357,0003 bd2 ba1.7k sqft7686 Wildflower Way, Abilene, TX 79602New ConstructionMLS ID #21298108, Kimm Ferrell. NTREIS
