Multiple offers received, highest and best due on Tuesday July 21st 12:00 pm. Move-in-ready beautifully maintained 3-bedroom, 2.5-bath home that offers comfort, functionality, and inviting spaces inside and out. Convenient first floor laundry with walk in storage closet. Newer bathroom vanities that add a fresh, updated touch. The spacious floor plan features a finished basement, complete with a pool table that will stay with the home—making it the perfect space for entertaining with space for gym and home office. The fully fenced backyard offers privacy and plenty of room to enjoy the outdoors. Two pergolas create charming outdoor living spaces. For added peace of mind, the furnace was replaced in 2023. Most of the light switches have been upgraded to smart ones. Schedule your showing today!
Accepting backups
$395,000
7584 Maple Dr, Westland, MI 48185
3beds
2,800sqft
:
Get pre-qualified$2,966/mo
Single Family Residence
Built in 1998
8,712 Square Feet Lot
$389,300 Zestimate®
$141/sqft
$8/mo HOA
What's special
Finished basementSpacious floor planWalk in storage closetConvenient first floor laundry
- 13 days |
- 1,849 |
- 100 |
Zillow last checked:
Listing updated:
Listed by:
Angelica Gonzalez-Vazquez 248-385-4533,
Next Level Realty Rochester 248-764-0374
Source: MiRealSource,MLS#: 50214833 Originating MLS: MiRealSource
Originating MLS: MiRealSourceFacts & features
Interior
Bedrooms & bathrooms
- Bedrooms: 3
- Bathrooms: 3
- Full bathrooms: 2
- 1/2 bathrooms: 1
Bedroom 1
- Features: Carpet
- Level: First
- Width: 0
Bedroom 2
- Features: Carpet
- Level: First
- Area: 0
- Dimensions: 0 x 0
Bedroom 3
- Features: Carpet
- Level: First
- Area: 0
- Dimensions: 0 x 0
Bathroom 1
- Features: Ceramic
- Level: First
Bathroom 2
- Features: Ceramic
- Level: First
Heating
- Forced Air, Natural Gas
Cooling
- Ceiling Fan(s), Central Air
Appliances
- Included: Disposal, Range/Oven, Negotiable (Appliances), Gas Water Heater
- Laundry: Entry
Features
- Sump Pump, Walk-In Closet(s)
- Flooring: Carpet, Ceramic Tile
- Has basement: Yes
- Number of fireplaces: 1
- Fireplace features: Gas
Interior area
- Total structure area: 2,850
- Total interior livable area: 2,800 sqft
- Finished area above ground: 1,900
- Finished area below ground: 900
Property
Parking
- Total spaces: 2
- Parking features: Attached
- Attached garage spaces: 2
Features
- Levels: Two
- Stories: 2
- Patio & porch: Patio
- Exterior features: Lawn Sprinkler, Garden
- Fencing: Fenced
- Frontage type: Road
- Frontage length: 71
Lot
- Size: 8,712 Square Feet
- Dimensions: 8712
Details
- Parcel number: 56024070096000
- Special conditions: Private
Construction
Type & style
- Home type: SingleFamily
- Architectural style: Colonial
- Property subtype: Single Family Residence
Materials
- Brick, Vinyl Siding
- Foundation: Basement
Condition
- New construction: No
- Year built: 1998
Utilities & green energy
- Sewer: Public Sanitary
- Water: Public
Community & HOA
Community
- Security: Security System
- Subdivision: Oakwest Estates Sub 3
HOA
- Has HOA: Yes
- HOA fee: $100 annually
- HOA name: Oakwest Estates
- HOA phone: 734-335-6110
Location
- Region: Westland
Financial & listing details
- Price per square foot: $141/sqft
- Tax assessed value: $182,500
- Annual tax amount: $8,874
- Date on market: 7/14/2026
- Cumulative days on market: 14 days
- Listing agreement: Exclusive Right To Sell
- Listing terms: Cash,Conventional,FHA,VA Loan
Estimated market value
$389,300
$370,000 - $409,000
$2,371/mo
Price history
| Date | Event | Price |
|---|---|---|
| 7/14/2026 | Listed for sale | $395,000+12.1%$141/sqft |
Source:  MiRealSource #50214833 Report a problem MiRealSource #50214833 Report a problem | ||
| 2/14/2022 | Sold | $352,500+0.7%$126/sqft |
Source: Public Record Report a problem | ||
| 2/7/2022 | Pending sale | $349,900$125/sqft |
Source:  Realcomp II #2220001011 Report a problem Realcomp II #2220001011 Report a problem | ||
| 1/10/2022 | Listed for sale | $349,900+40%$125/sqft |
Source: Realcomp II #2220001011 Report a problem | ||
| 11/9/2017 | Sold | $249,900$89/sqft |
Source: Public Record Report a problem | ||
| 6/14/2017 | Listing removed | $249,900$89/sqft |
Source: Advanced Realty Professionals #217047029 Report a problem | ||
| 6/14/2017 | Listed for sale | $249,900$89/sqft |
Source: Advanced Realty Professionals #217047029 Report a problem | ||
| 6/14/2017 | Pending sale | $249,900$89/sqft |
Source: Advanced Realty Professionals #217047029 Report a problem | ||
| 6/6/2017 | Listed for sale | $249,900+0.4%$89/sqft |
Source: Advanced Realty Professionals #217047029 Report a problem | ||
| 7/7/2015 | Sold | $249,000-0.4%$89/sqft |
Source: Public Record Report a problem | ||
| 4/14/2015 | Listed for sale | $249,900$89/sqft |
Source: CENTURY 21 Today, Inc. #215024212 Report a problem | ||
| 4/14/2015 | Pending sale | $249,900$89/sqft |
Source: CENTURY 21 Today, Inc. #215024212 Report a problem | ||
| 3/25/2015 | Listed for sale | $249,900+1.6%$89/sqft |
Source: CENTURY 21 Today, Inc. #215024212 Report a problem | ||
| 7/27/2007 | Sold | $246,000$88/sqft |
Source: Public Record Report a problem | ||
| 5/10/2007 | Sold | $246,000$88/sqft |
Source: Agent Provided Report a problem | ||
Public tax history
| Year | Property taxes | Tax assessment |
|---|---|---|
| 2025 | -- | $182,500 +3.3% |
| 2024 | -- | $176,600 +19.6% |
| 2023 | -- | $147,700 +5.5% |
| 2022 | -- | $140,000 +6.7% |
| 2021 | -- | $131,200 |
| 2020 | $7,227 +31.2% | $131,200 +3.6% |
| 2019 | $5,510 | $126,700 +7.5% |
| 2018 | $5,510 | $117,900 +2.4% |
| 2017 | -- | $115,100 +2.8% |
| 2016 | $2,997 | $112,000 +13.4% |
| 2015 | $2,997 -63.3% | $98,730 +5.2% |
| 2013 | $8,171 +172.6% | $93,830 +8.9% |
| 2012 | $2,997 | $86,180 +7.6% |
| 2010 | -- | $80,130 -32.3% |
| 2009 | -- | $118,380 -6.5% |
| 2008 | $3,988 | $126,570 -6.5% |
| 2007 | -- | $135,410 +1.5% |
| 2005 | -- | $133,380 +4.8% |
| 2004 | -- | $127,270 +38.4% |
| 2001 | -- | $91,981 +3.2% |
| 2000 | $3,186 | $89,129 |
Find assessor info on the county website
Monthly payment
Est. payment
Payment breakdown
Explore the cost of this home by adjusting the details. Changes won't be saved.Climate risks
Neighborhood: 48185
Nearby schools
GreatSchools rating
- 7/10Johnson Upper Elementary SchoolGrades: 4-6Distance: 0.5 mi
- 7/10Churchill High SchoolGrades: 7-12Distance: 1 mi
- 7/10Rosedale ElementaryGrades: PK-4Distance: 1.3 mi
Schools provided by the listing agent
- District: Livonia Public Schools
Source: MiRealSource. This data may not be complete. We recommend contacting the local school district to confirm school assignments for this home.
- $405,9003 bd4 ba1.9k sqft7596 Maple Dr, Westland, MI 48185Off Market
- $433,4003 bd3 ba2k sqft7572 Maple Dr, Westland, MI 48185Off Market
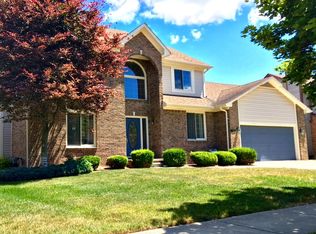
- $440,0003 bd4 ba2.7k sqft7575 Cherrywood Dr, Westland, MI 48185Sold
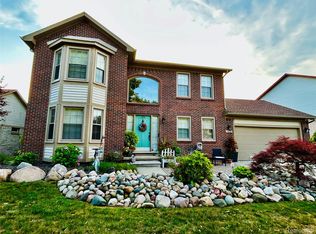
- $412,5003 bd3 ba2.3k sqft7587 Cherrywood Dr, Westland, MI 48185Sold
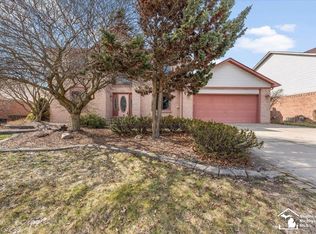
- $444,9003 bd3 ba2.4k sqft7608 Maple Dr, Westland, MI 48185Off Market
- $421,7003 bd2 ba1.9k sqft7560 Maple Dr, Westland, MI 48185Off Market
- $456,1004 bd2 ba2.3k sqft7599 Cherrywood Dr, Westland, MI 48185Off Market
- $392,0003 bd2 ba1.7k sqft7563 Cherrywood Dr, Westland, MI 48185Off Market
A local agent can set up tours, give advice and negotiate with sellers.
Similar homes
- $435,0003 bd3 ba1.7k sqft8107 Hubbard St, Westland, MI 48185For Sale
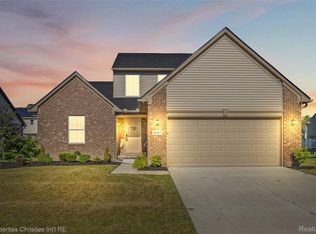
 MLS ID #20261057664, Charles A Siciliano, @properties Christie's Int'l R.E. Birmingham. Realcomp II
 - $499,9003 bd3 ba2.2k sqft8179 Creekside Dr, Westland, MI 48185For Sale
 MLS ID #20261049005, Michell C Apati, Emmanuel Realty LLC. Realcomp II
 - $399,9003 bd2 ba1.6k sqft44756 Twyckingham Ln, Canton, MI 48187For Sale
 MLS ID #20261058001, Tony Dabaldo, Amerapro. Realcomp II
 - $399,9993 bd2 ba1.4k sqft8407 Congress Dr, Canton, MI 48187For Sale By Owner

- $--3 bd3 ba1.8k sqft44647 Windmill Dr, Canton, MI 48187AuctionAuction.com 2
- $--3 bd2 ba1.5k sqft1950 Dunn Ct, Westland, MI 48186AuctionAuction.com 2
- $375,0004 bd3 ba2.2k sqft34838 Perth St, Livonia, MI 48154For SaleMLS ID #20261056802, Vita Good, National Realty Centers, Inc. Realcomp II
- $351,0003 bd2 ba2.1k sqft1418 Oakview Dr, Canton, MI 48187For SaleMLS ID #20261054535, Priyanka Dabhi, KW Professionals. Realcomp II
- $--3 bd2 ba1.5k sqft36528 Fairchild St, Westland, MI 48186AuctionAuction.com 2
- $450,0003 bd3 ba2.3k sqft44272 Richmond Ct, Canton, MI 48187For SaleMLS ID #20261056672, Mariam Khalaf, Sunflower Realty LLC. Realcomp II
- $385,0003 bd3 ba1.7k sqft41768 Hanford Rd, Canton, MI 48187For SaleMLS ID #20261052673, C Noel Derr, Century 21 Dynamic Realty. Realcomp II
- $439,9003 bd2 ba1.5k sqft37234 Joy Rd, Livonia, MI 48150New Construction
 MLS ID #26017187, Brian Duggan, Duggan Realty. MichRIC
 - $375,0003 bd3 ba2.3k sqft245 Roseland Dr, Canton, MI 48187For SaleMLS ID #26032699, Lana Byrne, Referral Network Real Estate. MichRIC
- $469,9003 bd3 ba1.9k sqft36950 Everett Dr, Westland, MI 48185For SaleMLS ID #20261043319, Vicki Ashton Hendrixson, Real Estate One-Southgate. Realcomp II
- $350,0003 bd2 ba2.4k sqft374 Meadowlake Rd, Canton, MI 48188For SaleMLS ID #20261053243, Kim M Millen, RE/MAX Dream Properties. Realcomp II
- $349,9903 bd3 ba2.5k sqft1786 Daisey Ln, Westland, MI 48186For SaleMLS ID #20251056872, Michell C Apati, Emmanuel Realty LLC. Realcomp II
- $334,9003 bd3 ba2.2k sqft1930 Alexander Dr, Westland, MI 48186For SaleMLS ID #20261053515, Michael J Moore, Real Estate One-Dbn Hts/Dbn. Realcomp II
- $279,9003 bd2 ba2.3k sqft31214 Geraldine St, Westland, MI 48185For SaleMLS ID #20261055066, Amanda Harms, Elite Realty. Realcomp II
- $429,9004 bd3 ba2k sqft8760 Oak Ridge Trl, Westland, MI 48185For SaleMLS ID #20261037032, Maricela Meza, Century 21 Curran & Oberski. Realcomp II
- $419,0004 bd3 ba2.7k sqft42928 Versailles Rd, Canton, MI 48187For SaleMLS ID #20261029007, Jason C Matt, EXP Z Real Estate. Realcomp II
