***MULTIPLE OFFERS RECEIVED - PLEASE SUBMIT ANY OFFERS BY 6PM MONDAY***
Welcome home to this well-maintained ranch ideally located in Westland and within the highly sought-after Livonia Public School District. Offering the perfect blend of comfort, functionality, and extra living space, this home features 3 spacious bedrooms, 2 full bathrooms, and an attached 2-car garage. The inviting bonus living room showcases a cozy fireplace, creating the perfect gathering space for relaxing evenings. The kitchen features an open dining area, creating a welcoming space for everyday meals and entertaining, along with convenient pantry storage. The finished basement expands your living options with a large additional living area, a versatile bonus room that can be used as an office, hobby room, workout space, or guest area, a dedicated workshop for projects and storage, and a spacious laundry room complete with extensive shelving to help keep everything organized.
Whether you're entertaining, working from home, or simply looking for extra space to enjoy, this home provides the flexibility, convenience, and location your buyers are looking for.
Accepting backups
$279,900
31214 Geraldine St, Westland, MI 48185
3beds
2,380sqft
:
Get pre-qualified$2,096/mo
Single Family Residence
Built in 1956
5,662 Square Feet Lot
$280,200 Zestimate®
$118/sqft
$-- HOA
What's special
- 16 days |
- 627 |
- 51 |
Zillow last checked:
Listing updated:
Listed by:
Amanda Harms 734-513-2166,
Elite Realty 734-513-2166
Source: Realcomp II,MLS#: 20261055066
Facts & features
Interior
Bedrooms & bathrooms
- Bedrooms: 3
- Bathrooms: 2
- Full bathrooms: 2
Bedroom
- Level: Entry
- Area: 110
- Dimensions: 11 X 10
Bedroom
- Level: Entry
- Area: 110
- Dimensions: 11 X 10
Bedroom
- Level: Entry
- Area: 120
- Dimensions: 12 X 10
Other
- Level: Entry
- Area: 48
- Dimensions: 6 X 8
Other
- Level: Basement
- Area: 72
- Dimensions: 6 X 12
Family room
- Level: Entry
- Area: 224
- Dimensions: 14 X 16
Kitchen
- Level: Entry
- Area: 120
- Dimensions: 12 X 10
Living room
- Level: Entry
- Area: 224
- Dimensions: 14 X 16
Heating
- Forced Air, Natural Gas
Features
- Basement: Finished
- Has fireplace: Yes
- Fireplace features: Dining Room, Family Room, Wood Burning
Interior area
- Total interior livable area: 2,380 sqft
- Finished area above ground: 1,354
- Finished area below ground: 1,026
Property
Parking
- Total spaces: 2
- Parking features: Two Car Garage, Attached
- Attached garage spaces: 2
Features
- Levels: One
- Stories: 1
- Entry location: GroundLevelwSteps
- Pool features: None
Lot
- Size: 5,662 Square Feet
- Dimensions: 55 x 103
Details
- Parcel number: 56006010061000
- Special conditions: Short Sale No,Standard
Construction
Type & style
- Home type: SingleFamily
- Architectural style: Ranch
- Property subtype: Single Family Residence
Materials
- Aluminum Siding, Brick, Other
- Foundation: Basement, Block
Condition
- New construction: No
- Year built: 1956
Utilities & green energy
- Sewer: Sewer At Street
- Water: Waterat Street
Community & HOA
HOA
- Has HOA: No
Location
- Region: Westland
Financial & listing details
- Price per square foot: $118/sqft
- Tax assessed value: $119,802
- Annual tax amount: $2,303
- Date on market: 7/18/2026
- Cumulative days on market: 16 days
- Listing agreement: Exclusive Right To Sell
- Listing terms: Cash,Conventional,FHA,Va Loan
Estimated market value
$280,200
$266,000 - $294,000
$1,929/mo
Price history
| Date | Event | Price |
|---|---|---|
| 7/18/2026 | Listed for sale | $279,900+24.4%$118/sqft |
Source:  Realcomp II #20261055066 Report a problem Realcomp II #20261055066 Report a problem | ||
| 2/9/2023 | Sold | $225,000-10%$95/sqft |
Source: Realcomp II #20221068644 Report a problem | ||
| 1/3/2023 | Pending sale | $249,900$105/sqft |
Source: Realcomp II #20221068644 Report a problem | ||
| 1/3/2023 | Price change | $249,900+6.4%$105/sqft |
Source: Realcomp II #20221068644 Report a problem | ||
| 12/15/2022 | Listed for sale | $234,900-2.1%$99/sqft |
Source: Realcomp II #20221068644 Report a problem | ||
| 11/1/2022 | Listing removed | -- |
Source: Real Estate One Report a problem | ||
| 10/15/2022 | Pending sale | $239,900$101/sqft |
Source: Realcomp II #20221017073 Report a problem | ||
| 9/27/2022 | Price change | $239,900+9.1%$101/sqft |
Source: Realcomp II #20221017073 Report a problem | ||
| 9/9/2022 | Listed for sale | $219,900$92/sqft |
Source: Realcomp II #20221017073 Report a problem | ||
| 9/2/2022 | Pending sale | $219,900$92/sqft |
Source: Realcomp II #20221017073 Report a problem | ||
| 8/20/2022 | Price change | $219,900-8.3%$92/sqft |
Source: Realcomp II #20221017073 Report a problem | ||
| 7/23/2022 | Pending sale | $239,900$101/sqft |
Source: Realcomp II #20221017073 Report a problem | ||
| 7/11/2022 | Listed for sale | $239,900+33.3%$101/sqft |
Source: Realcomp II #20221017073 Report a problem | ||
| 5/10/2022 | Sold | $180,000-10%$76/sqft |
Source: Realcomp II #2220017690 Report a problem | ||
| 4/28/2022 | Pending sale | $200,000$84/sqft |
Source: Realcomp II #2220017690 Report a problem | ||
| 4/10/2022 | Price change | $200,000-7%$84/sqft |
Source: Realcomp II #2220017690 Report a problem | ||
| 3/25/2022 | Listed for sale | $215,000$90/sqft |
Source: Realcomp II #2220017690 Report a problem | ||
Public tax history
| Year | Property taxes | Tax assessment |
|---|---|---|
| 2025 | -- | $116,200 +15% |
| 2024 | -- | $101,000 +9.7% |
| 2023 | -- | $92,100 +5.3% |
| 2022 | -- | $87,500 +5% |
| 2021 | -- | $83,300 |
| 2020 | $2,282 +9.6% | $83,300 +4.5% |
| 2019 | $2,083 | $79,700 +21.3% |
| 2018 | $2,083 | $65,700 +7.4% |
| 2017 | -- | $61,200 -0.8% |
| 2016 | $1,804 | $61,700 +18.6% |
| 2015 | $1,804 -54.6% | $52,020 +25.3% |
| 2013 | $3,974 +120.3% | $41,500 +1.8% |
| 2012 | $1,804 | $40,750 -17.8% |
| 2010 | -- | $49,590 -16.4% |
| 2009 | -- | $59,290 -13.6% |
| 2008 | $1,463 | $68,610 -10.1% |
| 2007 | -- | $76,330 -1.1% |
| 2005 | -- | $77,180 +1.1% |
| 2004 | -- | $76,330 +97.4% |
| 2001 | -- | $38,665 +3.2% |
| 2000 | $1,381 | $37,467 |
Find assessor info on the county website
Monthly payment
Est. payment
Payment breakdown
Explore the cost of this home by adjusting the details. Changes won't be saved.Climate risks
Neighborhood: 48185
Nearby schools
GreatSchools rating
- 8/10Hayes Elementary SchoolGrades: K-4Distance: 0.5 mi
- 5/10Emerson Middle SchoolGrades: 6-8Distance: 1.3 mi
- 7/10Franklin High SchoolGrades: 9-12Distance: 0.4 mi
- $225,100-- bd1 ba1k sqft31226 Geraldine St, Westland, MI 48185Off Market
- $251,3003 bd2 ba1k sqft31238 Geraldine St, Westland, MI 48185Off Market
- $253,400-- bd1 ba1.4k sqft31211 Mackenzie Dr, Westland, MI 48185Off Market
- $265,0003 bd2 ba2k sqft31124 Geraldine St, Westland, MI 48185Sold
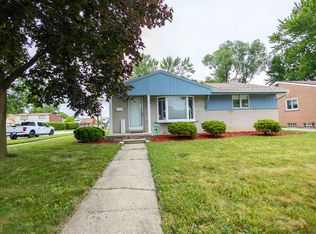
- $279,0003 bd2 ba1.4k sqft31225 Mackenzie Dr, Westland, MI 48185Off Market
- $230,3003 bd1 ba1k sqft31250 Geraldine St, Westland, MI 48185Off Market
- $284,8003 bd2 ba1.6k sqft31237 Mackenzie Dr, Westland, MI 48185Off Market
- $228,000-- bd1 ba1.4k sqft31171 Mackenzie Dr, Westland, MI 48185Off Market
A local agent can set up tours, give advice and negotiate with sellers.
Similar homes
- $259,9003 bd2 ba1.3k sqft33303 Lynx St, Westland, MI 48185For Sale

 MLS ID #20261057273, Jody M White, Jody M Rice-White. Realcomp II
 - $299,0003 bd2 ba2.2k sqft14100 Bainbridge St, Livonia, MI 48154For Sale
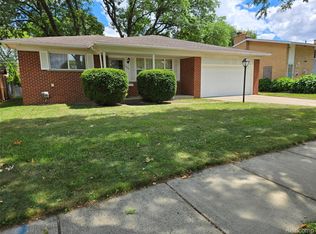 MLS ID #20261059220, Bridget Cassar, Century 21 Dynamic Realty. Realcomp II
 - $319,9003 bd2 ba1.9k sqft29824 Hathaway St, Livonia, MI 48150For Sale
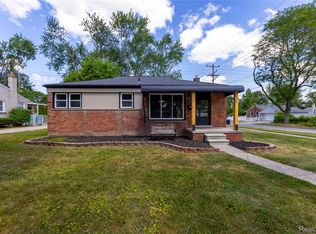 MLS ID #20261058797, Robert D Higgs Jr, RE/MAX Dream Properties. Realcomp II
 - $299,0003 bd2 ba2k sqft9100 Brentwood St, Livonia, MI 48150For Sale
 MLS ID #20261054492, Cindy Wang, RE/MAX Showcase Homes. Realcomp II
 - $214,9003 bd1 ba1.7k sqft6136 Herbert St, Westland, MI 48185For SaleMLS ID #20261059998, Sheri Hull, 3DX Real Estate LLC. Realcomp II
- $265,0003 bd1 ba2k sqft6601 Elizabeth St, Garden City, MI 48135For SaleMLS ID #20261038071, Erik Wright, Social House Real Estate Group LLC. Realcomp II
- $265,0003 bd2 ba1.5k sqft36106 Canyon Dr, Westland, MI 48186For SaleMLS ID #20261056695, Antonio Ventura, Keller Williams Legacy. Realcomp II
- $279,9003 bd2 ba1.6k sqft11163 Cape Cod St, Taylor, MI 48180For SaleMLS ID #20261059688, Justin S Ford, EXP Realty Plymouth. Realcomp II
- $399,8753 bd3 ba2.5k sqft1822 Golfview Ln, Westland, MI 48186New ConstructionMLS ID #20261060568, David Steuer, Steuer & Associates Inc. Realcomp II
- $287,0003 bd2 ba1.8k sqft1260 S John Hix St, Westland, MI 48186For SaleMLS ID #20261041671, Nick Jaafar, Keller Williams Legacy. Realcomp II
- $287,0004 bd2 ba1.3k sqft15326 Brookfield St, Livonia, MI 48154For SaleMLS ID #20261041794, Dave MacFarland, MacFarland and Company Real Estate. Realcomp II
- $250,0003 bd2 ba1.2k sqft22961 Koths St, Taylor, MI 48180For SaleMLS ID #20261058541, Mike Hakim, EXP Realty Main. Realcomp II
- $255,0003 bd2 ba1.6k sqft30406 Everett St, Southfield, MI 48076For SaleMLS ID #20261059795, Daniel Beirne, OpenDoor Brokerage LLC. Realcomp II
- $260,0003 bd1 ba1.4k sqft1184 Oak St, Ypsilanti, MI 48198For SaleMLS ID #20261060229, Chelsea Poole, Social House Real Estate Group LLC. Realcomp II
- $288,0004 bd3 ba2.2k sqft2345 Middlefield Rd, Trenton, MI 48183For SaleMLS ID #20261057280, Alison Reedy, Four Seasons Realty Dan Berry Group. Realcomp II
- $375,0005 bd2 ba3k sqft14743 Ronnie Ln, Livonia, MI 48154For SaleMLS ID #20261060045, Daniel Beirne, OpenDoor Brokerage LLC. Realcomp II
- $219,9003 bd1 ba1.7k sqft30850 Barrington St, Westland, MI 48186For Sale
 MLS ID #50210026, Florence G Sears, Sears Management Group. MiRealSource
 - $351,0003 bd2 ba2.1k sqft1418 Oakview Dr, Canton, MI 48187For SaleMLS ID #20261054535, Priyanka Dabhi, KW Professionals. Realcomp II
- $265,0003 bd2 ba1.6k sqft2938 Norwood Dr, Trenton, MI 48183For SaleMLS ID #50216065, Kelly S Kaczor, Premiere Realty Group, LLC. MiRealSource
- $209,0003 bd2 ba2k sqft22232 David St, Taylor, MI 48180For SaleMLS ID #20261059742, Nick Jaafar, Keller Williams Legacy. Realcomp II
