This charming brick ranch in the heart of Vine Grove offers a wonderful blend of classic character and modern convenience, making it a standout opportunity for buyers seeking a move-in ready home. The living room makes an immediate impression with oversized windows that fill the space with natural light, complemented by stylish laminate flooring and a cozy masonry fireplace flanked by built-in bookshelves. From there, the layout transitions smoothly into an updated kitchen equipped with stainless steel appliances, generous counter space, and plenty of cabinetry. An eat-in breakfast area adds everyday functionality that the whole family will appreciate. The main level also features a welcoming sunroom, perfect for relaxing with a good book or enjoying your morning coffee as sunlight streams in. Two of the three bedrooms boast authentic hardwood flooring that brings natural warmth and timeless appeal, while both bathrooms have been tastefully updated. Downstairs, a finished basement significantly expands the usable living space. Complete with its own masonry fireplace, built-in bookcases, a bar area, and abundant storage, this lower level is ready for entertaining, hobbies, or cozy movie nights. Step outside and the backyard becomes your personal retreat. An inground pool and outdoor kitchen area create the ideal setting for summer gatherings and weekend relaxation. The long paved driveway provides excellent curb appeal along with ample parking for guests. Homes like this one do not come along every day. Schedule your private showing and see everything it has to offer.
Pending
Price cut: $10.9K (7/28)
$289,000
759 Highland Ave, Vine Grove, KY 40175
3beds
3,135sqft
:
Get pre-qualified$1,864/mo
Single Family Residence
Built in 1955
2.07 Acres Lot
$280,000 Zestimate®
$92/sqft
$-- HOA
What's special
Inground poolStylish laminate flooringBrick ranchPlenty of cabinetryGenerous counter spaceOutdoor kitchen areaAmple parking for guests
- 8 days |
- 2,390 |
- 225 |
Likely to sell faster than
Zillow last checked:
Listing updated:
Listed by:
Tracey Cecil-Simpson,
Weichert Realtors Lawson Collective
Source: Metro Search Inc. LLC DBA Apex MLS,MLS#: 1724623
Facts & features
Interior
Bedrooms & bathrooms
- Bedrooms: 3
- Bathrooms: 2
- Full bathrooms: 2
Primary bedroom
- Level: First
Bedroom
- Level: First
Bedroom
- Level: First
Dining room
- Level: First
Kitchen
- Level: First
Living room
- Level: First
Sun room
- Level: First
Heating
- Forced Air, Natural Gas
Cooling
- Central Air
Features
- Basement: Finished
- Has fireplace: No
Interior area
- Total structure area: 1,980
- Total interior livable area: 3,135 sqft
- Finished area above ground: 1,980
- Finished area below ground: 1,155
Property
Parking
- Total spaces: 2
- Parking features: Attached, Entry Side
- Attached garage spaces: 2
Features
- Stories: 1
- Patio & porch: Patio, Porch
- Fencing: Split Rail
Lot
- Size: 2.07 Acres
- Features: Cleared, Level
Details
- Parcel number: 1401002009
Construction
Type & style
- Home type: SingleFamily
- Architectural style: Ranch
- Property subtype: Single Family Residence
Materials
- Vinyl Siding, Brick
- Foundation: Concrete Blk, Concrete Perimeter
- Roof: Shingle
Condition
- Year built: 1955
Utilities & green energy
- Sewer: Public Sewer
- Water: Public
- Utilities for property: Electricity Connected, Natural Gas Connected
Community & HOA
Community
- Subdivision: None
HOA
- Has HOA: No
Location
- Region: Vine Grove
Financial & listing details
- Price per square foot: $92/sqft
- Tax assessed value: $180,700
- Annual tax amount: $1,143
- Date on market: 7/28/2026
- Electric utility on property: Yes
Estimated market value
$280,000
$266,000 - $294,000
$2,100/mo
Price history
| Date | Event | Price |
|---|---|---|
| 8/5/2026 | Pending sale | $289,000$92/sqft |
Source:  Metro Search Inc. LLC DBA Apex MLS #1724623 Report a problem Metro Search Inc. LLC DBA Apex MLS #1724623 Report a problem | ||
| 7/28/2026 | Price change | $289,000-3.6%$92/sqft |
Source:  HKMLS #HK2603135 Report a problem HKMLS #HK2603135 Report a problem | ||
| 6/22/2026 | Pending sale | $299,900$96/sqft |
Source: Metro Search Inc. LLC DBA Apex MLS #1720970 Report a problem | ||
| 6/18/2026 | Price change | $299,900-4.2%$96/sqft |
Source: HKMLS #HK2602004 Report a problem | ||
| 5/29/2026 | Price change | $312,900-4.9%$100/sqft |
Source: HKMLS #HK2602004 Report a problem | ||
| 5/15/2026 | Listed for sale | $329,000+31.6%$105/sqft |
Source: HKMLS #HK2602004 Report a problem | ||
| 2/20/2026 | Sold | $250,000+24999900%$80/sqft |
Source: HKMLS #HK25002728 Report a problem | ||
| 11/1/2025 | Price change | $1-100% |
Source: HKMLS #HK25002728 Report a problem | ||
| 7/2/2025 | Listed for sale | $625,000$199/sqft |
Source: HKMLS #HK25002728 Report a problem | ||
Public tax history
| Year | Property taxes | Tax assessment |
|---|---|---|
| 2024 | $1,143 | $180,700 |
| 2023 | $1,143 | $180,700 |
| 2022 | $1,143 | $180,700 +14.1% |
| 2021 | $1,143 | $158,400 |
| 2020 | -- | $158,400 +33% |
| 2019 | -- | $119,100 -1.4% |
| 2018 | -- | $120,800 +8.2% |
| 2017 | -- | $111,600 -0.6% |
| 2016 | -- | $112,300 |
| 2015 | -- | $112,300 -24.7% |
| 2012 | $989 | $149,200 |
| 2010 | -- | $149,200 +2.6% |
| 2009 | -- | $145,400 |
Find assessor info on the county website
Monthly payment
Est. payment
Payment breakdown
Explore the cost of this home by adjusting the details. Changes won't be saved.Climate risks
Neighborhood: 40175
Nearby schools
GreatSchools rating
- NANorth Park Elementary SchoolGrades: PK-KDistance: 1.3 mi
- 4/10North Middle SchoolGrades: 6-8Distance: 0.9 mi
- 4/10North Hardin High SchoolGrades: 9-12Distance: 1.1 mi
- $335,9004 bd2 ba2.4k sqft120 Burgundy Ct, Vine Grove, KY 40175Off Market

- $297,5003 bd4 ba2.2k sqft118 Burgundy Ct, Vine Grove, KY 40175Off Market

- $287,7003 bd2 ba1.6k sqft116 Burgundy Ct, Vine Grove, KY 40175Off Market
- $119,8001 bd1 ba996 sqft643 Highland Ave, Vine Grove, KY 40175Off Market
- $342,0003 bd3 ba2.7k sqft119 Burgundy Ct, Vine Grove, KY 40175Off Market
- $313,6004 bd2 ba2.5k sqft114 Burgundy Ct, Vine Grove, KY 40175Off Market
- $292,4003 bd3 ba3k sqft645 Highland Ave, Vine Grove, KY 40175Off Market
- $298,9004 bd2 ba2k sqft112 Burgundy Ct, Vine Grove, KY 40175Off Market
A local agent can set up tours, give advice and negotiate with sellers.
A local lender can help you make sure your offer is ready when you are.
Similar homes
- $268,0003 bd2 ba1.6k sqft428 N Hillcrest Dr, Vine Grove, KY 40175For Sale
 MLS ID #HK2602877, Melanie Krebs, NETWORK REAL ESTATE SERVICES. HKMLS
 - $290,0004 bd3 ba2.4k sqft128 Whisbrook Ave, Vine Grove, KY 40175For Sale

 MLS ID #1724085, Jesse Kinkead, Etown Realty, Inc.. Metro Search Inc. LLC DBA Apex MLS
 - $329,9003 bd2 ba2.2k sqft164 Carlton Ct, Vine Grove, KY 40175For Sale
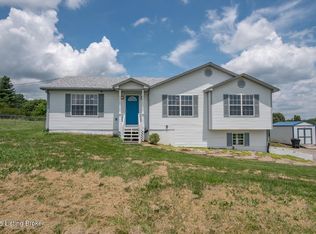 MLS ID #1721091, Tracey Cecil-Simpson, Weichert Realtors Lawson Collective. Metro Search Inc. LLC DBA Apex MLS
 - $298,0003 bd2 ba1.6k sqft133 E Piedmont Dr, Vine Grove, KY 40175For Sale
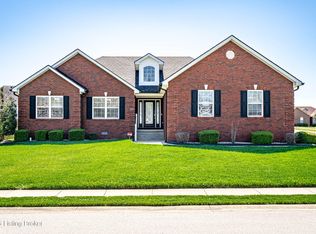 MLS ID #1714142, Timothy D Powers, Re/Max Five Star Properties. Metro Search Inc. LLC DBA Apex MLS
 - $265,0004 bd2 ba2.3k sqft319 Park Ave, Radcliff, KY 40160For SaleMLS ID #1720232, Timothy Woods, EXP Realty LLC. Metro Search Inc. LLC DBA Apex MLS
- $325,0003 bd2 ba2.1k sqft386 S Deepwood Dr, Radcliff, KY 40160For SaleMLS ID #1724386, Martin L Shuck, MLSCO Realty. Metro Search Inc. LLC DBA Apex MLS
- $319,9993 bd2 ba1.5k sqft930 Fort Ave, Vine Grove, KY 40175For SaleMLS ID #1717960, Derrick Stewart, DREAM J P Pirtle REALTORS. Metro Search Inc. LLC DBA Apex MLS
- $274,0003 bd3 ba2.3k sqft102 Kristen Ct, Radcliff, KY 40160For SaleMLS ID #1724189, Nicole Smith, RE/MAX Integrity. Metro Search Inc. LLC DBA Apex MLS
- $312,5003 bd3 ba2.3k sqft2070 Highway 79, Brandenburg, KY 40108For SaleMLS ID #1725270, Audrey Mundell, StoneGate Realty. Metro Search Inc. LLC DBA Apex MLS
- $259,0003 bd2 ba2.2k sqft427 S Deepwood Dr, Radcliff, KY 40160For SaleMLS ID #1720767, Tracey Cecil-Simpson, Weichert Realtors Lawson Collective. Metro Search Inc. LLC DBA Apex MLS
- $389,0005 bd4 ba4.1k sqft2031 Rogersville Rd, Radcliff, KY 40160For SaleMLS ID #1724420, Tracey Cecil-Simpson, Weichert Realtors Lawson Collective. Metro Search Inc. LLC DBA Apex MLS
- $385,0004 bd3 ba2.3k sqft226 Sangria Dr, Vine Grove, KY 40175For SaleMLS ID #1721971, Dawn Cook, Coldwell Banker McMahan. Metro Search Inc. LLC DBA Apex MLS
- $235,0003 bd2 ba1.8k sqft278 Redmar Ln, Radcliff, KY 40160For SaleMLS ID #HK2603227, Ena Koellish, The K Group Real Estate, LLC. HKMLS
- $315,0004 bd3 ba3.8k sqft4296 Berrytown Rd, Rineyville, KY 40162For SaleMLS ID #1722428, Brian Koellish, The K Group Real Estate, LLC. Metro Search Inc. LLC DBA Apex MLS
- $290,0004 bd3 ba2k sqft286 Shelton Rd, Radcliff, KY 40160For SaleMLS ID #1720434, LaShanda D Barber, G. Starks Realty Co.. Metro Search Inc. LLC DBA Apex MLS
- $255,0004 bd1 ba1.8k sqft5135 Flaherty Rd, Vine Grove, KY 40175For SaleMLS ID #1724603, Nicole Bryan, StoneGate Realty. Metro Search Inc. LLC DBA Apex MLS
- $255,0003 bd2 ba1.8k sqft1227 Senate Cir, Radcliff, KY 40160For SaleMLS ID #1721626, Tera Barnes, Aspire Real Estate Group. Metro Search Inc. LLC DBA Apex MLS
- $299,3333 bd3 ba3.1k sqft203 Abbott St, Shepherdsville, KY 40165For SaleMLS ID #1725160, Tony Santora, 85W Real Estate. Metro Search Inc. LLC DBA Apex MLS
- $300,0003 bd2 ba1.6k sqft1772 Holly Ct, Radcliff, KY 40160For SaleMLS ID #1712181, Kim L Jarboe, United Real Estate Louisville. Metro Search Inc. LLC DBA Apex MLS
- $299,9004 bd3 ba2.2k sqft288 Bellemeade St, Brandenburg, KY 40108For SaleMLS ID #1717551, Tammy Cole, Genesis Realty LLC. Metro Search Inc. LLC DBA Apex MLS
