Fully renovated 2,700 SF attached single-family home with no HOA or association fees. Features 5 bedrooms, 3.5 baths, and a 10-year tax abatement through 2036 with estimated savings of $4,000/year ($40,000 total). Historic 1880's design and details remains with original yellow pine floors, millwork, and mantels, paired with modern updates throughout. High-end kitchen with granite countertops opens to bright, spacious living and dining areas filled with natural light from new windows. The primary suite offers an en-suite bath and adjacent laundry, while a second bedroom with private adjoining bath functions well as a secondary primary suite. Outdoor spaces include covered porches and a newly installed wood privacy fence creating separation from the attached property. Conveniently located minutes to Northside, Clifton, OTR, I-75, and Spring Grove Arboretum. Neighboring property 757 McMakin can also be included as additional purchase.
Pending
Price cut: $10K (6/12)
$269,900
759 McMakin Ave, Cincinnati, OH 45232
4beds
--sqft
:
Get pre-qualified$1,987/mo
Single Family Residence
Built in 1887
9,100 Square Feet Lot
$-- Zestimate®
$--/sqft
$-- HOA
What's special
- 68 days |
- 56 |
- 5 |
Zillow last checked:
Listing updated:
Listed by:
Adam Sanregret 513-259-3001,
Keller Williams Advisors 513-766-9200,
Holly N. Tumbleson 513-315-6988,
Keller Williams Advisors
Source: Cincy MLS,MLS#: 1873380 Originating MLS: Cincinnati Area Multiple Listing Service
Originating MLS: Cincinnati Area Multiple Listing Service
Facts & features
Interior
Bedrooms & bathrooms
- Bedrooms: 4
- Bathrooms: 4
- Full bathrooms: 3
- 1/2 bathrooms: 1
Primary bedroom
- Features: Bath Adjoins, Walk-In Closet(s), Fireplace
- Level: Second
- Area: 234
- Dimensions: 18 x 13
Bedroom 2
- Level: Second
- Area: 238
- Dimensions: 17 x 14
Bedroom 3
- Level: Third
- Area: 150
- Dimensions: 15 x 10
Bedroom 4
- Level: Third
- Area: 120
- Dimensions: 15 x 8
Bedroom 5
- Area: 0
- Dimensions: 0 x 0
Primary bathroom
- Features: Shower, Tile Floor, Double Vanity, Marb/Gran/Slate
Bathroom 1
- Features: Full
- Level: Second
Bathroom 2
- Features: Full
- Level: Second
Bathroom 3
- Features: Full
- Level: Third
Bathroom 4
- Features: Partial
- Level: First
Dining room
- Features: Chandelier
- Level: First
- Area: 195
- Dimensions: 15 x 13
Family room
- Area: 0
- Dimensions: 0 x 0
Kitchen
- Features: Walkout, Wood Cabinets, Wood Floor
- Area: 135
- Dimensions: 15 x 9
Living room
- Features: Fireplace, Wood Floor
- Area: 234
- Dimensions: 18 x 13
Office
- Area: 0
- Dimensions: 0 x 0
Heating
- Forced Air, Gas
Cooling
- Central Air
Appliances
- Included: Dishwasher, Microwave, Oven/Range, Refrigerator, Wine Cooler, Gas Water Heater
Features
- Windows: Low Emissivity Windows, Double Pane Windows, Vinyl
- Basement: Full
- Number of fireplaces: 2
- Fireplace features: Inoperable, Living Room, Master Bedroom
Interior area
- Total structure area: 0
Property
Features
- Stories: 3
- Patio & porch: Covered Deck/Patio, Porch
Lot
- Size: 9,100 Square Feet
- Dimensions: 56 x 162.5
Details
- Parcel number: 2190052018500
Construction
Type & style
- Home type: SingleFamily
- Property subtype: Single Family Residence
Materials
- Vinyl Siding
- Foundation: Stone
- Roof: Shingle
Condition
- New construction: No
- Year built: 1887
Utilities & green energy
- Gas: Natural
- Sewer: Public Sewer
- Water: Public
Community & HOA
HOA
- Has HOA: No
Location
- Region: Cincinnati
Financial & listing details
- Tax assessed value: $94,000
- Annual tax amount: $2,097
- Date on market: 4/22/2026
- Listing terms: No Special Financing
Estimated market value
Not available
Estimated sales range
Not available
Not available
Price history
| Date | Event | Price |
|---|---|---|
| 6/18/2026 | Pending sale | $269,900 |
Source:  Cincy MLS #1873380 Report a problem Cincy MLS #1873380 Report a problem | ||
| 6/12/2026 | Price change | $269,900-3.6% |
Source: Cincy MLS #1873380 Report a problem | ||
| 5/26/2026 | Listed for sale | $279,900 |
Source: Cincy MLS #1873380 Report a problem | ||
| 4/29/2026 | Pending sale | $279,900 |
Source: Cincy MLS #1873380 Report a problem | ||
| 4/27/2026 | Price change | $279,900+1.8% |
Source: Cincy MLS #1873380 Report a problem | ||
| 4/23/2026 | Listed for sale | $275,000-8% |
Source: Cincy MLS #1873380 Report a problem | ||
| 3/16/2026 | Listing removed | $299,000 |
Source: Cincy MLS #1864291 Report a problem | ||
| 2/13/2026 | Pending sale | $299,000 |
Source: Cincy MLS #1864291 Report a problem | ||
| 2/4/2026 | Price change | $299,000-6.6% |
Source: Cincy MLS #1864291 Report a problem | ||
| 12/17/2025 | Listed for sale | $320,000+240.4% |
Source: Cincy MLS #1864291 Report a problem | ||
| 1/29/2021 | Sold | $94,000-5.1% |
Source: Cincy MLS #1686951 Report a problem | ||
| 1/19/2021 | Pending sale | $99,000 |
Source: Cincy MLS #1686951 Report a problem | ||
| 1/7/2021 | Listed for sale | $99,000+70.7% |
Source: InternetAgents.us #1686951 Report a problem | ||
| 12/23/2020 | Sold | $58,000-44.8% |
Source: Public Record Report a problem | ||
| 12/29/2006 | Sold | $105,000+0.5% |
Source: Public Record Report a problem | ||
| 3/8/2001 | Sold | $104,500 |
Source: Cincy MLS #724179 Report a problem | ||
Public tax history
| Year | Property taxes | Tax assessment |
|---|---|---|
| 2024 | $2,097 -0.2% | $32,900 |
| 2023 | $2,100 -21% | -- |
| 2022 | $2,659 +1.6% | $37,538 |
| 2021 | $2,617 | $37,538 |
| 2020 | $2,617 +1% | $37,538 +11% |
| 2019 | $2,592 +3.8% | $33,817 |
| 2018 | $2,496 | $33,817 |
| 2017 | $2,496 +14.6% | $33,817 +5% |
| 2016 | $2,179 | $32,200 |
| 2015 | $2,179 -0.5% | $32,200 |
| 2014 | $2,190 -7.5% | $32,200 -6% |
| 2013 | $2,369 -20.2% | $34,255 |
| 2012 | $2,968 +1.9% | $34,255 |
| 2011 | $2,912 -1.2% | $34,255 -6.8% |
| 2010 | $2,946 +3.1% | $36,751 |
| 2009 | $2,857 +1.8% | $36,751 |
| 2008 | $2,807 +9.4% | $36,751 -1.2% |
| 2007 | $2,566 +1% | $37,205 |
| 2006 | $2,540 -0.9% | $37,205 |
| 2005 | $2,562 +10.4% | $37,205 +2.8% |
| 2003 | $2,321 +6.4% | $36,190 |
| 2002 | $2,181 +41.3% | $36,190 +47.1% |
| 2001 | $1,544 +2.7% | $24,605 |
| 2000 | $1,503 | $24,605 |
Find assessor info on the county website
Monthly payment
Est. payment
Payment breakdown
Explore the cost of this home by adjusting the details. Changes won't be saved.Climate risks
Neighborhood: Winton Place
Nearby schools
GreatSchools rating
- 7/10Clifton Area Neighborhood SchoolGrades: PK-6,8Distance: 1.5 mi
- 4/10Aiken New Tech High SchoolGrades: 7-12Distance: 2.2 mi
- 9/10Walnut Hills High SchoolGrades: 7-12Distance: 3 mi
- $350,0004 bd2 ba2.1k sqft753 McMakin Ave, Cincinnati, OH 45232Sold

- $312,0006 bd3 ba3.2k sqft763 McMakin Ave, Cincinnati, OH 45232Sold
- $299,9004 bd2 ba1.5k sqft765 McMakin Ave, Cincinnati, OH 45232For Sale

- $334,6004 bd3 ba1.9k sqft749 McMakin Ave, Cincinnati, OH 45232Off Market
- $5,640-- bd-- ba-- sqft749 McMakin Ave, Cincinnati, OH 45232Off Market
- $226,5003 bd2 ba1.8k sqft743 McMakin Ave, Cincinnati, OH 45232Off Market
- $198,2002 bd2 ba1.6k sqft758 Derby Ave, Cincinnati, OH 45232Off Market
- $110,0003 bd1 ba1.8k sqft4562 Winton Rd, Cincinnati, OH 45232Sold
A local agent can set up tours, give advice and negotiate with sellers.
Similar homes
- $270,0004 bd4 ba1.1k sqft4745 Guerley Rd, Cincinnati, OH 45238For Sale
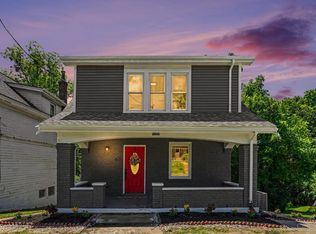
 MLS ID #1884318, Suzanne Willard, Keller Williams Advisors. Cincy MLS
 - $288,8884 bd3 ba1.8k sqft3728 Applegate Ave, Cincinnati, OH 45211For Sale
 MLS ID #1887635, Anthony Vanjohnson, eXp Realty. Cincy MLS
 - $275,0006 bd3 ba3.1k sqft3309 Epworth Ave, Cincinnati, OH 45211For Sale
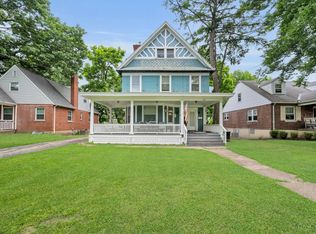 MLS ID #1881286, Flor D McNally, Keller Williams Advisors. Cincy MLS
 - $249,5003 bd2 ba2k sqft1035 Cheyenne Dr, Cincinnati, OH 45216For Sale
 MLS ID #1887111, Lily Cunningham, The Barazi Group LLC. Cincy MLS
 - $264,9003 bd2 ba1.5k sqft1986 Fairfax Ave, Cincinnati, OH 45207For SaleMLS ID #1881038, Rick J Finn, Coldwell Banker Realty. Cincy MLS
- $299,0004 bd3 ba1.5k sqft1769 Westwood Ave, Cincinnati, OH 45214For SaleMLS ID #1879852, Holly S. Maloney, eXp Realty. Cincy MLS
- $265,0003 bd2 ba1.8k sqft4615 Mayhew Ave, Delhi, OH 45238For SaleMLS ID #1876234, Anthony Vanjohnson, eXp Realty. Cincy MLS
- $245,0003 bd3 ba1.5k sqft4327 Hays Ave, Cincinnati, OH 45223For SaleMLS ID #1872347, Jen Brooke, Comey & Shepherd. Cincy MLS
- $289,9004 bd2 ba1.7k sqft1510 Merrimac St, Cincinnati, OH 45207For SaleMLS ID #1884302, Arthur Greenlee IV, eXp Realty. Cincy MLS
- $309,9994 bd3 ba2.5k sqft1626 Flora Ave, Cincinnati, OH 45231For SaleMLS ID #1863053, Robert R Smith, Coldwell Banker Realty. Cincy MLS
- $275,0004 bd3 ba2k sqft5792 Gaines Rd, Cincinnati, OH 45247For SaleMLS ID #1885082, Jahmar R Daniels, Keller Williams Seven Hills Re. Cincy MLS
- $329,9004 bd3 ba2.1k sqft4140 Kirby Ave, Cincinnati, OH 45223For SaleMLS ID #1881973, Rick J Finn, Coldwell Banker Realty. Cincy MLS
- $244,0003 bd1 ba1.4k sqft4211 Kirby Ave, Cincinnati, OH 45223For SaleMLS ID #1877302, Erin Tarantino, Coldwell Banker Realty. Cincy MLS
- $275,0002 bd2 ba1.4k sqft6408 Girard Ave, Cincinnati, OH 45213For SaleMLS ID #1886799, Hannah K. Wang, Sibcy Cline, Inc.. Cincy MLS
- $291,0003 bd3 ba1.4k sqft6390 Meis Ave, Cincinnati, OH 45224For SaleMLS ID #1879411, Daniel Baron, Keller Williams Advisors. Cincy MLS
- $345,0003 bd3 ba1.7k sqft2277 Loth St, Cincinnati, OH 45219For SaleMLS ID #1888109, Andrew Maloney, eXp Realty. Cincy MLS
- $345,0003 bd3 ba1.7k sqft2279 Loth Street, Cincinnati, OH 45219For SaleMLS ID #1888109, Andrew Maloney. eXp Realty
- $290,0003 bd2 ba1.4k sqft3020 Daytona Ave, Cincinnati, OH 45211For SaleMLS ID #1886853, Christopher B Woodward, NavX Realty, LLC. Cincy MLS
- $325,0003 bd2 ba2.3k sqft4210 Turrill St, Cincinnati, OH 45223For SaleMLS ID #1881532, Melissa Collins, Plum Tree Realty. Cincy MLS
- $299,0004 bd3 ba2k sqft1537 Dixmont Ave, Cincinnati, OH 45207For SaleMLS ID #1876779, Brandi Mays, Keller Williams Advisors. Cincy MLS
