Here is a remodeled home at an excellent price, close to downtown, but on a quiet street with a large lot.
Active under contract-no show
$375,000
7590 Lytton Rd, Reno, NV 89506
3beds
1,372sqft
Manufactured Home
Built in 1997
9,147 Square Feet Lot
$373,100 Zestimate®
$273/sqft
$-- HOA
What's special
Large lot
- 7 days
- 871
- 61
Likely to sell faster than
Zillow last checked:
Listing updated:
Listed by:
Sam Stout S.201847 775-237-2172,
LPT Realty, LLC
Source: NNRMLS,MLS#: 260013791
Facts & features
Interior
Bedrooms & bathrooms
- Bedrooms: 3
- Bathrooms: 2
- Full bathrooms: 2
Heating
- Forced Air, Natural Gas
Appliances
- Included: Dishwasher, Disposal, Gas Range, Microwave, Oven, Portable Dishwasher
- Laundry: Laundry Room
Features
- Breakfast Bar, Ceiling Fan(s), High Ceilings, Walk-In Closet(s)
- Flooring: Luxury Vinyl
- Windows: Double Pane Windows, Vinyl Frames
- Has fireplace: No
- Common walls with other units/homes: No Common Walls
Interior area
- Total structure area: 1,372
- Total interior livable area: 1,372 sqft
Property
Parking
- Total spaces: 2
- Parking features: Carport, None
- Has carport: Yes
Features
- Stories: 1
- Patio & porch: Covered, Patio, Deck
- Exterior features: None
- Spa features: None
- Fencing: Back Yard
Lot
- Size: 9,147 Square Feet
- Features: Level
Details
- Additional structures: Storage
- Parcel number: 08274204
- Zoning: SF9
- Special conditions: Agent Owned
Construction
Type & style
- Home type: MobileManufactured
- Property subtype: Manufactured Home
Materials
- Foundation: 8-Point
- Roof: Composition,Shingle
Condition
- New construction: No
- Year built: 1997
Utilities & green energy
- Sewer: Public Sewer
- Water: Public
- Utilities for property: Electricity Connected, Natural Gas Connected, Sewer Connected, Water Available, Water Connected
Community & HOA
Community
- Security: Smoke Detector(s)
- Subdivision: Sagehen Hill 2 Phase 2
HOA
- Has HOA: No
Location
- Region: Reno
Financial & listing details
- Price per square foot: $273/sqft
- Tax assessed value: $156,353
- Annual tax amount: $1,708
- Date on market: 11/3/2026
- Cumulative days on market: 8 days
- Listing terms: 1031 Exchange,Cash,Conventional,FHA,VA Loan
Estimated market value
$373,100
$354,000 - $392,000
Not available
Price history
| Date | Event | Price |
|---|---|---|
| 11/5/2026 | Contingent | $375,000$273/sqft |
Source:  NNRMLS #260013791 Report a problem | ||
| 11/3/2026 | Listed for sale | $375,000+66.7%$273/sqft |
Source: NNRMLS #260013791 Report a problem | ||
| 8/24/2026 | Sold | $225,000+29.3%$164/sqft |
Source: Public Record Report a problem | ||
| 11/23/2016 | Sold | $174,000+2.4%$127/sqft |
Source:  NNRMLS #160014746 Report a problem | ||
| 9/30/2016 | Listed for sale | $169,900+40.4%$124/sqft |
Source: Maxim Properties #160014746 Report a problem | ||
| 2/10/2016 | Sold | $121,000-27.1%$88/sqft |
Source: Public Record Report a problem | ||
| 4/29/2005 | Sold | $166,000+52.3%$121/sqft |
Source: Public Record Report a problem | ||
| 1/30/2003 | Sold | $109,000$79/sqft |
Source: Public Record Report a problem | ||
Public tax history
| Year | Property taxes | Tax assessment |
|---|---|---|
| 2026 | $769 +2.8% | $54,724 +3% |
| 2025 | $747 +2.9% | $53,118 +1.9% |
| 2024 | $726 +3% | $52,139 -0.4% |
| 2023 | $705 +3% | $52,333 +14% |
| 2022 | $685 +3.2% | $45,901 +13.9% |
| 2021 | $663 +3% | $40,310 +1.4% |
| 2020 | $644 -2.9% | $39,758 |
| 2019 | $663 +3% | $39,758 +17.3% |
| 2018 | $644 +25.2% | $33,881 +10% |
| 2017 | $515 | $30,801 +5% |
| 2016 | $515 | $29,324 +5.7% |
| 2015 | $515 -75.2% | $27,753 +24.5% |
| 2014 | $2,073 | $22,297 +69.7% |
| 2013 | $2,073 | $13,137 |
| 2012 | -- | $13,137 -8.1% |
| 2011 | -- | $14,292 -51.3% |
| 2010 | -- | $29,366 -29.1% |
| 2009 | -- | $41,436 -7.2% |
| 2008 | -- | $44,665 -9.1% |
| 2007 | -- | $49,140 +12.4% |
| 2006 | -- | $43,710 +8.8% |
| 2005 | -- | $40,180 +102% |
| 2004 | -- | $19,891 +8.1% |
| 2003 | -- | $18,398 +18.2% |
| 2002 | -- | $15,570 |
| 2001 | -- | $15,570 |
Find assessor info on the county website
Monthly payment
Climate risks
Neighborhood: Panther Valley
Nearby schools
Schools provided by the listing agent
- Elementary: Smith, Alice
- Middle: OBrien
- High: North Valleys
Source: NNRMLS. This data may not be complete. We recommend contacting the local school district to confirm school assignments for this home.
Similar homes
- $429,9003 bd2 ba1.3k sqft5015 Sagehen Ln, Reno, NV 89506Active
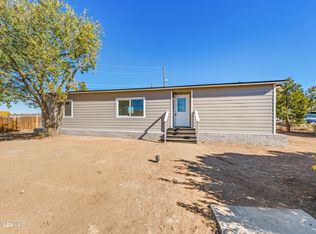
 MLS ID #260013972, Antonio Pimentel, Realty One Group Eminence. NNRMLS
- $410,0003 bd2 ba1.2k sqft4962 Newport Ct, Reno, NV 89506Active
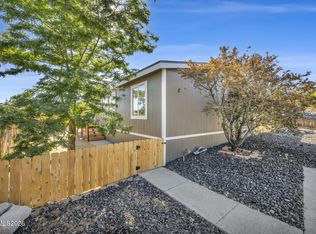 MLS ID #260011439, Jordon Waller, LPT Realty, LLC. NNRMLS
- $374,0003 bd2 ba1.8k sqft5330 Sidehill Dr, Sun Valley, NV 89433For Sale By Owner
- $339,9002 bd2 ba924 sqft390 Medgar Ave, Reno, NV 89506Active
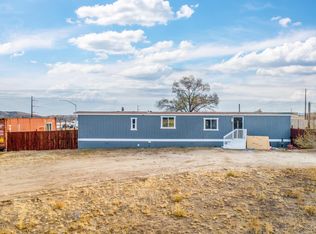 MLS ID #260014010, Michael Stuck, RE/MAX Gold. NNRMLS
- $370,0002 bd1 ba720 sqft1750 Collins Cir, Reno, NV 89506ActiveMLS ID #260011708, Gustavo Torres, Dickson Realty - Caughlin. NNRMLS
- $390,0003 bd2 ba1.4k sqft255 Jani Pl, Sun Valley, NV 89433ActiveMLS ID #260011588, Norma Drayton, The House of Realty LLC. NNRMLS
- $349,9003 bd2 ba1.4k sqft5640 Duclercque Way, Sun Valley, NV 89433ActiveMLS ID #260011906, Janet Melendrez, Keller Williams Group One Inc.. NNRMLS
- $390,0004 bd2 ba1.2k sqft6215 Dutch Flat Rd, Sun Valley, NV 89433ActiveMLS ID #260012277, Yadira Izquierdo, Chase International-Damonte. NNRMLS
- $350,0003 bd2 ba960 sqft564 Morgan Cir, Sun Valley, NV 89433ActiveMLS ID #260013002, Laura Engleman, Berney Realty, LTD. NNRMLS
- $519,9003 bd2 ba1.6k sqft7117 Mustengo Dr, Reno, NV 89506ActiveMLS ID #260013954, Chris Yochum, Dickson Realty - Caughlin. NNRMLS
- $449,0003 bd2 ba1k sqft7690 Carlyle Dr, Reno, NV 89506ActiveMLS ID #260013486, Krisztina Dombovari, Right Move Realty LTD. NNRMLS
- $332,5003 bd2 ba1.4k sqft5605 Charjene Way, Sun Valley, NV 89433ActiveMLS ID #260012640, Lauren Allen, Key Collective. NNRMLS
- $280,0003 bd2 ba1.2k sqft5525 Blanche Ln, Sun Valley, NV 89433ActiveMLS ID #260013526, Frank Picone, RE/MAX Gold. NNRMLS
- $320,0003 bd1 ba924 sqft118 Daisy Mae Ln, Sun Valley, NV 89433ActiveMLS ID #260013263, Norma Drayton, The House of Realty LLC. NNRMLS
- $300,0003 bd2 ba1.4k sqft5005 Rampion Way, Sun Valley, NV 89433ActiveMLS ID #260013104, Victor Ponce-Rodriguez, Dickson Realty - Downtown. NNRMLS
- $328,5003 bd3 ba1.4k sqft5670 Lupin Dr, Sun Valley, NV 89433ActiveMLS ID #260007688, Andrea Villarreal, RE/MAX Professionals-Reno. NNRMLS
- $420,0003 bd3 ba1.2k sqft3518 Mashie Dr, Sparks, NV 89431ActiveMLS ID #260013968, Nicholas Abe, RE/MAX Professionals-Reno. NNRMLS
- $359,9002 bd3 ba1.1k sqft4137 Kathleen Denise Ln, Reno, NV 89503ActiveMLS ID #260012512, Miranda Vaulet, RE/MAX Professionals-Reno. NNRMLS
- $369,0002 bd3 ba1.2k sqft5150 Ronald Stephen Cir, Reno, NV 89503ActiveMLS ID #260013056, Brandy Casey, Dickson Realty - Caughlin. NNRMLS
- $485,0003 bd2 ba1.7k sqft914 Sauvignon Ct, Reno, NV 89506ActiveMLS ID #260013011, Jeanene Raffanelli, RE/MAX Gold. NNRMLS
