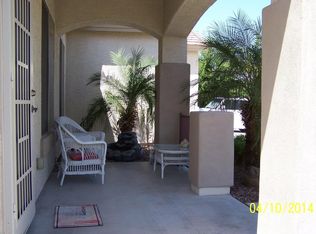
A stunning five-bedroom home with a spacious loft, ideally situated close to everything you need. Located less than 1.5 miles from the 101 for convenient commuting, and just minutes from Westgate and Raymond S. Kellis High School. The property sits beside a quiet greenbelt--perfect for peaceful walks and outdoor activities. From the front windows, you can overlook the playground across the street, and in the backyard, enjoy a private oasis complete with a sparkling pool. The balcony offers beautiful sunset views.
The primary bedroom is thoughtfully located on the main level, and the split fifth bedroom provides added privacy for guests or multigenerational living. The home features numerous upgrades designed for comfort and peace of mind. Seller is open to offering a flooring allowance.
For sale
$635,000
7594 N 88TH Avenue, Glendale, AZ 85305
5beds
3,707sqft
:
Get pre-qualified$3,867/mo
Single Family Residence
Built in 2004
9,527 Square Feet Lot
$-- Zestimate®
$171/sqft
$84/mo HOA
What's special
- 3 days |
- 152 |
- 12 |
Likely to sell faster than
Zillow last checked:
Listing updated:
Listed by:
Tyvonne Berring 253-988-5211,
HomeSmart Success
Source: ARMLS,MLS#: 7054169
Facts & features
Interior
Bedrooms & bathrooms
- Bedrooms: 5
- Bathrooms: 4
- Full bathrooms: 3
- 1/2 bathrooms: 1
Primary bedroom
- Level: First
Living room
- Level: First
Loft
- Level: Second
Heating
- Natural Gas
Cooling
- Central Air, Ceiling Fan(s)
Appliances
- Included: Dryer, Washer, Refrigerator, Built-in Microwave, Dishwasher, Disposal, Gas Range
Features
- Quartz Countertops, Master Downstairs, Kitchen Island, Pantry, Full Bth Master Bdrm, Separate Shwr & Tub
- Flooring: Carpet
- Has basement: No
- Number of fireplaces: 1
- Fireplace features: Gas
Interior area
- Total structure area: 3,707
- Total interior livable area: 3,707 sqft
Property
Parking
- Total spaces: 6
- Parking features: Garage Door Opener, Extended Length Garage
- Garage spaces: 3
- Uncovered spaces: 3
Features
- Stories: 2
- Has private pool: Yes
- Pool features: Outdoor Pool
- Spa features: None
- Fencing: Back Yard
Lot
- Size: 9,527 Square Feet
- Features: Desert Back, Desert Front, Gravel/Stone Front, Grass Back
Details
- Parcel number: 14228175
Construction
Type & style
- Home type: SingleFamily
- Property subtype: Single Family Residence
Materials
- Stucco, Wood Frame, Painted
- Roof: Tile
Condition
- Year built: 2004
Utilities & green energy
- Sewer: Public Sewer
- Water: City Water
Community & HOA
Community
- Features: Playground, Biking/Walking Path
- Subdivision: ROVEY FARM ESTATES NORTH
HOA
- Has HOA: Yes
- Services included: Maintenance Grounds
- HOA fee: $84 monthly
- HOA name: Vision Community Mgm
- HOA phone: 480-759-4945
Location
- Region: Glendale
Financial & listing details
- Price per square foot: $171/sqft
- Tax assessed value: $532,000
- Annual tax amount: $3,127
- Date on market: 7/26/2026
- Listing terms: Cash,Conventional,FHA,VA Loan
- Ownership: Fee Simple
Estimated market value
Not available
Estimated sales range
Not available
Not available
Price history
| Date | Event | Price |
|---|---|---|
| 7/26/2026 | Listed for sale | $635,000+10.4%$171/sqft |
Source:  ARMLS #7054169 Report a problem ARMLS #7054169 Report a problem | ||
| 9/24/2021 | Sold | $575,000+0.9%$155/sqft |
Source: ARMLS #6262268 Report a problem | ||
| 8/25/2021 | Pending sale | $569,900$154/sqft |
Source: ARMLS #6262268 Report a problem | ||
| 8/5/2021 | Listed for sale | $569,900+55.2%$154/sqft |
Source: ARMLS #6262268 Report a problem | ||
| 7/7/2004 | Sold | $367,250$99/sqft |
Source: Public Record Report a problem | ||
Public tax history
| Year | Property taxes | Tax assessment |
|---|---|---|
| 2025 | $3,066 +2.4% | $53,200 -10.4% |
| 2024 | $2,995 -1.7% | $59,360 +95.9% |
| 2023 | $3,046 -0.8% | $30,307 -17% |
| 2022 | $3,070 -5.8% | $36,500 +9.7% |
| 2021 | $3,259 +2.7% | $33,270 -1.9% |
| 2020 | $3,173 +2.2% | $33,900 +3.3% |
| 2019 | $3,105 | $32,820 +7.9% |
| 2018 | $3,105 -0.3% | $30,410 +4.1% |
| 2017 | $3,113 +7.9% | $29,220 +4.4% |
| 2016 | $2,886 +6.8% | $27,980 +6.3% |
| 2015 | $2,703 | $26,310 +24.1% |
| 2014 | -- | $21,200 +19.4% |
| 2013 | -- | $17,760 |
| 2012 | -- | $17,760 -9.8% |
| 2011 | -- | $19,700 -14.3% |
| 2010 | -- | $23,000 -42.7% |
| 2009 | -- | $40,120 -13.7% |
| 2008 | -- | $46,500 +20.9% |
| 2007 | -- | $38,450 +50.2% |
| 2006 | -- | $25,600 |
| 2005 | -- | $25,600 |
Find assessor info on the county website
Monthly payment
Est. payment
Payment breakdown
Explore the cost of this home by adjusting the details. Changes won't be saved.Climate risks
Neighborhood: Rovey Farm Estates
Nearby schools
GreatSchools rating
- 4/10Cotton Boll SchoolGrades: PK-8Distance: 0.9 mi
- 3/10Raymond S. Kellis High SchoolGrades: 7-12Distance: 0.3 mi
Schools provided by the listing agent
- Elementary: Cotton Boll School
- Middle: Cotton Boll School
- High: Raymond S. Kellis
- District: Peoria Unified School District
Source: ARMLS. This data may not be complete. We recommend contacting the local school district to confirm school assignments for this home.
- $563,6004 bd3 ba2.8k sqft7590 N 88th Ave, Glendale, AZ 85305Off Market
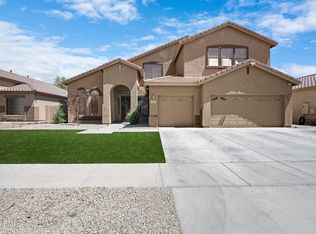
- $624,700-- bd4 ba2.7k sqft8806 W Carole Ln, Glendale, AZ 85305Off Market
- $640,0005 bd3 ba3.6k sqft8810 W Carole Ln, Glendale, AZ 85305Sold
- $632,6005 bd3 ba3.2k sqft7595 N 88th Ave, Glendale, AZ 85305Off Market
- $722,4004 bd4 ba3.9k sqft7591 N 88th Ave, Glendale, AZ 85305Off Market
- $521,7003 bd2 ba1.9k sqft8801 W Frier Dr, Glendale, AZ 85305Off Market
- $583,4003 bd2 ba2.4k sqft8814 W Carole Ln, Glendale, AZ 85305Off Market
- $424,8003 bd2 ba1.9k sqft8805 W Frier Dr, Glendale, AZ 85305Off Market
A local agent can set up tours, give advice and negotiate with sellers.
Similar homes
- $659,9905 bd3 ba3.6k sqft8698 W MORTEN Avenue, Glendale, AZ 85305For Sale
 MLS ID #7058580, Peter Burch, ML CO Realty. ARMLS
 - $660,0005 bd4 ba3.7k sqft7604 N 87TH Drive, Glendale, AZ 85305For Sale
 MLS ID #7048298, Matthew Randle, Compass. ARMLS
 - $649,9994 bd3 ba2.8k sqft8690 W MORTEN Avenue, Glendale, AZ 85305For Sale
 MLS ID #6993494, Salma De Los Santos Robles, Keller Williams, Professional Partners. ARMLS
 - $640,0005 bd3 ba3.8k sqft7310 N 85TH Avenue, Glendale, AZ 85305For Sale
 MLS ID #7029667, Kort M Linden, HomeSmart. ARMLS
 - $649,9003 bd3 ba2.6k sqft8562 W MYRTLE Avenue, Glendale, AZ 85305For SaleMLS ID #7058156, Craig Bennett, Russ Lyon Sotheby's International Realty. ARMLS
- $--4 bd3 ba2.8k sqft8755 W State Ave, Glendale, AZ 85305AuctionAuction.com 2
- $625,0005 bd2 ba2.6k sqft7517 N 86th Avenue, Glendale, AZ 85305For SaleMLS ID #7010026, Estela Landeros, Westgate Homes Realty. ARMLS
- $579,9004 bd3 ba2.8k sqft8729 W CAROLE Lane, Glendale, AZ 85305For SaleMLS ID #7024033, Alyxandra Sydnor, Locality Real Estate. ARMLS
- $680,0004 bd3 ba3k sqft8788 W AUGUSTA Avenue, Glendale, AZ 85305For SaleMLS ID #7011985, Michelle L Minik, Realty of America LLC. ARMLS
- $588,5004 bd2 ba2.2k sqft8714 W MORTEN Avenue, Glendale, AZ 85305For SaleMLS ID #7033249, Thomas A Mastromatto, Mountain Lake Realty. ARMLS
- $720,0005 bd3 ba3.1k sqft7238 N 88TH Lane, Glendale, AZ 85305For SaleMLS ID #7047540, Austin J. Stocks, My Home Group Real Estate. ARMLS
- $569,0004 bd2 ba2.6k sqft8807 W CAROLE Lane, Glendale, AZ 85305For SaleMLS ID #6987247, Kurt Nishimura, Coldwell Banker Realty. ARMLS
- $--3 bd3 ba2.2k sqft7318 N 89th Ln, Glendale, AZ 85305AuctionAuction.com 2
- $515,0004 bd2 ba1.9k sqft7306 N 88TH Lane, Glendale, AZ 85305For SaleMLS ID #7053033, Billie Lamontagne, West USA Realty. ARMLS
- $769,9005 bd4 ba3.8k sqft8730 W VISTA Avenue, Glendale, AZ 85305For SaleMLS ID #7028492, Aartie Aiyer, Aartie Aiyer Realty LLC. ARMLS
- $489,9994 bd3 ba2.3k sqft9060 W Myrtle Avenue, Glendale, AZ 85305For SaleMLS ID #7055800, Ryan Andrews, REMAX SUMMIT PROPERTIES. ARMLS
- $--4 bd4 ba2.7k sqft5862 N 86th Dr, Glendale, AZ 85305AuctionAuction.com 2
- from $592,9904 bd3 ba3.1k sqftRevere Plan, Stonehaven Expedition Collection, Glendale, AZ 85305New ConstructionTaylor Morrison
- $570,0005 bd4 ba3k sqft7601 W STATE Avenue, Glendale, AZ 85303For SaleMLS ID #7041180, John Rowan, HomeSmart. ARMLS
- $529,0004 bd3 ba1.9k sqft7909 N 86TH Lane, Glendale, AZ 85305For SaleMLS ID #7053644, Jorge Silva, Long Realty Unlimited. ARMLS
