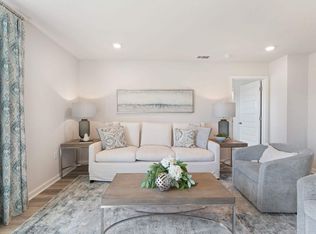
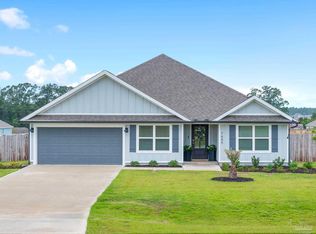
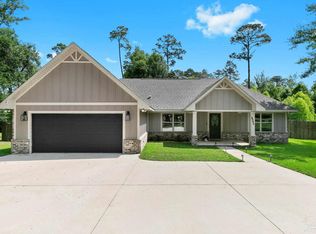
Move-in ready and built in 2023, this beautifully designed 4-bedroom, 2-bath home sits on a spacious 1-acre lot and offers the perfect combination of modern finishes, functional living space, and room to enjoy the outdoors. Featuring a desirable split floor plan, neutral luxury vinyl plank flooring throughout the main living areas, and plush neutral carpet in the bedrooms, this home is ready for its new owners. Step inside to a welcoming foyer that leads to three generously sized guest bedrooms, each offering ample closet space. One of the bedrooms features a ceiling fan for added comfort. Conveniently located between two of the guest bedrooms is a full bathroom complete with a white single vanity, granite countertops, tub/shower combination, and stylish black fixtures. The foyer also provides access to the laundry room and attached two-car garage. The heart of the home is the open-concept living, dining, and kitchen area, creating the perfect space for everyday living and entertaining. The kitchen features white shaker-style cabinetry, stainless steel appliances, granite countertops, modern black fixtures, and a large island with plenty of prep and seating space. The dining area is generously sized and offers access to the covered back porch and expansive backyard. The living room overlooks the backyard and provides a comfortable gathering space with a ceiling fan and abundant natural light. Privately situated on its own side of the home, the spacious primary suite features a ceiling fan and an ensuite bath with a double white vanity, granite countertops, walk-in shower, water closet, and two separate closets. Outside, enjoy the large backyard complete with a covered porch and above-ground pool—perfect for relaxing, entertaining, or enjoying peaceful country living. With modern finishes, a thoughtful layout, and plenty of room to spread out, this nearly new home is one you won't want to miss!
Contingent
$365,000
7594 Saddlebrook Ave, Milton, FL 32571
4beds
1,768sqft
Single Family Residence
Built in 2023
1.01 Acres Lot
$-- Zestimate®
$206/sqft
$55/mo HOA
What's special
Modern finishesGenerously sized guest bedroomsAbove-ground poolAttached two-car garageFunctional living spaceExpansive backyardLaundry room
- 37 days |
- 1,950 |
- 71 |
Likely to sell faster than
Zillow last checked:
Listing updated:
Listed by:
Andy Powell 850-461-9717,
KELLER WILLIAMS REALTY GULF COAST
Source: PAR,MLS#: 683821
Facts & features
Interior
Bedrooms & bathrooms
- Bedrooms: 4
- Bathrooms: 2
- Full bathrooms: 2
Primary bedroom
- Level: First
- Area: 180
- Dimensions: 12 x 15
Bedroom
- Level: First
- Area: 114.46
- Dimensions: 10.25 x 11.17
Bedroom 1
- Level: First
- Area: 110.19
- Dimensions: 10.75 x 10.25
Bedroom 2
- Level: First
- Area: 127.42
- Dimensions: 11 x 11.58
Bathroom
- Level: First
- Area: 48.75
- Dimensions: 5.42 x 9
Dining room
- Level: First
- Area: 110.92
- Dimensions: 11 x 10.08
Kitchen
- Level: First
- Area: 205.5
- Dimensions: 18 x 11.42
Living room
- Level: First
- Area: 246.25
- Dimensions: 15 x 16.42
Heating
- Central
Cooling
- Central Air, Ceiling Fan(s)
Appliances
- Included: Electric Water Heater, Dryer, Washer, Built In Microwave, Dishwasher, Refrigerator, Self Cleaning Oven
- Laundry: Inside, W/D Hookups
Features
- Storage, Baseboards, Ceiling Fan(s), High Speed Internet
- Flooring: Carpet
- Doors: Insulated Doors
- Windows: Double Pane Windows, Blinds, Shutters
- Has basement: No
Interior area
- Total structure area: 1,768
- Total interior livable area: 1,768 sqft
Property
Parking
- Total spaces: 2
- Parking features: 2 Car Garage, Front Entrance, Garage Door Opener
- Garage spaces: 2
Features
- Levels: One
- Stories: 1
- Patio & porch: Patio, Porch
- Has private pool: Yes
- Pool features: Above Ground
- Fencing: Back Yard,Privacy
Lot
- Size: 1.01 Acres
- Features: Central Access
Details
- Parcel number: 012n304507000000240
- Zoning description: Res Single
Construction
Type & style
- Home type: SingleFamily
- Architectural style: Craftsman
- Property subtype: Single Family Residence
Materials
- Frame
- Foundation: Slab
- Roof: Shingle
Condition
- Resale
- New construction: No
- Year built: 2023
Utilities & green energy
- Electric: Circuit Breakers
- Sewer: Septic Tank
- Water: Public
- Utilities for property: Cable Available, Underground Utilities
Green energy
- Energy efficient items: Insulation, Insulated Floors, Insulated Walls, Ridge Vent
Community & HOA
Community
- Security: Smoke Detector(s)
- Subdivision: Saddlebrook Estates
HOA
- Has HOA: Yes
- HOA fee: $663 annually
Location
- Region: Milton
Financial & listing details
- Price per square foot: $206/sqft
- Tax assessed value: $252,962
- Annual tax amount: $2,694
- Price range: $365K - $365K
- Date on market: 6/5/2026
- Cumulative days on market: 37 days
- Road surface type: Paved
Estimated market value
Not available
Estimated sales range
Not available
Not available
Price history
| Date | Event | Price |
|---|---|---|
| 7/12/2026 | Contingent | $365,000$206/sqft |
Source:  PAR #683821 Report a problem PAR #683821 Report a problem | ||
| 6/5/2026 | Listed for sale | $365,000+14.1%$206/sqft |
Source: PAR #683821 Report a problem | ||
| 4/27/2023 | Sold | $319,900-0.9%$181/sqft |
Source: PAR #622034 Report a problem | ||
| 2/14/2023 | Pending sale | $322,900$183/sqft |
Source: PAR #622034 Report a problem | ||
| 2/3/2023 | Listed for sale | $322,900$183/sqft |
Source: PAR #622034 Report a problem | ||
Public tax history
| Year | Property taxes | Tax assessment |
|---|---|---|
| 2024 | $2,694 +378.4% | $252,962 +488.3% |
| 2023 | $563 | $43,000 |
Find assessor info on the county website
Monthly payment
Est. payment$--/mo
Payment breakdown
Explore the cost of this home by adjusting the details. Changes won't be saved.All calculations are estimates and provided by Zillow, Inc. for informational purposes only. Actual amounts may vary.
HOA fees may include property taxes on listings classified as Co-Ops. Contact the listing agent and/or owner for fee details.
Mortgage interest rates are dependent on a number of factors, including credit score, down payment, and repayment length. Interest rate data provided by Zillow Group Marketplace, Inc. as of 1/1/1970 from various mortgage lenders with which we have lead or other similar arrangements; the Estimated Payment is an average of those rates.
See how much you could borrow to make a competitive offer.
Climate risks
Neighborhood: 32571
Nearby schools
GreatSchools rating
- 6/10Chumuckla Elementary SchoolGrades: PK-6Distance: 4.5 mi
- 9/10Pace K-8Grades: PK-8Distance: 2.5 mi
- 1/10HIGH ROAD-1421Grades: K-12Distance: 5.8 mi
Schools provided by the listing agent
- Elementary: Chumuckla
- Middle: CENTRAL
- High: Central
Source: PAR. This data may not be complete. We recommend contacting the local school district to confirm school assignments for this home.
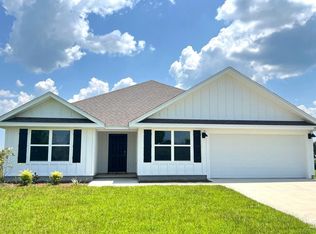
- $349,9004 bd2 ba1.7k sqft7505 Saddlebrook Ave, Milton, FL 32571Sold
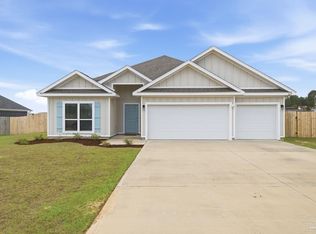
- $490,0005 bd3 ba2.4k sqft7645 Gumbo Ave, Pace, FL 32571Sold
- $410,0005 bd3 ba2.4k sqft2865 Ten Mile Rd, Pace, FL 32571Sold
- $307,9003 bd2 ba1.5k sqft2707 Chevy Cir, Pace, FL 32571Sold

- $515,0004 bd3 ba2.2k sqft7557 Saddlebrook Ave, Pace, FL 32571Sold
- $--7 AcresLot 7s, Ten Mile Rd, Pace, FL 32571Off Market
- $318,0135 bd3 ba2k sqft2790 Chevy Cir, Pace, FL 32571Sold
- $417,9005 bd3 ba2.4k sqft7672 Gumbo Ave, Pace, FL 32571Sold
A local agent can set up tours, give advice and negotiate with sellers.
A local lender can help you make sure your offer is ready when you are.
Similar homes
- $449,0004 bd3 ba2.3k sqft2619 Ten Mile Rd, Pace, FL 32571For Sale
 MLS ID #680976, Dawn Burt, KELLER WILLIAMS SUCCESS REALTY. PAR
 - $450,0004 bd3 ba2.2k sqft7780 Saddlebrook Ave, Pace, FL 32571For Sale
 MLS ID #677586, Vivian Corwin, IXL Real Estate LLC. PAR
 - $380,0003 bd2 ba1.6k sqft4942 Guernsey Rd, Pace, FL 32571For Sale
 MLS ID #681515, Jeremy Nichols, Redfin. PAR
 - $390,0004 bd2 ba1.7k sqft5976 Milan Dr, Pace, FL 32571For Sale

 MLS ID #1006621, Joyce M Campbell, Coldwell Banker Realty. ECAOR
 - $309,9003 bd2 ba1.7k sqft5279 Willard Norris Rd, Milton, FL 32570For SaleMLS ID #685734, Amanda Leavins, Llc, Coldwell Banker Realty. PAR
- $361,5004 bd2 ba1.9k sqft5375 Red Shoulder Rd, Pace, FL 32571For SaleMLS ID #666300, Lynn Peters, Levin Rinke Realty. PAR
- $389,9994 bd2 ba2.1k sqft5643 Burr St, Milton, FL 32570For SaleMLS ID #685294, Jennifer Fricks, KELLER WILLIAMS REALTY GULF COAST. PAR
- $389,0004 bd2 ba2.1k sqft5835 Anderson Ln, Milton, FL 32570For SaleMLS ID #680631, Tomell Johnson, Real Broker, LLC. PAR
- $415,0004 bd3 ba2.5k sqft5455 Turbine Way, Pace, FL 32571For SaleMLS ID #680965, Jessica Duncan, Duncan Real Estate Collective LLC. PAR
- $311,9004 bd2 ba1.7k sqft1831 Pineview Church Rd, Jay, FL 32565For SaleMLS ID #685601, Devon Cordwell, Levin Rinke Realty. PAR
- $336,5003 bd2 ba2.1k sqft7042 Marissa Point Ln, Milton, FL 32570For SaleMLS ID #684984, Brittany Smith, Bastion Realty LLC. PAR
- $385,0004 bd3 ba2.2k sqft7624 Burnside Loop, Pensacola, FL 32526For SaleMLS ID #685700, Mary Skinner, 1 Percent Lists Florida Coast. PAR
- $335,0004 bd2 ba1.9k sqft6723 Cedar Ridge Cir, Milton, FL 32570For SaleMLS ID #684413, Carrie Williams, Berkshire Hathaway Home Services PenFed Realty. PAR
- $299,9003 bd2 ba1.9k sqft6105 Jameson Cir, Pace, FL 32571For SaleMLS ID #685031, Jacqueline Houseman, ROB BROOKS REALTY. PAR
- $349,9004 bd3 ba1.8k sqft4701 Eagles Ridge Rd, Pace, FL 32571For SaleMLS ID #681620, Caesi Williamson, LPT Realty. PAR
- $374,9005 bd3 ba2.5k sqft4335 White Cedar Ct, Pace, FL 32571For SaleMLS ID #1004849, Lorie Coogle, ERA American Real Estate. ECAOR
- $331,0004 bd3 ba1.9k sqft4915 Valor Ct, Pace, FL 32571For SaleMLS ID #684499, Susan Bastajian, KELLER WILLIAMS REALTY GULF COAST. PAR
- $310,0004 bd2 ba1.8k sqft5752 Conley Ct, Pace, FL 32571For SaleMLS ID #675055, Loraine Reynolds, Coldwell Banker Realty. PAR
- $439,9004 bd4 ba2.5k sqft3634 Hawks Landing Cir, Pace, FL 32571For SaleMLS ID #682449, Lauren Peterson, Real Broker, LLC. PAR
- $349,9004 bd2 ba1.9k sqft6499 Benelli Dr, Milton, FL 32570For SaleMLS ID #678939, Paula Snow, Llc, EXP Realty, LLC. PAR
- Florida
- Santa Rosa County
- Milton
- 32571
- 7594 Saddlebrook Ave
Nearby cities
Nearby zip codes
Other Milton Topics
