Assumable VA Loan for qualified buyer!! Welcome to this stunning 5-bedroom, 3-bathroom home nestled in the desirable community of Pace, Florida. This spacious residence offers the perfect blend of comfort and elegance, making it ideal for families and those who love to entertain. As you step inside, you'll be greeted by a bright and inviting open floor plan that seamlessly connects the living, dining, and kitchen areas. The generous living room features large windows that fill the space with natural light, while elegantly designed finishes create a warm and welcoming atmosphere. The gourmet kitchen is a chef's dream, boasting modern stainless-steel appliances, ample cabinetry, and beautiful countertops, perfect for preparing meals and hosting gatherings.
Pending
$374,900
4335 White Cedar Ct, Pace, FL 32571
5beds
2,556sqft
Single Family Residence
Built in 2022
6,098 Square Feet Lot
$373,400 Zestimate®
$147/sqft
$-- HOA
What's special
Gourmet kitchenElegantly designed finishesBeautiful countertopsModern stainless-steel appliancesAmple cabinetry
- 47 days |
- 527 |
- 39 |
Zillow last checked:
Listing updated:
Listed by:
Lorie Coogle 850-554-6678,
ERA American Real Estate
Source: ECAOR,MLS#: 1004849
Facts & features
Interior
Bedrooms & bathrooms
- Bedrooms: 5
- Bathrooms: 3
- Full bathrooms: 3
Primary bedroom
- Level: Second
- Area: 260.04 Square Feet
- Dimensions: 13.2 x 19.7
Bedroom
- Level: First
- Area: 138.04 Square Feet
- Dimensions: 11.6 x 11.9
Bedroom
- Level: Second
- Area: 133.2 Square Feet
- Dimensions: 11.1 x 12
Bedroom
- Level: Second
- Area: 162 Square Feet
- Dimensions: 13.5 x 12
Bedroom
- Level: Second
- Area: 138.6 Square Feet
- Dimensions: 12.6 x 11
Foyer
- Level: First
- Area: 66.64 Square Feet
- Dimensions: 5.6 x 11.9
Garage
- Level: First
- Area: 386.1 Square Feet
- Dimensions: 19.8 x 19.5
Kitchen
- Level: First
- Area: 197.81 Square Feet
- Dimensions: 15.1 x 13.1
Laundry
- Level: Second
- Area: 34.83 Square Feet
- Dimensions: 5.7 x 6.11
Living room
- Level: First
- Area: 220.1 Square Feet
- Dimensions: 14.2 x 15.5
Office
- Level: First
- Area: 142.6 Square Feet
- Dimensions: 12.4 x 11.5
Play room
- Level: Second
- Area: 136.4 Square Feet
- Dimensions: 11 x 12.4
Heating
- Central
Cooling
- Central Air, Ceiling Fan(s)
Appliances
- Included: Dishwasher, Microwave, Electric Water Heater
- Laundry: Washer/Dryer Hookup
Features
- Kitchen Island, Pantry, Shelving
- Flooring: Vinyl, Carpet
- Windows: Double Pane Windows, Hurricane Shutters
- Attic: Pull Down Stairs
- Common walls with other units/homes: No Common Walls
Interior area
- Total structure area: 2,556
- Total interior livable area: 2,556 sqft
Property
Parking
- Parking features: Garage - Attached
- Has attached garage: Yes
Features
- Stories: 2
- Patio & porch: Covered, Porch, Screened
- Exterior features: Private Yard
- Fencing: Privacy
Lot
- Size: 6,098 Square Feet
- Dimensions: 49 x 128
- Features: Cul-De-Sac, Interior Lot, Level
Details
- Parcel number: 261N29587800K000220
- Zoning description: Resid Single Family
Construction
Type & style
- Home type: SingleFamily
- Architectural style: Traditional
- Property subtype: Single Family Residence
Materials
- Vinyl Siding
- Foundation: Slab
- Roof: Shingle
Condition
- Construction Complete
- New construction: No
- Year built: 2022
Utilities & green energy
- Water: Public
Community & HOA
Community
- Security: Smoke Detector(s)
- Subdivision: WOODLANDS PH 2
Location
- Region: Pace
Financial & listing details
- Price per square foot: $147/sqft
- Tax assessed value: $327,532
- Annual tax amount: $3,413
- Date on market: 6/23/2026
- Road surface type: Paved
Estimated market value
$373,400
$355,000 - $392,000
$2,596/mo
Price history
| Date | Event | Price |
|---|---|---|
| 7/18/2026 | Pending sale | $374,900$147/sqft |
Source:  ECAOR #1004849 Report a problem ECAOR #1004849 Report a problem | ||
| 6/23/2026 | Listed for sale | $374,900$147/sqft |
Source: ECAOR #1004849 Report a problem | ||
| 6/13/2026 | Pending sale | $374,900$147/sqft |
Source: ECAOR #1004849 Report a problem | ||
| 6/5/2026 | Listed for sale | $374,900$147/sqft |
Source: ECAOR #1004849 Report a problem | ||
| 12/5/2025 | Listing removed | $374,900$147/sqft |
Source: ECAOR #976553 Report a problem | ||
| 7/8/2025 | Price change | $374,900-0.9%$147/sqft |
Source: ECAOR #976553 Report a problem | ||
| 6/24/2025 | Price change | $378,400-1.9%$148/sqft |
Source: ECAOR #976553 Report a problem | ||
| 5/17/2025 | Listed for sale | $385,900+9.3%$151/sqft |
Source: ECAOR #976553 Report a problem | ||
| 12/30/2022 | Sold | $353,100-4.5%$138/sqft |
Source:  PAR #617369 Report a problem PAR #617369 Report a problem | ||
| 11/14/2022 | Pending sale | $369,900$145/sqft |
Source: PAR #617369 Report a problem | ||
| 10/21/2022 | Price change | $369,900-3.9%$145/sqft |
Source:  DR Horton Report a problem DR Horton Report a problem | ||
| 10/12/2022 | Listed for sale | $384,900$151/sqft |
Source: PAR #617369 Report a problem | ||
Public tax history
| Year | Property taxes | Tax assessment |
|---|---|---|
| 2024 | $3,570 -13.8% | $327,532 +3.6% |
| 2023 | $4,140 +1105.2% | $316,178 +1268.7% |
| 2022 | $344 +21.1% | $23,100 +10% |
| 2021 | $284 | $21,000 |
Find assessor info on the county website
Monthly payment
Est. payment
Payment breakdown
Explore the cost of this home by adjusting the details. Changes won't be saved.Climate risks
Neighborhood: 32571
Nearby schools
GreatSchools rating
- 4/10Pea Ridge Elementary SchoolGrades: PK-5Distance: 2.2 mi
- 7/10Avalon Middle SchoolGrades: 6-8Distance: 1.6 mi
- 6/10Pace High SchoolGrades: 9-12Distance: 3.1 mi
Schools provided by the listing agent
- Elementary: Pea Ridge
- Middle: Avalon
- High: Pace
Source: ECAOR. This data may not be complete. We recommend contacting the local school district to confirm school assignments for this home.
- $301,5004 bd2 ba1.7k sqft4339 White Cedar Ct, Pace, FL 32571Off Market

- $314,9004 bd2 ba1.7k sqft4410 Tiger Oak Ct, Pace, FL 32571Sold

- $305,5004 bd2 ba1.7k sqft4331 White Cedar Ct, Pace, FL 32571Off Market

- $306,2004 bd2 ba1.7k sqft4343 White Cedar Ct, Pace, FL 32571Off Market
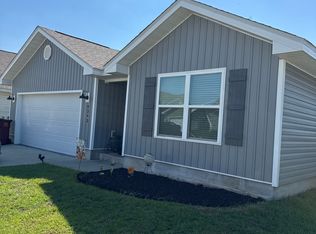
- $305,9004 bd2 ba1.7k sqft4373 Redbay Ct, Milton, FL 32571Sold
- $375,0005 bd3 ba2.5k sqft4327 White Cedar Ct, Pace, FL 32571Sold
- $308,3004 bd2 ba1.8k sqft5470 Peach Dr, Pace, FL 32571Off Market
- $300,4004 bd2 ba1.3k sqft4432 White Cedar Ct, Pace, FL 32571Sold
A local agent can set up tours, give advice and negotiate with sellers.
A local lender can help you make sure your offer is ready when you are.
Similar homes
- $374,9004 bd3 ba2.7k sqft4647 Winterdale Dr, Pace, FL 32571For Sale
 MLS ID #684521, Stacey Rising, Better Homes And Gardens Real Estate Main Street Properties. PAR
 - $374,9004 bd3 ba2.3k sqft4731 Apple Field Way, Pace, FL 32571For Sale
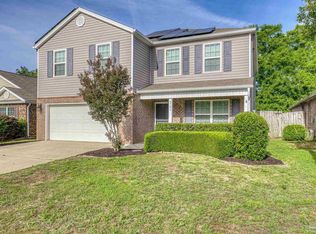 MLS ID #681637, Jennifer Fricks, KELLER WILLIAMS REALTY GULF COAST. PAR
 - $300,0004 bd2 ba1.8k sqft5333 Peach Dr, Pace, FL 32571For Sale
 MLS ID #683526, Andy Powell, KELLER WILLIAMS REALTY GULF COAST. PAR
 - $365,0003 bd2 ba1.6k sqft4942 Guernsey Rd, Pace, FL 32571For Sale
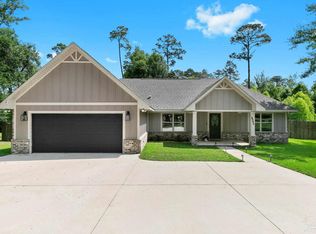 MLS ID #681515, Jeremy Nichols, Redfin. PAR
 - $380,0004 bd2 ba1.7k sqft5976 Milan Dr, Pace, FL 32571For Sale
 MLS ID #1006621, Joyce M Campbell, Coldwell Banker Realty. ECAOR
 - $310,0004 bd2 ba1.7k sqft4385 White Birch Ct, Pace, FL 32571For SaleMLS ID #678845, William Maybin, Connell & Company Realty Inc.. PAR
- $378,0004 bd2 ba2.1k sqft5643 Burr St, Milton, FL 32570For SaleMLS ID #685294, Jennifer Fricks, KELLER WILLIAMS REALTY GULF COAST. PAR
- $290,0003 bd2 ba1.7k sqft5149 Peach Dr, Pace, FL 32571For SaleMLS ID #684522, Nichole Ashcraft, KELLER WILLIAMS REALTY GULF COAST. PAR
- $349,9004 bd3 ba1.8k sqft4701 Eagles Ridge Rd, Pace, FL 32571For SaleMLS ID #681620, Caesi Williamson, LPT Realty. PAR
- $305,0004 bd2 ba1.8k sqft4939 Makenna Cir, Pace, FL 32571For SaleMLS ID #685624, Christine Dougherty, GREAT SOUTHERN REAL ESTATE, LLC. PAR
- $339,0003 bd2 ba1.5k sqft5764 Shady Glen Ct, Pace, FL 32571For SaleMLS ID #685798, Catherine Bergfelder, Epique Realty, Inc.. PAR
- $361,5004 bd2 ba1.9k sqft5375 Red Shoulder Rd, Pace, FL 32571For SaleMLS ID #666300, Lynn Peters, Levin Rinke Realty. PAR
- $329,9004 bd3 ba1.9k sqft4915 Valor Ct, Pace, FL 32571For SaleMLS ID #684499, Susan Bastajian, KELLER WILLIAMS REALTY GULF COAST. PAR
- $433,9004 bd4 ba2.5k sqft3634 Hawks Landing Cir, Pace, FL 32571For SaleMLS ID #682449, Lauren Peterson, Real Broker, LLC. PAR
- $325,0003 bd2 ba1.5k sqft4765 Sago Palm Cir, Pace, FL 32571For SaleMLS ID #1002719, Jennifer Bond, Compass. ECAOR
- $520,0004 bd3 ba3k sqft4177 Equestrian Blvd, Pace, FL 32571For SaleMLS ID #1004963, Timothy G Whittemore, LPT Realty LLC. ECAOR
- $449,0004 bd3 ba2.3k sqft2619 Ten Mile Rd, Pace, FL 32571For SaleMLS ID #680976, Dawn Burt, KELLER WILLIAMS SUCCESS REALTY. PAR
- $299,0004 bd2 ba1.7k sqft5777 Guinevere Ln, Milton, FL 32583For SaleMLS ID #682281, Jeanine Miller, Century 21 BE3. PAR
- $399,9754 bd3 ba2.5k sqft1510 W Detroit Blvd, Pensacola, FL 32534For SaleMLS ID #685695, Justin Creel, KELLER WILLIAMS REALTY GULF COAST. PAR
- $310,0003 bd2 ba1.6k sqft5134 Carley Ct, Milton, FL 32583For SaleMLS ID #685289, Sara Davis, KELLER WILLIAMS REALTY GULF COAST. PAR
