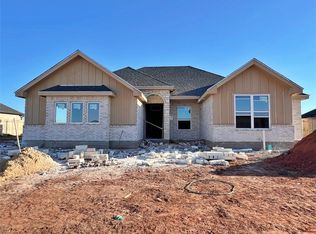
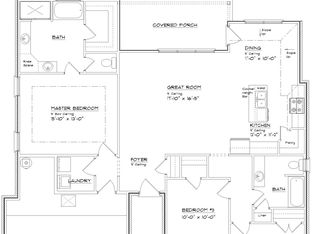
Welcome to the Bluebonnet floor plan in the highly sought-after Carriage Hill subdivision within Wylie East ISD. This stunning 3-bedroom, 2-bath home perfectly balances style, comfort, and functionality. The open-concept layout offers a spacious living area that flows seamlessly into a modern kitchen featuring a large island, sleek countertops, stainless steel appliances, and ample cabinetry. Natural light fills the home, highlighting the elegant finishes and thoughtful details throughout. The private primary suite provides a relaxing retreat with a large walk-in closet and a beautiful en-suite bath featuring dual sinks and a tiled shower. Two additional bedrooms share a well-appointed hall bath, creating an ideal setup for family or guests. Outside, enjoy a covered patio overlooking the fenced backyard, perfect for entertaining or unwinding at the end of the day. With its inviting curb appeal, energy-efficient design, and convenient location close to schools, shopping, and dining, the Bluebonnet floor plan is the perfect place to call home in Carriage Hill.
Pending
$329,000
7595 Hudson Way, Abilene, TX 79605
3beds
1,564sqft
:
Get pre-qualified$2,371/mo
Single Family Residence
Built in 2026
9,104 Square Feet Lot
$328,200 Zestimate®
$210/sqft
$21/mo HOA
What's special
Elegant finishesThoughtful details throughoutStainless steel appliancesInviting curb appealCovered patioModern kitchenLarge walk-in closet
- 84 days |
- 29 |
- 0 |
Likely to sell faster than
Zillow last checked:
Listing updated:
Listed by:
Stacy Doby 0679121 325-692-4488,
KW SYNERGY* 325-692-4488,
Morgan Harris 0842688 325-665-4575,
KW SYNERGY*
Source: NTREIS,MLS#: 21255762
Facts & features
Interior
Bedrooms & bathrooms
- Bedrooms: 3
- Bathrooms: 2
- Full bathrooms: 2
Primary bedroom
- Features: Ceiling Fan(s), Dual Sinks, En Suite Bathroom, Walk-In Closet(s)
- Level: First
- Dimensions: 15 x 13
Living room
- Features: Ceiling Fan(s)
- Level: First
- Dimensions: 17 x 16
Heating
- Central, Electric
Cooling
- Central Air, Ceiling Fan(s), Electric
Appliances
- Included: Dishwasher, Electric Range, Electric Water Heater, Disposal, Microwave
Features
- Decorative/Designer Lighting Fixtures, Double Vanity, Eat-in Kitchen, Granite Counters, High Speed Internet, Kitchen Island, Open Floorplan, Pantry, Smart Home, Vaulted Ceiling(s), Walk-In Closet(s)
- Flooring: Luxury Vinyl Plank
- Has basement: No
- Has fireplace: No
Interior area
- Total interior livable area: 1,564 sqft
Property
Parking
- Total spaces: 2
- Parking features: Asphalt, Door-Single, Driveway, Enclosed, Garage, Garage Door Opener
- Attached garage spaces: 2
Features
- Levels: One
- Stories: 1
- Exterior features: Awning(s)
- Pool features: None
- Fencing: Back Yard,Fenced,Wood
Lot
- Size: 9,104 Square Feet
- Features: Interior Lot, Landscaped, Subdivision, Sprinkler System
- Residential vegetation: Grassed
Details
- Parcel number: 1097243
Construction
Type & style
- Home type: SingleFamily
- Architectural style: Detached
- Property subtype: Single Family Residence
Materials
- Brick
- Foundation: Slab
- Roof: Composition
Condition
- New construction: Yes
- Year built: 2026
Utilities & green energy
- Sewer: Public Sewer
- Water: Public
- Utilities for property: Electricity Connected, Sewer Available, Water Available
Community & HOA
Community
- Features: Curbs, Sidewalks
- Security: Security Lights
- Subdivision: Carriage Hills
HOA
- Has HOA: Yes
- Services included: Association Management
- HOA fee: $250 annually
- HOA name: Carriage Hills Hoa
- HOA phone: 000-000-0000
Location
- Region: Abilene
Financial & listing details
- Price per square foot: $210/sqft
- Date on market: 4/30/2026
- Cumulative days on market: 21 days
- Listing terms: Cash,Conventional,FHA,VA Loan
Estimated market value
$328,200
$312,000 - $345,000
$2,893/mo
Price history
| Date | Event | Price |
|---|---|---|
| 5/21/2026 | Pending sale | $329,000$210/sqft |
Source: NTREIS #21255762 Report a problem | ||
| 4/30/2026 | Listed for sale | $329,000$210/sqft |
Source: NTREIS #21255762 Report a problem | ||
Public tax history
Tax history is unavailable.
Monthly payment
Est. payment
Payment breakdown
Explore the cost of this home by adjusting the details. Changes won't be saved.Climate risks
Neighborhood: Loop 322 East
Nearby schools
GreatSchools rating
- 6/10Alcorta Elementary SchoolGrades: K-5Distance: 4 mi
- 3/10Madison Middle SchoolGrades: 6-8Distance: 4.1 mi
- 5/10Cooper High SchoolGrades: 9-12Distance: 3.4 mi
Schools provided by the listing agent
- Elementary: Wylie East
- Middle: Wylie East
- High: Wylie
- District: Wylie ISD, Taylor Co.
Source: NTREIS. This data may not be complete. We recommend contacting the local school district to confirm school assignments for this home.
- $388,5004 bd2 ba2k sqft301 Blackhawk Dr, Abilene, TX 79602Off Market
- $--4 bd2 ba1.9k sqft309 Blackhawk Dr, Abilene, TX 79602Sold
- $386,2004 bd2 ba1.9k sqft237 Blackhawk Dr, Abilene, TX 79602Off Market
- $367,0004 bd2 ba1.7k sqft317 Blackhawk Dr, Abilene, TX 79602Off Market
- $372,3004 bd2 ba1.9k sqft231 Blackhawk Dr, Abilene, TX 79602Off Market
- $359,0004 bd2 ba1.8k sqft234 Blackhawk Dr, Abilene, TX 79602Off Market
- $288,5524 bd2 ba1.6k sqft307 Evening Shade Ln, Abilene, TX 79602Off Market
- $310,3004 bd2 ba1.6k sqft301 Evening Shade Ln, Abilene, TX 79602Off Market
A local agent can set up tours, give advice and negotiate with sellers.
A local lender can help you make sure your offer is ready when you are.
Similar homes
- $329,9003 bd2 ba1.5k sqft7606 Hudson Way, Abilene, TX 79605New Construction
 MLS ID #21307620, Stacy Doby. NTREIS
 - $329,9003 bd2 ba1.5k sqft7598 Hudson Way, Abilene, TX 79605New ConstructionMLS ID #21307629, Stacy Doby. NTREIS
- $329,9003 bd2 ba1.5k sqft7590 Hudson Way, Abilene, TX 79605New ConstructionMLS ID #21307639, Stacy Doby. NTREIS
- $335,0004 bd2 ba1.5k sqft7610 Hudson Way, Abilene, TX 79605New Construction
 MLS ID #21308386, Stacy Doby. NTREIS
 - $335,0003 bd2 ba1.6k sqft220 Moon Beam Path, Abilene, TX 79602For SaleMLS ID #21320491, Remy Locascio. NTREIS
- $356,5003 bd2 ba1.6k sqft7624 Wildflower Trl, Abilene, TX 79602New ConstructionMLS ID #21271775, Simone Hester. NTREIS
- $335,0004 bd2 ba1.5k sqft7582 Hudson Way, Abilene, TX 79602New ConstructionMLS ID #21265263, Stacy Doby. NTREIS
- $335,0004 bd2 ba1.5k sqft7594 Hudson Way, Abilene, TX 79602New ConstructionMLS ID #21307664, Stacy Doby. NTREIS
- $335,0004 bd2 ba1.5k sqft7602 Hudson Way, Abilene, TX 79602New ConstructionMLS ID #21307652, Stacy Doby. NTREIS
- $325,0003 bd2 ba1.6k sqft7655 Lake Ridge Pkwy, Abilene, TX 79602New ConstructionMLS ID #21216876, Matthew Armstrong. NTREIS
- $352,5004 bd2 ba1.7k sqft7556 Lake Ridge Pkwy, Abilene, TX 79602For SaleMLS ID #21320152, Kristi Andrew. NTREIS
- $332,0003 bd2 ba1.5k sqft6743 Prickly Pear Way, Abilene, TX 79606New ConstructionMLS ID #21338002, Stacy Doby. NTREIS
- $339,9004 bd2 ba1.7k sqft7660 Lake Ridge Pkwy, Abilene, TX 79602New ConstructionMLS ID #21295868, Robbie Johnson. NTREIS
- $339,9004 bd2 ba1.7k sqft7668 Lake Ridge Pkwy, Abilene, TX 79602New ConstructionMLS ID #21295622, Robbie Johnson. NTREIS
- $329,0004 bd2 ba2.2k sqft3702 Santa Monica Dr, Abilene, TX 79605For SaleMLS ID #21323236, Brandi Smith. NTREIS
- $355,9004 bd2 ba1.7k sqft7654 Wildflower Way, Abilene, TX 79602New ConstructionMLS ID #21314827, Laura Downey. NTREIS
- $328,9003 bd2 ba1.9k sqft1033 Wolfe Rd Unit A, Abilene, TX 79602For SaleMLS ID #21285809, John Mark Willits. NTREIS
- $320,0003 bd2 ba1.6k sqft7538 Salerno Ct, Abilene, TX 79606For SaleMLS ID #21324443, Kalyn Schmitz. NTREIS
- $351,4004 bd2 ba1.7k sqft7660 Mountain View Rd, Abilene, TX 79602New ConstructionMLS ID #21289798, Shelly Brooks. NTREIS
- $335,0003 bd2 ba1.9k sqft5150 Rusty Trl, Abilene, TX 79606For SaleMLS ID #21323112, Zachary Vines. NTREIS
